Skip main navigation
Off market
  • $1,048,000

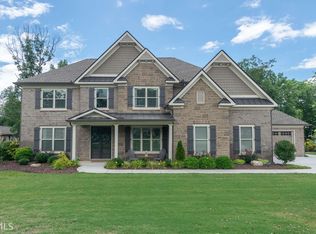
    3238 Highland Park Way, Statham, GA 30666

    5beds
    5,696sqft
    SingleFamily
    Built in 2016
    1 Acres Lot
    $1,048,000 Zestimate®
    $184/sqft
    $6,449 Estimated rent

    Home value

    $1,048,000

    $985,000 - $1.12M

    $6,449/mo

    Zestimate® history
    Loading
    Loading...

    Owner options

    List your home for rent

    $6,449/mo

    Rent Zestimate®

    Find your next renter with Zillow Rental Manager. Plus, with online applications, you can quickly screen prospective tenants – for free.

    Learn more

    $6,449/mo

    Rent Zestimate®

    Refinance and save

    $6,272/mo

    Est. payment

    Refinancing to a lower rate could help reduce your monthly payments and save thousands over the life of the loan.

    See today's rates

    $6,272/mo

    Est. payment

    Explore your selling options

    Work with a Zillow partner agent

    Leverage their expertise and Zillow's premium Showcase listings to get your home seen by more buyers.

    Get started

    List with your own agent

    Get your home in front of millions of buyers by listing it on Zillow.

    Learn how to do it

    Sell it yourself

    Take full control of how buyers see your home on Zillow by listing For Sale by Owner (FSBO).

    List your home

    What's special

    FRESH ON THE MARKET! Google image is NOT up to date! A LOT has been added to this backyard entertainment area. The Addison was the largest plan available in this Reliant neighborhood-This beautiful and elegant plan is situated on a 1 acre lot and has it all! A spacious master suite on the main level that includes his and her walk in closets and separate vanities in the master bath. The first floor also includes a separate study, office and mud room. Includes a gourmet kitchen with a huge island, breakfast area and massive walk in pantry. A double oven is available for large gatherings along with a wet bar and Sonic Ice Maker. The second floor offers three additional spacious bedrooms and an open loft area. Love to entertain? Wow your guests with all the breath taking upgrades this home has to offer; Rock fireplace, gas fire logs with remote control, built-in-book cases, hardwood floors, tile showers, granite counter tops through-out the entire home, and a deluxe trim package, nugget ice maker, double oven, and so much more! A big bonus includes plantation shutters throughout entire home. This home also includes a finished in-law-suite, featuring a kitchenette and full bath. Built in 2016! 4 bedroom, 3 1/2 bath. Master on main. It does have a complete in-law suite that is attached to the back of the second garage. The in-law suite has a kitchenette, and full bath with MASSIVE walk in shower. Perfect for a pool house as well. We also have a pool cabana with vaulted cedar ceiling and trex flooring, FULL electricity, twin fans and hidden trim lighting. The pool is a salt-water pool, with an outdoor kitchen complete with fridge, flattop, and 6 burner grill. This house has a TON of upgrades as you can see are included in the floor plan. More photos to come soon! This home will sell fast! In a GREAT community and easy access to Hwy 78 or Hwy 316. Home is FOR SALE BY OWNER. Home is in the North Oconee School District and is less than two miles from The Georgia Club Golf and Tennis Community.

    This property is off market, which means it's not currently listed for sale or rent on Zillow. This may be different from what's available on other websites or public sources.

    Facts & features

    Interior

    Bedrooms & bathrooms
    • Bedrooms: 5
    • Bathrooms: 5
    • Full bathrooms: 4
    • 1/2 bathrooms: 1
    Heating
    • Other, Gas
    Cooling
    • Central
    Appliances
    • Included: Dishwasher, Dryer, Freezer, Microwave, Range / Oven, Refrigerator, Washer
    Features
    • Flooring: Carpet, Hardwood
    • Basement: None
    • Has fireplace: Yes
    Interior area
    • Total interior livable area: 5,696 sqft

    Property

    Parking
    • Total spaces: 4
    • Parking features: Garage - Attached, Garage - Detached
    Features
    • Exterior features: Stone, Brick
    Lot
    • Size: 1 Acres
    Details
    • Parcel number: A01J011

    Construction

    Type & style
    • Home type: SingleFamily
    Materials
    • masonry
    • Foundation: Slab
    • Roof: Asphalt
    Condition
    • Year built: 2016

    Community & HOA

    Location
    • Region: Statham

    Financial & listing details

    • Price per square foot: $184/sqft
    • Tax assessed value: $932,479
    • Annual tax amount: $6,669

    Price history

    DateEventPrice
    5/27/2021Sold$700,000-6.7%$123/sqft
    Source: Public Record Report a problem
    4/13/2021Pending sale$750,000$132/sqft
    Source: Owner Report a problem
    2/15/2021Listed for sale$750,000+52.5%$132/sqft
    Source: Owner Report a problem
    1/12/2016Sold$491,887$86/sqft
    Source: Public Record Report a problem

    Public tax history

    YearProperty taxesTax assessment
    2025$6,669 -6.7%$372,992 +3.5%
    2024$7,147 -2.3%$360,232 +5.7%
    2023$7,312 +12.8%$340,720 +13%
    2022$6,481 +16.7%$301,640 +27%
    2021$5,552 +5.8%$237,490 +5.9%
    2020$5,246 +2.7%$224,320 +4.9%
    2019$5,108 +6.4%$213,746 +6.6%
    2018$4,799 +4.4%$200,447 +4.4%
    2017$4,598 0%$191,949 +2.8%
    2016$4,598 $186,749 +1430.7%
    2015$4,598 $12,200
    Find assessor info on the county website

    Neighborhood: 30666

    Nearby schools

    GreatSchools rating
    Get a cash offer in 3 minutes
    Find out how much your home could sell for in as little as 3 minutes with a no-obligation cash offer.
    Estimated market value
    $1,048,000
    Get a cash offer in 3 minutes
    Find out how much your home could sell for in as little as 3 minutes with a no-obligation cash offer.
    Estimated market value
    $1,048,000