Skip main navigation
Off market
  • $790,500

    3112 Highland Park Way, Statham, GA 30666

    5beds
    3,612sqft
    SingleFamily
    Built in 2015
    1 Acres Lot
    $790,500 Zestimate®
    $219/sqft
    $3,899 Estimated rent

    Home value

    $790,500

    $751,000 - $838,000

    $3,899/mo

    Zestimate® history
    Loading
    Loading...

    Owner options

    List your home for rent

    $3,899/mo

    Rent Zestimate®

    Find your next renter with Zillow Rental Manager. Plus, with online applications, you can quickly screen prospective tenants – for free.

    Learn more

    $3,899/mo

    Rent Zestimate®

    Refinance and save

    $4,712/mo

    Est. payment

    Refinancing to a lower rate could help reduce your monthly payments and save thousands over the life of the loan.

    See today's rates

    $4,712/mo

    Est. payment

    Explore your selling options

    Work with a Zillow partner agent

    Leverage their expertise and Zillow's premium Showcase listings to get your home seen by more buyers.

    Get started

    List with your own agent

    Get your home in front of millions of buyers by listing it on Zillow.

    Learn how to do it

    Sell it yourself

    Take full control of how buyers see your home on Zillow by listing For Sale by Owner (FSBO).

    List your home

    What's special

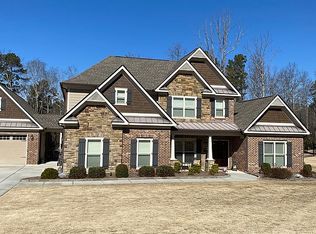
    Like new home located in the prestigious North Oconee School district and just minutes from Dove Creek Elementary! This four-sided brick home opens with beautiful hardwood floors that span forward into the living room, right into the dining room or left into a flex space which would make for a great formal living room, home office, or media area. The dining room and living room both offer shiplap wall accents tying in a trendy, farmhouse style theme. The kitchen is stunning, featuring a large center island with granite countertops, updated pendant lighting, stainless steel appliances with a double oven and gas stove, an abundance of cabinet and countertop space, a sleek, subway tile backsplash, and a butler's pantry which connects to the dining room. Transoms are one of the many upgrades added to this home and they radiate lighting throughout the open floor plan from the living room through the kitchen. A mudroom with built-in cabinetry and granite countertop is located just off of the kitchen and provides access to the four-car garage! One bedroom is located on the main level which connects to the hall bathroom offering tile flooring, granite countertops, and a tile shower. The oversized master suite is located upstairs with hardwood floors and a tray ceiling in the master bedroom. The master bathroom features a dual, granite vanity, tile flooring, a tile shower, a large soaking tub, and an expansive walk-in closet. Three additional bedrooms are also located upstairs with two additional bathrooms both featuring tile shower/tub combos and granite countertops. A large, media room is located in the center of the hall upstairs and makes for a great bonus room or could be a 6th bedroom if needed! Outside the home offers elegant landscaping, front and rear sodded yards, a large, covered rear patio, and a private backyard with a fire pit!

    This property is off market, which means it's not currently listed for sale or rent on Zillow. This may be different from what's available on other websites or public sources.

    Facts & features

    Interior

    Bedrooms & bathrooms
    • Bedrooms: 5
    • Bathrooms: 4
    • Full bathrooms: 4
    • Main level bathrooms: 1
    • Main level bedrooms: 1
    Heating
    • Forced air, Electric
    Cooling
    • Central
    Appliances
    • Included: Dishwasher, Microwave
    Features
    • See Remarks, Walk-In Closet(s), Vaulted Ceiling(s), High Ceilings, Garden Tub, Foyer - 2 Story, Hardwood Floors, Tile Floors, Carpet, Tray Ceiling(s)
    • Flooring: Tile, Hardwood
    • Basement: Slab/None
    • Has fireplace: Yes
    Interior area
    • Structure area source: Public Record
    • Total interior livable area: 3,612 sqft

    Property

    Parking
    • Total spaces: 3
    • Parking features: Garage - Attached
    • Details: Attached, 3 Car Or More, Auto Garage Door
    Features
    • Exterior features: Brick
    Lot
    • Size: 1 Acres
    • Features: Level, Wooded
    Details
    • Parcel number: A01J010

    Construction

    Type & style
    • Home type: SingleFamily
    • Architectural style: Traditional
    Materials
    • masonry
    • Foundation: Slab
    • Roof: Asphalt
    Condition
    • Year built: 2015

    Utilities & green energy

    • Sewer: Septic Tank
    • Water: Public Water

    Community & HOA

    HOA
    • Amenities included: Neighborhood Association
    Location
    • Region: Statham

    Financial & listing details

    • Price per square foot: $219/sqft
    • Tax assessed value: $756,511
    • Annual tax amount: $5,536

    Price history

    DateEventPrice
    9/14/2020Sold$523,000$145/sqft
    Source: Hive MLS #CM976312 Report a problem
    7/31/2020Pending sale$523,000$145/sqft
    Source: Woodall Realty Group #8818544 Report a problem
    7/9/2020Price change$523,000-1.1%$145/sqft
    Source: Woodall Realty Group #976312 Report a problem
    5/29/2020Price change$529,000-2%$146/sqft
    Source: Moving To Athens Real Estate #973913 Report a problem
    3/2/2020Listed for sale$540,000+23.1%$150/sqft
    Source: Moving To Athens Real Estate #973913 Report a problem
    1/15/2016Sold$438,640+298.8%$121/sqft
    Source: Public Record Report a problem
    7/25/2015Sold$110,000$30/sqft
    Source: Public Record Report a problem

    Public tax history

    YearProperty taxesTax assessment
    2025$5,536 -5.8%$302,604 +2.9%
    2024$5,874 -2.1%$294,042 +5.9%
    2023$6,003 +4%$277,705 +12.3%
    2022$5,771 +26.8%$247,344 +27.3%
    2021$4,552 +7.1%$194,361 +6.1%
    2020$4,248 +3.1%$183,262 +5.3%
    2019$4,121 +0.2%$174,095 +0.3%
    2018$4,114 +4.3%$173,523 +4.3%
    2017$3,943 $166,308 +2.9%
    2016$3,943 $161,668 +1225.1%
    2015$3,943 $12,200
    Find assessor info on the county website

    Neighborhood: 30666

    Nearby schools

    GreatSchools rating
    Schools provided by the listing agent
    • Elementary: Dove Creek
    • Middle: Malcom Bridge
    • High: North Oconee

    Source: The MLS. This data may not be complete. We recommend contacting the local school district to confirm school assignments for this home.

    Get a cash offer in 3 minutes
    Find out how much your home could sell for in as little as 3 minutes with a no-obligation cash offer.
    Estimated market value
    $790,500
    Get a cash offer in 3 minutes
    Find out how much your home could sell for in as little as 3 minutes with a no-obligation cash offer.
    Estimated market value
    $790,500