502 Navan Lane - Your Dream Home Awaits in the Georgia Club. This stunning, impeccably maintained home checks every box: breathtaking curb appeal, an ideal floor plan, a vibrant resort-style community, and a private outdoor oasis-all at an unbeatable value. Step onto the oversized, welcoming front porch and instantly feel at home. This sought-after neighborhood within the Georgia Club features tree-lined streets, multiple parks, a community fire pit, and easy access to the clubhouse. It's the perfect blend of peaceful living and active lifestyle. Inside, rich HARDWOOD FLOORS flow throughout the bright, open living spaces. The living room impresses with elegant COFFERED CEILINGS, BEAUTIFUL MOLDINGS, and a cozy brick fireplace, framed by windows dressed in PLANTATION SHUTTERS, and abundant natural light. The heart of the home is the GOURMET KITCHEN, anchored by a large eat-at Island, premium cabinetry, and professional-grade appliances. There's plenty of room for a breakfast table, making it ideal for both everyday family meals and entertaining guests. Adjacent is a formal dining room perfect for holiday gatherings and dinner parties. On the main level, you'll find an oversized primary bedroom suite with a soaring trey ceiling, a luxurious bathroom, and a generous closet that will exceed your expectations. A second bedroom suite on the main level offers additional convenience and flexibility. Upstairs, another spacious en-suite bedroom provides privacy and comfort for family or guests. A standout feature is the SEPARATE CASITA with its own private entrance and bath-perfect for multi-generational living, visiting family, or use as a private office, home gym, or creative studio. Step outside to discover your personal retreat: an oversized wrap-around front porch plus a fully FENCED, PRIVATE BACKYARD featuring 2 generous COVERED PORCHES and a firepit-ideal for grilling, relaxing, and making memories on cool evenings. There's even room to add a private pool if you desire, though you may never need one. The Georgia Club boasts two sparkling community pools with a cabana, open all summer long. With a Georgia Club membership, residents enjoy an incredible array of amenities just a short golf cart ride away: a 27-hole golf course, active tennis and pickleball courts, a fitness center, a community store with coffee bar, and a vibrant clubhouse featuring both casual and formal dining, a new golf simulator, and a kids club. Additional peace-of-mind upgrades include a WHOLE-HOUSE GENERAC GENERATOR, a recently replaced HVAC system, INSTANT Hot water and meticulous care throughout by a thoughtful owner. Leave the lawn mower behind- the HOA handles the landscaping in this community-property is subject to a quarterly landscaping fee of $707/ quarter.
Pending
$885,000
502 Navan Ln, Statham, GA 30666
4beds
2,911sqft
Single Family Residence
Built in 2008
0.27 Acres Lot
$858,000 Zestimate®
$304/sqft
$220/mo HOA
What's special
Cozy brick fireplaceFully fenced private backyardRich hardwood floorsBeautiful moldingsLarge eat-at islandBright open living spacesAbundant natural light
- 84 days
- 66
- 0
Zillow last checked:
Listing updated:
Listed by:
Michelle Maddox 770-815-1277,
Coldwell Banker Upchurch Realty
Source: GAMLS,MLS#: 10805371
Facts & features
Interior
Bedrooms & bathrooms
- Bedrooms: 4
- Bathrooms: 5
- Full bathrooms: 4
- 1/2 bathrooms: 1
- Main level bathrooms: 3
- Main level bedrooms: 3
Rooms
- Room types: Laundry
Kitchen
- Features: Kitchen Island
Heating
- Central
Cooling
- Central Air, Electric
Appliances
- Included: Convection Oven, Dishwasher, Disposal, Gas Water Heater, Microwave, Oven/Range (Combo), Refrigerator
- Laundry: Other
Features
- Bookcases, High Ceilings, Master On Main Level, Other, Rear Stairs, Tray Ceiling(s)
- Flooring: Carpet, Hardwood, Tile
- Windows: Double Pane Windows
- Basement: None
- Attic: Pull Down Stairs
- Number of fireplaces: 1
- Fireplace features: Gas Log, Living Room
Interior area
- Total structure area: 2,911
- Total interior livable area: 2,911 sqft
- Finished area above ground: 2,911
- Finished area below ground: 0
Property
Parking
- Total spaces: 2
- Parking features: Attached, Garage
- Has attached garage: Yes
Features
- Levels: Two
- Stories: 2
- Patio & porch: Patio
Lot
- Size: 0.27 Acres
- Features: Level
Details
- Parcel number: XX134E 078
Construction
Type & style
- Home type: SingleFamily
- Architectural style: Traditional
- Property subtype: Single Family Residence
Materials
- Concrete
- Foundation: Slab
- Roof: Composition
Condition
- Resale
- New construction: No
- Year built: 2008
Utilities & green energy
- Sewer: Public Sewer
- Water: Public
- Utilities for property: Underground Utilities
Green energy
- Energy efficient items: Thermostat, Windows
Community & HOA
Community
- Features: Clubhouse, Gated, Golf, Park, Playground, Pool, Sidewalks, Street Lights, Swim Team, Tennis Court(s)
- Security: Security System
- Subdivision: The Georgia Club
HOA
- Has HOA: Yes
- Services included: Other, Security, Swimming, Tennis
- HOA fee: $2,645 annually
Location
- Region: Statham
Financial & listing details
- Price per square foot: $304/sqft
- Tax assessed value: $819,560
- Annual tax amount: $7,397
- Date on market: 7/14/2026
- Cumulative days on market: 64 days
- Listing agreement: Exclusive Right To Sell
- Listing terms: Cash,Conventional
Estimated market value
$858,000
$815,000 - $901,000
$2,824/mo
Price history
| Date | Event | Price |
|---|---|---|
| 9/9/2026 | Pending sale | $885,000$304/sqft |
Source:  Hive MLS #CL360159 Report a problem Hive MLS #CL360159 Report a problem | ||
| 8/19/2026 | Contingent | $885,000$304/sqft |
Source: Hive MLS #CL360159 Report a problem | ||
| 7/14/2026 | Listed for sale | $885,000$304/sqft |
Source: Hive MLS #CL360159 Report a problem | ||
| 7/7/2026 | Listing removed | $885,000$304/sqft |
Source:  GAMLS #10734466 Report a problem GAMLS #10734466 Report a problem | ||
| 4/16/2026 | Listed for sale | $885,000+86.3%$304/sqft |
Source: Hive MLS #CL353461 Report a problem | ||
| 4/3/2017 | Sold | $475,000-2.1%$163/sqft |
Source: Hive MLS #CM953395 Report a problem | ||
| 12/6/2016 | Listed for sale | $485,000+24.4%$167/sqft |
Source: The Georgia Club Real Estate Co. #953395 Report a problem | ||
| 7/27/2012 | Sold | $390,000-11.4%$134/sqft |
Source: Hive MLS #CM924917 Report a problem | ||
| 3/4/2009 | Sold | $440,000$151/sqft |
Source: Public Record Report a problem | ||
Public tax history
| Year | Property taxes | Tax assessment |
|---|---|---|
| 2025 | $7,410 +9.4% | $327,824 +16.6% |
| 2024 | $6,775 +12.2% | $281,102 +11.3% |
| 2023 | $6,038 +8.2% | $252,570 +25.4% |
| 2022 | $5,583 -5.9% | $201,473 |
| 2021 | $5,933 +10.5% | $201,473 +12.6% |
| 2020 | $5,369 +6.4% | $178,915 +5.4% |
| 2019 | $5,047 -2.4% | $169,715 -6.2% |
| 2018 | $5,173 +12.2% | $180,986 +15.5% |
| 2017 | $4,610 +5.7% | $156,632 +5.6% |
| 2016 | $4,362 | $148,392 +5.8% |
| 2015 | $4,362 +5.7% | $140,206 +8% |
| 2014 | $4,128 +5.6% | $129,785 +14.6% |
| 2013 | $3,910 | $113,281 |
| 2012 | -- | -- |
| 2011 | -- | -- |
| 2010 | -- | -- |
| 2009 | -- | -- |
| 2008 | -- | -- |
| 2007 | -- | -- |
Find assessor info on the county website
Monthly payment
Est. payment
Payment breakdown
Explore the cost of this home by adjusting the details. Changes won't be saved.Climate risks
Neighborhood: 30666
Nearby schools
Schools provided by the listing agent
- Elementary: Bethlehem
- Middle: Haymon Morris
- High: Apalachee
Source: GAMLS. This data may not be complete. We recommend contacting the local school district to confirm school assignments for this home.

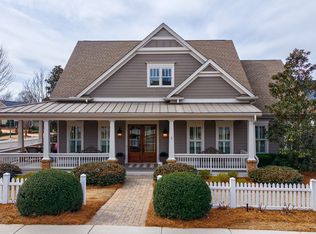
Similar homes
- $769,0003 bd3 ba2.7k sqft859 Commons Park, Statham, GA 30666Active
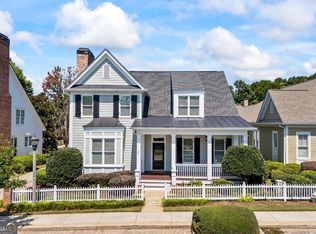
 MLS ID #10806828, Megan King, Keller Williams Realty. GAMLS
 - $795,0003 bd4 ba2.6k sqft3530 Greenleffe Dr, Statham, GA 30666Active
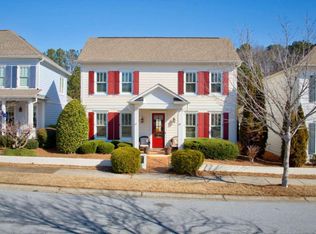 MLS ID #10838173, Sarah Lee, eXp Realty. GAMLS
 - $785,5004 bd4 ba3.5k sqft1542 Lenten Way, Statham, GA 30666Active
 MLS ID #10771293, Mikel D Muffley, Weichert Realtors - The Collective. GAMLS
 - $784,0003 bd3 ba2.6k sqft4082 Greenleffe Dr, Statham, GA 30666Active
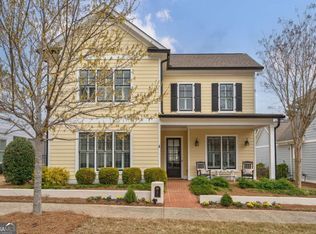 MLS ID #10838164, Sarah Lee, eXp Realty. GAMLS
 - $899,9004 bd5 ba3.4k sqft2670 Blazing Star Ct, Statham, GA 30666ActiveMLS ID #10776552, Delores Jennings, Signature Real Estate of Athens. GAMLS
- $750,0003 bd4 ba2.5k sqft3790 Greenleffe Dr, Statham, GA 30666ActiveMLS ID #10838179, Sarah Lee, eXp Realty. GAMLS
- $775,0004 bd5 ba3.2k sqft1706 Georgia Club Dr, Statham, GA 30666ActiveMLS ID #10827573, Michelle Maddox, Coldwell Banker Upchurch Realty. GAMLS
- $1,225,0005 bd5 ba4k sqft300 Horseshoe Bnd, Statham, GA 30666ActiveMLS ID #10838182, Sarah Lee, eXp Realty. GAMLS
- $920,0004 bd4 ba3.3k sqft1070 Settlers Pass, Athens, GA 30606Active Under ContractMLS ID #10805515, Joey Tucker, BHHS Georgia Properties. GAMLS
- $789,5004 bd4 ba3.2k sqft1681 Terrapin Ct, Watkinsville, GA 30677ActiveMLS ID #10857315, Allen Seigler, Greater Athens Properties. GAMLS
- $849,0004 bd4 ba2.8k sqft100 Duncan Springs Rd, Athens, GA 30606ActiveMLS ID #10807037, Julie A Moon, Corcoran Classic Living. GAMLS
- $949,0004 bd4 ba3.3k sqft152 Thornhill Dr, Athens, GA 30607ActiveMLS ID #10821366, Stephen J. Smith, Coldwell Banker Upchurch Realty. GAMLS
- $847,0003 bd3 ba3k sqft1681 Jett Roberts Rd, Jefferson, GA 30549ActiveMLS ID #10807447, Jennifer Fast, Michael Carr and Associates. GAMLS
- $845,0006 bd5 ba4k sqft154 Melbourne Dr, Athens, GA 30606ActiveMLS ID #10722827, Laura Wilfong, Coldwell Banker Upchurch Realty. GAMLS
- $619,9004 bd4 ba2.9k sqft1060 Cobblestone Dr, Bogart, GA 30622ActiveMLS ID #10803463, Jane Greenway, Coldwell Banker Upchurch Realty. GAMLS
- $935,0004 bd3 ba2.6k sqft847 Meigs St, Athens, GA 30606Active Under ContractMLS ID #10848070, Alissa Carrier, Corcoran Classic Living. GAMLS
- $995,0003 bd4 ba3.4k sqft1010 Forrest Hills Point, Watkinsville, GA 30677ActiveMLS ID #10794239, Jane Greenway, Coldwell Banker Upchurch Realty. GAMLS
- $849,0004 bd3 ba2.5k sqft170 Cohen St, Athens, GA 30601ActiveMLS ID #10841834, Pamela Jessurum, Corcoran Classic Living. GAMLS
- $689,0004 bd3 ba3k sqft1250 Daandra Dr, Watkinsville, GA 30677ActiveMLS ID #10844568, Amanda Taylor, Coldwell Banker Upchurch Realty. GAMLS
- $625,0004 bd3 ba2.4k sqft1901 Franklin Grove Pkwy, Bogart, GA 30622ActiveMLS ID #10844650, Lynn Brogdon, RE/MAX Living. GAMLS
