Skip main navigation
Closed
  • $974,000

    403 Tralee Ct, Statham, GA 30666

    4beds
    3,583sqft
    Single Family Residence
    Built in 2006
    0.28 Acres Lot
    $973,800 Zestimate®
    $272/sqft
    $3,768 Estimated rent

    Home value

    $973,800

    $867,000 - $1.09M

    $3,768/mo

    Zestimate® history
    Loading
    Loading...

    Owner options

    List your home for rent

    $3,768/mo

    Rent Zestimate®

    Find your next renter with Zillow Rental Manager. Plus, with online applications, you can quickly screen prospective tenants – for free.

    Learn more

    $3,768/mo

    Rent Zestimate®

    Refinance and save

    $9,472/mo

    Est. payment

    Refinancing to a lower rate could help reduce your monthly payments and save thousands over the life of the loan.

    See today's rates

    $9,472/mo

    Est. payment

    Explore your selling options

    Work with a Zillow partner agent

    Leverage their expertise and Zillow's premium Showcase listings to get your home seen by more buyers.

    Get started

    List with your own agent

    Get your home in front of millions of buyers by listing it on Zillow.

    Learn how to do it

    Sell it yourself

    Take full control of how buyers see your home on Zillow by listing For Sale by Owner (FSBO).

    List your home

    What's special

    Gas log fireplaceGorgeous stacked stone fireplaceElegantly decorated homeBeautiful viewsLots of natural lightTons of kitchen cabinetsDouble ovens
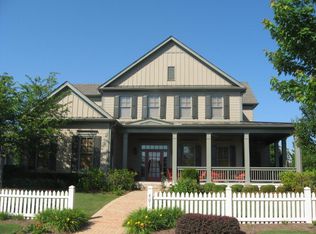
    This elegantly decorated home is truly one of a kind located in the desired North Hill neighborhood of The Georgia Club. The welcoming brick rocking chair front porch overlooks a large neighborhood park and opens into a beautiful, private, fenced courtyard oasis. There are multiple entrances to the home off the courtyard with lots of natural light and beautiful views! All four bedrooms and four full baths are uniquely separate from each other, providing impressive privacy. Off the beautiful courtyard, you enter the front door to the main living area including an open concept kitchen, family room, and breakfast room that seamlessly share a spectacular cathedral ceiling and gas log fireplace. The kitchen features a large island with a farm sink and granite, a six-burner gas stovetop, double ovens, microwave and wine/beverage refrigerator, spacious walk-in pantry and tons of kitchen cabinets. There is also a cozy sitting area for conversation with the cook and a light and bright breakfast area. On the main level, you will also find a large separate elegant dining room and a large secondary family room that overlooks the community park and has a gorgeous stacked stone fireplace. A secondary bedroom with a built-in desk and a full bath are off the main entry foyer. The master suite is on the main level and is separated by a hallway which gives this area a lot of privacy. A large master is accompanied by a huge walk-in closet and a bathroom with two vanities, walk-in shower, jetted tub with a beautiful stain glass window and a large water closet. The master suite opens up and overlooks the courtyard. A lovely staircase leads upstairs to a large spacious bedroom and a full bath. A back entry foyer/mudroom opens to the spacious laundry room with sink and to the large garage with two full bays, a golf cart bay, lots of shelving, and even room for an additional refrigerator. There's plenty of outdoor living space and the home was designed to wrap around the gorgeous courtyard. The courtyard has several sitting areas and an outdoor covered veranda with ceiling fans for relaxing and/or dining. The center attraction is a fountain. This area is fenced and great for keeping track of kids or pets. Additionally, accessed off the courtyard, you will find a separate guest suite with bedroom, bath and kitchenette has its own private entrance. Home features and upgrades include new TRAN HVAC systems, new roof, and two newer water heaters. Home exterior painted in 2024. Hardwood floors in most of the main level. Plantation shutters in great room and guest bath and blinds on all other windows. Sound system with speakers in living room, dining room, master bedroom and bath and courtyard. Alarm system & sprinkler system. Washer and dryer and all kitchen appliances remain with the home. HOA weekly lawn maintenance includes mowing, pruning, weeding, and spraying and cutting. Located on the club side of The Georgia Club, an easy walk from the clubhouse, driving range, fitness center & aquatic complex. The Georgia Club is a gated community & private club with 27 holes championship golf, aquatic & fitness center, restaurant open 6 days/week, lighted tennis courts and more!

    Zillow last checked:

    Listing updated:

    Listed by:

    Susan Craig 404-429-4570,

    Chapman Hall Professionals Realty

    Bought with:

    Kristi Koenig, 382116

    Cottage Door Realty

    Source: GAMLS,MLS#: 10661893MLS Logo

    Facts & features

    Interior

    Bedrooms & bathrooms
    • Bedrooms: 4
    • Bathrooms: 4
    • Full bathrooms: 4
    • Main level bathrooms: 3
    • Main level bedrooms: 3
    Rooms
    • Room types: Bonus Room, Family Room, Foyer, Keeping Room, Laundry, Office
    Kitchen
    • Features: Breakfast Bar, Kitchen Island, Walk-in Pantry
    Heating
    • Forced Air, Natural Gas, Zoned
    Cooling
    • Ceiling Fan(s), Central Air
    Appliances
    • Included: Dishwasher, Disposal, Double Oven, Dryer, Electric Water Heater, Gas Water Heater, Microwave, Refrigerator, Washer
    • Laundry: Common Area
    Features
    • Double Vanity, In-Law Floorplan, Master On Main Level, Walk-In Closet(s)
    • Flooring: Carpet, Hardwood, Tile
    • Windows: Double Pane Windows
    • Basement: None
    • Number of fireplaces: 2
    • Fireplace features: Factory Built, Family Room, Gas Log, Gas Starter, Living Room
    • Common walls with other units/homes: No Common Walls
    Interior area
    • Total structure area: 3,583
    • Total interior livable area: 3,583 sqft
    • Finished area above ground: 3,583
    • Finished area below ground: 0

    Property

    Parking
    • Total spaces: 3
    • Parking features: Attached, Garage, Garage Door Opener, Side/Rear Entrance
    • Has attached garage: Yes
    Features
    • Levels: One and One Half
    • Stories: 1
    • Patio & porch: Patio
    • Fencing: Fenced
    • Body of water: None
    Lot
    • Size: 0.28 Acres
    • Features: Level, Private
    Details
    • Parcel number: XX134E 075
    • Special conditions: Estate Owned

    Construction

    Type & style
    • Home type: SingleFamily
    • Architectural style: Craftsman
    • Property subtype: Single Family Residence
    Materials
    • Concrete
    • Foundation: Slab
    • Roof: Composition
    Condition
    • Resale
    • New construction: No
    • Year built: 2006

    Utilities & green energy

    • Electric: 220 Volts
    • Sewer: Public Sewer
    • Water: Public
    • Utilities for property: Cable Available, Electricity Available, High Speed Internet, Natural Gas Available, Sewer Available, Underground Utilities, Water Available

    Community & HOA

    Community
    • Features: Clubhouse, Fitness Center, Gated, Golf, Park, Playground, Pool, Tennis Court(s)
    • Security: Gated Community, Security System, Smoke Detector(s)
    • Subdivision: The Georgia Club
    HOA
    • Has HOA: Yes
    • Services included: Maintenance Grounds, Reserve Fund, Security, Trash
    • HOA fee: $3,616 annually
    Location
    • Region: Statham

    Financial & listing details

    • Price per square foot: $272/sqft
    • Tax assessed value: $932,516
    • Annual tax amount: $2,763
    • Date on market: 12/27/2025
    • Cumulative days on market: 57 days
    • Listing agreement: Exclusive Right To Sell
    • Listing terms: Cash,Conventional
    • Electric utility on property: Yes

    Price history

    DateEventPrice
    4/16/2026Sold$974,000-5%$272/sqft
    Source: GAMLS #10661893 Report a problem
    3/4/2026Pending sale$1,025,000$286/sqft
    Source: FMLS GA #7695194 Report a problem
    12/27/2025Listed for sale$1,025,000+81.4%$286/sqft
    Source: FMLS GA #7695194 Report a problem
    3/24/2017Listing removed$565,000$158/sqft
    Source: Coldwell Banker Upchurch Realty #8088135 Report a problem
    3/24/2017Listed for sale$565,000+1.8%$158/sqft
    Source: Coldwell Banker Upchurch Realty #8088135 Report a problem
    3/22/2017Sold$555,000-1.8%$155/sqft
    Source: Public Record Report a problem
    1/18/2017Pending sale$565,000$158/sqft
    Source: Coldwell Banker Upchurch Realty #952844 Report a problem
    10/22/2016Listed for sale$565,000+12.2%$158/sqft
    Source: Coldwell Banker Upchurch Realty #952844 Report a problem
    3/5/2007Sold$503,500$141/sqft
    Source: Public Record Report a problem

    Public tax history

    YearProperty taxesTax assessment
    2025$2,763 -64.1%$373,006 +17%
    2024$7,688 +12.4%$318,822 +11.6%
    2023$6,837 +5.2%$285,787 +22.1%
    2022$6,497 -5.9%$234,142
    2021$6,906 +8.2%$234,142 +10.3%
    2020$6,384 +5.4%$212,318 +4.5%
    2019$6,058 -4.3%$203,118 -6.2%
    2018$6,329 +14.3%$216,562 +15.6%
    2017$5,537 +5.8%$187,362 +5.7%
    2016$5,232 $177,254 +6%
    2015$5,232 +5.6%$167,194 +6.4%
    2014$4,952 +3.7%$157,064 +10.4%
    2013$4,778 $142,286
    2012-- --
    2011-- --
    2010-- --
    2009-- --
    2008-- --
    2007-- --
    Find assessor info on the county website

    Neighborhood: 30666

    Nearby schools

    GreatSchools rating
    Schools provided by the listing agent
    • Elementary: Bethlehem
    • Middle: Haymon Morris
    • High: Apalachee

    Source: GAMLS. This data may not be complete. We recommend contacting the local school district to confirm school assignments for this home.

    Get a cash offer in 3 minutes
    Find out how much your home could sell for in as little as 3 minutes with a no-obligation cash offer.
    Estimated market value
    $973,800
    Get a cash offer in 3 minutes
    Find out how much your home could sell for in as little as 3 minutes with a no-obligation cash offer.
    Estimated market value
    $973,800