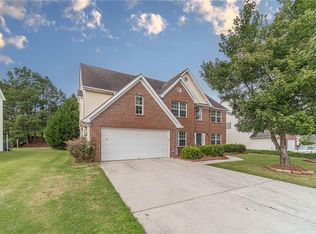
**Price Improvement! Now offered at $395,000.** Welcome home to this beautifully maintained 3-bedroom, 2.5-bath residence offering over 2,400 square feet of thoughtfully designed living space in the heart of Sugar Hill. From the moment you arrive, you'll appreciate the timeless brick-and-siding exterior, inviting covered front porch, manicured landscaping, and spacious two-car garage. Inside, you'll find a bright, flowing floor plan featuring durable Laminate plank flooring throughout much of the home, elegant crown molding, generous living spaces, and abundant natural light. The up-to-date kitchen offers plentiful cabinetry, ample counter space, and opens seamlessly to the main living areas—perfect for everyday living and entertaining. Retreat to the spacious primary suite with its own sitting room, tray ceiling, and large windows overlooking the private backyard. The ensuite bath features dual vanities, a soaking tub, separate shower, and a generous walk-in closet. Two additional bedrooms provide flexible space for family, guests, or a home office. One of the home's standout features is the expansive unfinished daylight basement, offering exceptional potential for future living space, a media room, home gym, workshop, or additional storage. With natural light and exterior access, it's ready for your vision. Additional highlights include: Two-car garage with built-in storage and workspace Spacious laundry room Up-to-date kitchen and bathrooms Laminate plank flooring throughout much of the home Covered front porch Large deck overlooking the backyard Natural light unfinished basement ready for your vision Enjoy the convenience of being just minutes from Sugar Hill Town Center, The Bowl at Sugar Hill, EE Robinson Park, the Sugar Hill Greenway, Mall of Georgia, Lake Lanier, and major commuter routes including I-985 and I-85. This home offers the perfect combination of comfort, space, convenience, and future potential. Don't miss the opportunity to make this exceptional property your next home.
Pending
Price cut: $4K (8/7)
$395,000
1055 Riverside Walk Xing, Sugar Hill, GA 30518
3beds
3,932sqft
Single Family Residence, Residential
Built in 2003
10,454 Square Feet Lot
$392,200 Zestimate®
$100/sqft
$3/mo HOA
What's special
- 61 days
- 170
- 4
Likely to sell faster than
Zillow last checked:
Listing updated:
Listed by:
Elizabeth Noriega,
Keller Williams Realty Atlanta Partners 470-356-6837
Source: FMLS GA,MLS#: 7811608
Facts & features
Interior
Bedrooms & bathrooms
- Bedrooms: 3
- Bathrooms: 3
- Full bathrooms: 2
- 1/2 bathrooms: 1
Rooms
- Room types: Basement, Laundry, Family Room
Primary bedroom
- Features: Sitting Room
- Level: Sitting Room
Bedroom
- Features: Sitting Room
Primary bathroom
- Features: Double Vanity, Vaulted Ceiling(s), Separate Tub/Shower, Soaking Tub
Dining room
- Features: None
Kitchen
- Features: Pantry, Stone Counters, View to Family Room, Eat-in Kitchen
Heating
- Forced Air
Cooling
- Central Air
Appliances
- Included: Disposal, Dishwasher, Dryer, Gas Range, Gas Cooktop, Gas Oven, Gas Water Heater, Microwave, Range Hood, Refrigerator, Washer
- Laundry: In Hall
Features
- Crown Molding, Entrance Foyer 2 Story, Tray Ceiling(s), Walk-In Closet(s), Double Vanity, Entrance Foyer, His and Hers Closets
- Flooring: Hardwood, Luxury Vinyl
- Windows: Double Pane Windows
- Basement: Unfinished
- Number of fireplaces: 1
- Fireplace features: Masonry
- Common walls with other units/homes: No Common Walls
Interior area
- Total structure area: 3,932
- Total interior livable area: 3,932 sqft
- Finished area above ground: 2,408
- Finished area below ground: 1,104
Property
Parking
- Total spaces: 6
- Parking features: Garage
- Garage spaces: 2
Accessibility
- Accessibility features: None
Features
- Levels: Three Or More
- Patio & porch: Deck, Front Porch
- Exterior features: Other
- Pool features: None
- Spa features: None
- Fencing: Wood
- Has view: Yes
- View description: Trees/Woods
- Waterfront features: None
- Body of water: None
Lot
- Size: 10,454 Square Feet
- Features: Back Yard, Front Yard, Landscaped, Sloped
Details
- Additional structures: None
- Parcel number: R7349 077
- Other equipment: Dehumidifier
- Horse amenities: None
Construction
Type & style
- Home type: SingleFamily
- Architectural style: Colonial,Traditional
- Property subtype: Single Family Residence, Residential
Materials
- Wood Siding, Brick Front, HardiPlank Type
- Foundation: Concrete Perimeter
- Roof: Shingle,Composition
Condition
- Resale
- New construction: No
- Year built: 2003
Utilities & green energy
- Electric: None
- Sewer: Public Sewer
- Water: Public
- Utilities for property: Cable Available, Electricity Available, Natural Gas Available, Water Available, Underground Utilities, Sewer Available
Green energy
- Energy efficient items: None
- Energy generation: None
Community & HOA
Community
- Features: Dog Park, Homeowners Assoc, Near Schools, Near Shopping, Playground, Pool
- Security: Carbon Monoxide Detector(s), Smoke Detector(s)
- Subdivision: Be Riverside Walk
HOA
- Has HOA: Yes
- Services included: Swim
- HOA fee: $31 annually
Location
- Region: Sugar Hill
Financial & listing details
- Price per square foot: $100/sqft
- Tax assessed value: $460,000
- Annual tax amount: $6,348
- Date on market: 7/29/2026
- Cumulative days on market: 61 days
- Electric utility on property: Yes
- Road surface type: Concrete
Estimated market value
$392,200
$373,000 - $412,000
$2,682/mo
Price history
| Date | Event | Price |
|---|---|---|
| 8/21/2026 | Pending sale | $395,000$100/sqft |
Source:  FMLS GA #7811608 Report a problem FMLS GA #7811608 Report a problem | ||
| 8/7/2026 | Price change | $395,000-1%$100/sqft |
Source: FMLS GA #7811608 Report a problem | ||
| 7/29/2026 | Listed for sale | $399,000+111.1%$101/sqft |
Source: FMLS GA #7811608 Report a problem | ||
| 8/14/2015 | Sold | $189,000-3.1%$48/sqft |
Source:  FMLS GA #5507614 Report a problem FMLS GA #5507614 Report a problem | ||
| 7/16/2015 | Pending sale | $195,000$50/sqft |
Source: DUFFY REALTY #5507614 Report a problem | ||
| 7/9/2015 | Price change | $195,000-2.5%$50/sqft |
Source: DUFFY REALTY #5507614 Report a problem | ||
| 3/13/2015 | Listed for sale | $200,000+11.8%$51/sqft |
Source: DUFFY REALTY #07416057 Report a problem | ||
| 7/28/2014 | Listing removed | $1,450 |
Source: Owner Report a problem | ||
| 6/5/2014 | Listed for rent | $1,450 |
Source: Owner Report a problem | ||
| 5/21/2004 | Sold | $178,900$45/sqft |
Source: Public Record Report a problem | ||
Public tax history
| Year | Property taxes | Tax assessment |
|---|---|---|
| 2025 | $6,348 -1.1% | $184,000 |
| 2024 | $6,422 +41.1% | $184,000 -13% |
| 2023 | $4,550 | $211,600 +62.8% |
| 2022 | $4,550 -2% | $130,000 |
| 2021 | $4,641 -0.2% | $130,000 -4.9% |
| 2020 | $4,653 -6.4% | $136,640 +6.2% |
| 2019 | $4,972 | $128,680 +18.2% |
| 2018 | $4,972 +68.9% | $108,840 +44% |
| 2016 | $2,944 +4% | $75,600 -2.2% |
| 2015 | $2,830 | $77,280 |
| 2014 | $2,830 +69.4% | $77,280 +63.7% |
| 2013 | $1,670 | $47,200 |
| 2012 | -- | $47,200 -41.1% |
| 2011 | -- | $80,200 -8.9% |
| 2010 | -- | $88,000 |
| 2009 | -- | $88,000 |
| 2007 | -- | $88,000 +31% |
| 2006 | -- | $67,200 |
| 2005 | -- | $67,200 |
| 2004 | $1,204 +338.3% | $67,200 +338.6% |
| 2003 | $275 -49.9% | $15,320 |
| 2002 | $548 -0.8% | $15,320 |
| 2001 | $552 | $15,320 |
Find assessor info on the county website
Monthly payment
Est. payment
Payment breakdown
Explore the cost of this home by adjusting the details. Changes won't be saved.Climate risks
Neighborhood: 30518
Nearby schools
Schools provided by the listing agent
- Elementary: Sycamore
- Middle: Lanier
- High: Lanier
Source: FMLS GA. This data may not be complete. We recommend contacting the local school district to confirm school assignments for this home.
- $434,5003 bd3 ba2.3k sqft1035 Riverside Walk Xing, Sugar Hill, GA 30518Off Market
- $388,8003 bd2 ba1.6k sqft1075 Riverside Walk Xing, Sugar Hill, GA 30518Off Market
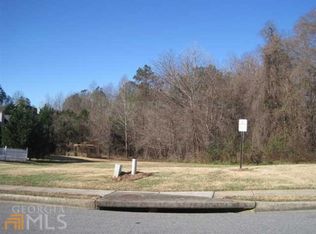
- $1,0000.29 acres1025 Riverside Walk Xing, Sugar Hill, GA 30518Off Market
- $403,3003 bd2 ba1.7k sqft1095 Riverside Walk Xing, Sugar Hill, GA 30518Off Market
Similar homes
- $449,9994 bd3 ba3.4k sqft6261 Sparkling Cove Ln, Buford, GA 30518For Sale
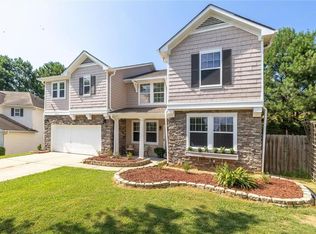
 MLS ID #7793358, Paul Hymel, People Truly Matter Property Management. FMLS GA
 - $549,9005 bd4 ba3k sqft629 Grand Folia Ct, Sugar Hill, GA 30518Active
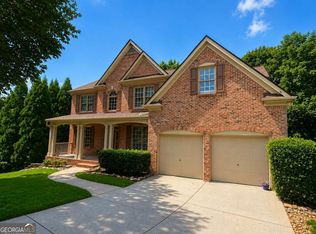
 MLS ID #10814694, Lee Nicholson, Covenant Realty. GAMLS
 - $339,9003 bd3 ba2k sqft5985 Eagle Tiff Ln, Sugar Hill, GA 30518For Sale
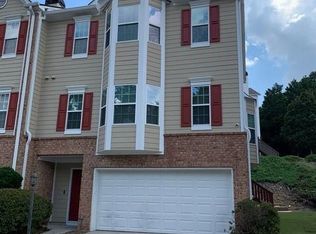 MLS ID #7828832, Jodi Bengigi, Custom Property Solutions. FMLS GA
 - $445,0005 bd3 ba2.7k sqft769 Roxholly Ln, Buford, GA 30518For Sale
 MLS ID #7818304, Dirk Sorkin, Americas Realty, Inc.. FMLS GA
 - $469,0003 bd3 ba3.2k sqft4057 Roslindale Ln, Buford, GA 30519ActiveMLS ID #10846862, Arlene Dizon, Coldwell Banker Realty. GAMLS
- $469,0004 bd3 ba2.9k sqft2470 Chandler Grove Dr, Buford, GA 30519For SaleMLS ID #7837905, Kwok NG, America Realty Center, Inc.. FMLS GA
- $399,9004 bd1 ba3.9k sqft928 Mulberry Fields Cv, Auburn, GA 30011For SaleMLS ID #7818221, YINI LU, Apollo Realty, Inc.. FMLS GA
- $450,0004 bd3 ba2.1k sqft3880 Byrnwycke Dr, Buford, GA 30519ActiveMLS ID #10814449, Dianna McWhorter, Keller Williams Realty North Atlanta. GAMLS
- $398,0004 bd3 ba2.5k sqft5810 Woodberry Walk, Cumming, GA 30028ActiveMLS ID #10785949, Jonathan Minerick, Homecoin.com. GAMLS
- $415,0004 bd3 ba3.3k sqft425 Martin Creek Way, Lawrenceville, GA 30045ActiveMLS ID #10848096, Timothy Trevathan, Virtual Properties Realty.com. GAMLS
- $399,9004 bd3 ba2.4k sqft1490 Twin Bridge Ln, Lawrenceville, GA 30043For SaleMLS ID #7827303, DONGHE LI, Atlanta Realty Global, LLC.. FMLS GA
- $380,0004 bd4 ba2.8k sqft4322 Buford Valley Way, Buford, GA 30518ActiveMLS ID #10734469, Kevin Han, Harry Norman Realtors. GAMLS
- $489,0005 bd3 ba2.4k sqft1366 Castleberry Dr, Buford, GA 30518For SaleMLS ID #7837859, Mi Yi, Wealthpoint Realty, LLC.. FMLS GA
- $459,9004 bd4 ba3.4k sqft2932 Sunset View Cir, Suwanee, GA 30024For SaleMLS ID #7774199, Jacquelyn Struble, Virtual Properties Realty.com. FMLS GA
- $414,9003 bd3 ba2.1k sqft6010 Riverwood Dr, Braselton, GA 30517Active Under ContractMLS ID #10798206, Michael Boone, Century 21 Results. GAMLS
- $449,9004 bd3 ba2.4k sqft4001 Sovereign Dr, Buford, GA 30519ActiveMLS ID #10827003, Connie Chung, Chapman Hall Realtors Professionals. GAMLS
- $374,9004 bd3 ba2k sqft2002 Chivalry Ct, Lawrenceville, GA 30044For SaleMLS ID #7818307, Li GUO, Russell Realty Brokers, LLC.. FMLS GA
- $529,0004 bd4 ba3.3k sqft841 Holly Meadow Dr, Buford, GA 30518For SaleMLS ID #7774047, Seo Jin Lee, Heritage GA. Realty. FMLS GA
- $419,0004 bd3 ba2.8k sqft4340 Mapleton Way, Cumming, GA 30028ActiveMLS ID #10836752, Shawn McNeely, UC Premier Properties. GAMLS
- $409,9004 bd2 ba2.1k sqft1603 Leather Lake Ct, Lawrenceville, GA 30043For SaleMLS ID #7834298, THUY KHANH HUYNH, Virtual Properties Realty. Biz. FMLS GA
