**Price Improvement! Now listed $40,000 below recent appraisal with a brand-new roof installed in April 2026.** Tucked away on nearly an acre of mature hardwoods in one of Ball Ground's most desirable communities, this exceptional Craftsman offers something that's becoming increasingly difficult to find. Privacy, space, and the feeling of being away from it all while still being just minutes from everyday conveniences! Imagine starting your mornings with coffee on the screened porch overlooking your wooded backyard, spending afternoons by the neighborhood pool, and ending evenings gathered around your backyard fire pit with friends and family. This is a home designed for the lifestyle so many buyers are searching for! Inside, over 5,000 square feet of thoughtfully designed living space blends timeless craftsmanship with modern comfort. Beautiful hardwood floors, fresh neutral finishes, custom built-ins, coffered ceilings, and abundant natural light create an inviting atmosphere throughout. The open-concept family room flows effortlessly into the chef's kitchen featuring plentiful countertop space, a large center island, stainless steel appliances, walk-in pantry, butler's pantry, under-cabinet lighting, and the rare convenience of two sinks, perfect for entertaining or everyday living. The flexible main level includes both a formal dining room and an additional room with French doors, ideal for a home office, library, playroom, or second living space. Upstairs, the oversized primary suite feels like a private retreat with its own sitting room and fireplace, a spacious walk-in closet, and a luxurious spa-inspired bathroom featuring dual vanities and an oversized double-head tiled shower. A generous loft provides another comfortable gathering space, while three additional bedrooms offer room for family and guests. One bedroom even includes a hidden playroom complete with its own rock-climbing wall. The finished terrace level was built for entertaining. Whether hosting football Saturdays, movie nights, or celebrations, you'll love the expansive recreation room complete with projector wall and a custom speakeasy-inspired bar featuring a sink, wine cooler, and bar seating. Additional finished rooms provide endless flexibility for a home gym, office, hobby room, or guest space. Outside, the lifestyle continues. The beautifully landscaped yard features irrigation, multiple outdoor living spaces, a large deck, screened porch, private patio, fire pit, and dedicated play area, offering plenty of room to entertain, relax, or simply enjoy the peaceful surroundings. Residents enjoy access to community amenities including a neighborhood pool, clubhouse, and playground while benefiting from the award-winning Creekview High School district. Located just minutes from charming downtown Ball Ground, you'll enjoy local restaurants, grocery stores, breweries, coffee shops, seasonal festivals, and the welcoming small-town atmosphere that has made this area one of Cherokee County's hidden gems. You're also only minutes from Hickory Flat, Macedonia, and Canton Marketplace with Target, Best Buy, TJ Maxx, Ulta, and countless dining options, while Northside Hospital Cherokee is only about 17 minutes away. Additional updates include all three HVAC compressors and the basement heat pump system replaced just two years ago. If you've been searching for a home that offers room to entertain, space to grow, modern updates, exceptional privacy, and one of Cherokee County's most desirable locations, 101 Lathems Mill delivers a lifestyle that's hard to duplicate!
Pending
Price cut: $20K (8/10)
$725,000
101 Lathems Mill Ln, Ball Ground, GA 30107
4beds
4,767sqft
Single Family Residence
Built in 2005
0.92 Acres Lot
$709,100 Zestimate®
$152/sqft
$73/mo HOA
What's special
Large deckPrivate patioBackyard fire pitCustom built-insDedicated play areaLarge center islandGenerous loft
- 176 days
- 368
- 14
Zillow last checked:
Listing updated:
Listed by:
Gage Adams 706-994-5797,
VIBE Realty
Source: GAMLS,MLS#: 10742812
Facts & features
Interior
Bedrooms & bathrooms
- Bedrooms: 4
- Bathrooms: 4
- Full bathrooms: 3
- 1/2 bathrooms: 1
Rooms
- Room types: Bonus Room, Foyer, Game Room, Laundry, Other
Kitchen
- Features: Breakfast Bar, Breakfast Room, Walk-in Pantry
Heating
- Central, Natural Gas
Cooling
- Ceiling Fan(s), Central Air
Appliances
- Included: Dishwasher, Disposal, Dryer, Other, Refrigerator, Washer
- Laundry: Other, Upper Level
Features
- Bookcases, Double Vanity, High Ceilings, Other, Walk-In Closet(s)
- Flooring: Carpet, Hardwood, Other
- Windows: Double Pane Windows
- Basement: Bath Finished,Exterior Entry,Finished,Full,Interior Entry
- Attic: Pull Down Stairs
- Number of fireplaces: 2
- Fireplace features: Factory Built, Family Room, Gas Log, Gas Starter, Master Bedroom
- Common walls with other units/homes: No Common Walls
Interior area
- Total structure area: 4,767
- Total interior livable area: 4,767 sqft
- Finished area above ground: 4,767
- Finished area below ground: 0
Video & virtual tour
Property
Parking
- Total spaces: 3
- Parking features: Garage, Side/Rear Entrance
- Has garage: Yes
Features
- Levels: Three Or More
- Stories: 3
- Patio & porch: Deck, Patio, Screened
- Exterior features: Other
- Fencing: Back Yard,Fenced,Privacy,Wood
- Body of water: None
Lot
- Size: 0.92 Acres
- Features: Cul-De-Sac, Other, Private
- Residential vegetation: Wooded
Details
- Additional structures: Other
- Parcel number: 03N22A 032
Construction
Type & style
- Home type: SingleFamily
- Architectural style: Brick Front,Craftsman,Other,Traditional
- Property subtype: Single Family Residence
Materials
- Other
- Roof: Composition,Other
Condition
- Resale
- New construction: No
- Year built: 2005
Utilities & green energy
- Sewer: Public Sewer
- Water: Public
- Utilities for property: Cable Available, Electricity Available, Natural Gas Available, Other, Sewer Available, Underground Utilities, Water Available
Community & HOA
Community
- Features: Playground, Pool
- Security: Carbon Monoxide Detector(s)
- Subdivision: Lathems Mill
HOA
- Has HOA: Yes
- Services included: Swimming
- HOA fee: $875 annually
Location
- Region: Ball Ground
Financial & listing details
- Price per square foot: $152/sqft
- Tax assessed value: $778,780
- Annual tax amount: $8,178
- Date on market: 4/30/2026
- Cumulative days on market: 156 days
- Listing agreement: Exclusive Right To Sell
- Electric utility on property: Yes
Estimated market value
$709,100
$674,000 - $745,000
$3,749/mo
Price history
| Date | Event | Price |
|---|---|---|
| 10/9/2026 | Pending sale | $725,000$152/sqft |
Source:  GAMLS #10742812 Report a problem GAMLS #10742812 Report a problem | ||
| 8/10/2026 | Price change | $725,000-2.7%$152/sqft |
Source: GAMLS #10742812 Report a problem | ||
| 6/4/2026 | Price change | $745,000-0.7%$156/sqft |
Source: GAMLS #10742812 Report a problem | ||
| 5/20/2026 | Price change | $749,900-1.3%$157/sqft |
Source: GAMLS #10742812 Report a problem | ||
| 4/29/2026 | Listed for sale | $760,000+28.8%$159/sqft |
Source:  FMLS GA #7760463 Report a problem FMLS GA #7760463 Report a problem | ||
| 11/30/2021 | Sold | $590,000-0.8%$124/sqft |
Source: FMLS GA #6945766 Report a problem | ||
| 10/31/2021 | Pending sale | $595,000$125/sqft |
Source: FMLS GA #6945766 Report a problem | ||
| 10/21/2021 | Contingent | $595,000$125/sqft |
Source: FMLS GA #6945766 Report a problem | ||
| 10/21/2021 | Pending sale | $595,000$125/sqft |
Source: GAMLS #9052521 Report a problem | ||
| 10/2/2021 | Listed for sale | $595,000$125/sqft |
Source: GAMLS #9052521 Report a problem | ||
| 9/26/2021 | Contingent | $595,000$125/sqft |
Source: FMLS GA #6945766 Report a problem | ||
| 9/26/2021 | Pending sale | $595,000$125/sqft |
Source: GAMLS #9052521 Report a problem | ||
| 9/17/2021 | Listed for sale | $595,000+28%$125/sqft |
Source: FMLS GA #6945766 Report a problem | ||
| 6/28/2019 | Sold | $465,000+0%$98/sqft |
Source:  FMLS GA #6547324 Report a problem FMLS GA #6547324 Report a problem | ||
| 5/24/2019 | Pending sale | $464,850$98/sqft |
Source: Maximum One Premier Realtors #8576656 Report a problem | ||
| 5/19/2019 | Price change | $464,8500%$98/sqft |
Source: Maximum One Premier Realtors #8576656 Report a problem | ||
| 4/19/2019 | Price change | $464,900-2.1%$98/sqft |
Source: Berkshire Hathaway HomeServices Georgia Properties #6523104 Report a problem | ||
| 4/5/2019 | Price change | $474,900-3.1%$100/sqft |
Source: Berkshire Hathaway HomeServices Georgia Properties #6523104 Report a problem | ||
| 1/14/2019 | Price change | $489,900-2%$103/sqft |
Source: RE/MAX Town & Country #8431167 Report a problem | ||
| 8/7/2018 | Listed for sale | $499,900+26.2%$105/sqft |
Source: RE/MAX Town & Country #8431167 Report a problem | ||
| 8/10/2015 | Sold | $396,000-4.6%$83/sqft |
Source: FMLS GA #5534175 Report a problem | ||
| 7/20/2015 | Pending sale | $415,000$87/sqft |
Source: BHHS GEORGIA PROPERTIES #07447583 Report a problem | ||
| 6/24/2015 | Price change | $415,000-3.5%$87/sqft |
Source: BHHS GEORGIA PROPERTIES #07447583 Report a problem | ||
| 5/5/2015 | Price change | $429,900-1.2%$90/sqft |
Source: BHHS GEORGIA PROPERTIES #07447583 Report a problem | ||
| 4/17/2015 | Price change | $435,000+2.4%$91/sqft |
Source: Owner Report a problem | ||
| 3/25/2015 | Listed for sale | $425,000+14.9%$89/sqft |
Source: Duffy Realty of Atlanta #5368197 Report a problem | ||
| 11/15/2005 | Sold | $370,000-21.5%$78/sqft |
Source: Public Record Report a problem | ||
| 5/27/2005 | Sold | $471,200$99/sqft |
Source: Public Record Report a problem | ||
Public tax history
| Year | Property taxes | Tax assessment |
|---|---|---|
| 2025 | $8,178 +1.5% | $311,512 +1.6% |
| 2024 | $8,054 +5.9% | $306,680 +6% |
| 2023 | $7,607 +22.6% | $289,440 +20.9% |
| 2022 | $6,203 +6% | $239,320 +12.4% |
| 2021 | $5,850 +14.4% | $212,880 +16.8% |
| 2020 | $5,114 +3.2% | $182,200 -2.1% |
| 2019 | $4,955 +2.1% | $186,120 -58.8% |
| 2018 | $4,851 +6.2% | $451,700 +8.2% |
| 2017 | $4,566 +3.6% | $417,400 +5.4% |
| 2016 | $4,407 | $396,000 +19.3% |
| 2015 | $4,407 +20.1% | $331,800 +4.6% |
| 2014 | $3,670 -1.7% | $317,200 0% |
| 2013 | $3,733 +16.2% | $317,300 +16.3% |
| 2012 | $3,212 -4.6% | $272,900 -7.1% |
| 2011 | $3,367 -10.3% | $293,600 +118.5% |
| 2010 | $3,753 -0.6% | $134,360 -6.1% |
| 2009 | $3,777 +0.3% | $143,120 -6.9% |
| 2008 | $3,764 -7.5% | $153,680 -0.8% |
| 2007 | $4,068 +3.2% | $154,960 +4.1% |
| 2006 | $3,943 +634.5% | $148,800 +644% |
| 2005 | $537 | $20,000 -60% |
| 2004 | -- | $50,000 |
Find assessor info on the county website
Monthly payment
Est. payment
Payment breakdown
Explore the cost of this home by adjusting the details. Changes won't be saved.Climate risks
Neighborhood: 30107
Nearby schools
Schools provided by the listing agent
- Elementary: Macedonia
- Middle: Creekland
- High: Creekview
Source: GAMLS. This data may not be complete. We recommend contacting the local school district to confirm school assignments for this home.
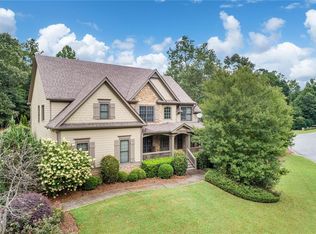
- $642,3004 bd3 ba2.7k sqft103 Lathems Mill Ln, Ball Ground, GA 30107Off Market
- $214,9003 bd1 ba1.4k sqft505 Old Mill Rd, Ball Ground, GA 30107Off Market
- $680,3004 bd3 ba3.2k sqft201 Davis Mill Rd, Ball Ground, GA 30107Off Market
- $691,1006 bd4 ba4k sqft104 Lathems Mill Ln, Ball Ground, GA 30107Off Market
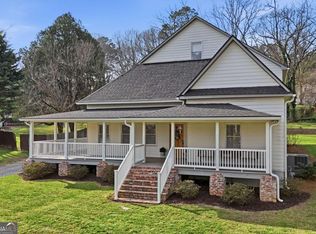
Similar homes
- $749,9005 bd4 ba3.9k sqft235 Old Canton Rd, Ball Ground, GA 30107Active
 MLS ID #10871850, Zack Bobo, ERA Sunrise Realty. GAMLS
 - $700,0006 bd4 ba2.9k sqft8805 Saddle Trl, Ball Ground, GA 30107Active
 MLS ID #10869971, Summer Berg, Keller Williams Realty Atl. Partners. GAMLS
 - $740,0006 bd4 ba4.1k sqft214 Glenbrook Ln, Canton, GA 30115Active
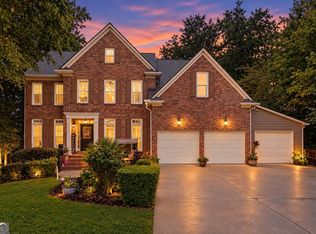 MLS ID #10821040, North Georgia Group, Keller Williams Community Partners. GAMLS
 - $720,0005 bd4 ba3.2k sqft211 Cedarhurst Dr, Canton, GA 30115Active
 MLS ID #10841940, Page Plager, Property Sellutions. GAMLS
 - $939,9005 bd5 ba5.2k sqft156 Lula Payne Trl, Ball Ground, GA 30107Active Under ContractMLS ID #10798258, Zack Bobo, ERA Sunrise Realty. GAMLS
- $789,0005 bd3 ba3.3k sqft114 Hedgewood Ln, Canton, GA 30115ActiveMLS ID #10789035, Jeanine Blumer, BHHS Georgia Properties. GAMLS
- $750,0005 bd3 ba3.4k sqft4050 Martel Dr, Cumming, GA 30040ActiveMLS ID #10853206, Robert Sauthoff, Real Broker, LLC. GAMLS
- $800,0006 bd5 ba5.3k sqft909 Landsdowne Cv, Canton, GA 30115ActiveMLS ID #10876901, Tracy Lovig, eXp Realty. GAMLS
- $760,0006 bd4 ba4.7k sqft307 Tall Pines Ct, Canton, GA 30114ActiveMLS ID #10826263, Brian Ergle, Atlanta Communities. GAMLS
- $675,0003 bd3 ba3.4k sqft1655 Fate Conn Rd, Canton, GA 30114ActiveMLS ID #10868819, Evan Stalcup, Atlanta Communities. GAMLS
- $800,0006 bd5 ba4.7k sqft5680 Cascade Trl, Cumming, GA 30040ActiveMLS ID #10873058, Home Group, Keller Williams Realty North Atlanta. GAMLS
- $700,0004 bd3 ba4.2k sqft2045 Southers Cir, Suwanee, GA 30024ActiveMLS ID #10815493, Kami Pyvand, Coldwell Banker Realty. GAMLS
- $699,9004 bd3 ba3.8k sqft3830 Chattahoochee Rd, Cumming, GA 30041ActiveMLS ID #10811167, Mark Spain, Mark Spain Real Estate. GAMLS
- $699,9006 bd4 ba4.4k sqft1800 Ridge Rd, Canton, GA 30114ActiveMLS ID #10843619, Stephanie R O'Rourke, Atlanta Communities. GAMLS
- $850,0007 bd4 ba4.2k sqft2098 Harmony Dr, Canton, GA 30115ActiveMLS ID #10785031, Jonesy Realty Group, HomeSmart. GAMLS
- $949,9005 bd5 ba4.1k sqft884 Oxford Rd, Ball Ground, GA 30107ActiveMLS ID #10875389, Zack Bobo, ERA Sunrise Realty. GAMLS
- $729,9994 bd4 ba4.5k sqft315 Derby Ridge Trce, Roswell, GA 30075ActiveMLS ID #10817212, Michelle Frost, Atlanta Communities. GAMLS
- $650,0005 bd4 ba4.5k sqft5205 Millwood Dr, Canton, GA 30114ActiveMLS ID #10857585, Jennifer Goddard, RE/MAX Town & Country. GAMLS
- $799,0005 bd5 ba4.2k sqft4305 Ashworth Dr, Cumming, GA 30040ActiveMLS ID #10824308, Katy Foltz Gillis, Atlanta Communities. GAMLS
- $800,0005 bd4 ba3.8k sqft230 Clipper Bay Dr, Alpharetta, GA 30005ActiveMLS ID #10874972, Paulina Muez, Keller Williams Realty North Atlanta. GAMLS
