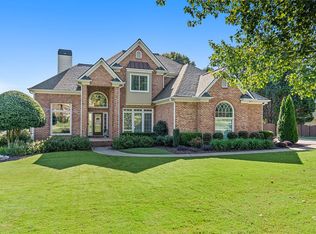
Step into this stunning hard stucco beauty, perfectly perched on a gracious (and spacious) lot in a picturesque community! The moment you walk in, you'll be greeted by gleaming hardwood floors that flow seamlessly throughout the main level. The spacious master suite, conveniently located on the main floor, offers a tranquil retreat with a cozy bay window sitting nook ideal for morning coffee or a good book. Upstairs, you'll find three generously sized bedrooms and two full baths, providing plenty of space for family or guests. The heart of the home is the soaring two-story family room, which is flooded with natural light and opens to a bright, sunny kitchen that any chef would envy. Think granite countertops, classic white cabinets, tile backsplash, under-cabinet lighting, a double oven, and a gas cooktop all designed to make cooking a joy. Plus, that living room? It's ready to transform into your dream home office! Looking for a wonderful outdoor oasis? The enclosed screened porch with a charming beadboard ceiling offers a perfect spot to relax, and it opens to an outdoor deck that's made for grilling and entertaining. The fenced backyard provides privacy and space for play or pets. Irrigation system keeps the lawn lush and green. Be sure to discover the yard beyond the fence - this spacious yard is 0.5 acres in size. And there's more a partially finished terrace level that's a game-changer! Featuring a large game room plus a work out area, a full bath, and an extended patio -this space is perfect for a teen or in-law suite. This home is truly move-in ready and has been meticulously maintained with HardiPlank siding in the back, architectural shingles, and fresh interior paint. Nestled in a wonderful swim/tennis community with award winning schools, this gem won't last long. Don't miss out on making it yours!
Closed
$775,000
5010 Matthew Meadow Ct, Alpharetta, GA 30004
4beds
3,049sqft
Single Family Residence, Residential
Built in 1996
0.54 Acres Lot
$788,800 Zestimate®
$254/sqft
$3,384 Estimated rent
Home value
$788,800
$749,000 - $836,000
$3,384/mo
Zestimate® history
Owner options
List your home for rent
$3,384/mo
Rent Zestimate®
Find your next renter with Zillow Rental Manager. Plus, with online applications, you can quickly screen prospective tenants – for free.
$3,384/mo
Rent Zestimate®
Refinance and save
$5,217/mo
Est. payment
Refinancing to a lower rate could help reduce your monthly payments and save thousands over the life of the loan.
$5,217/mo
Est. payment
Explore your selling options
Work with a Zillow partner agent
Leverage their expertise and Zillow's premium Showcase listings to get your home seen by more buyers.
Get startedList with your own agent
Get your home in front of millions of buyers by listing it on Zillow.
Learn how to do itSell it yourself
Take full control of how buyers see your home on Zillow by listing For Sale by Owner (FSBO).
List your homeWhat's special
Zillow last checked:
Listing updated:
Listing Provided by:
Bob Freeman,
Harry Norman Realtors
Bought with:
Jordan Hawkins, 424789
Compass
Source: FMLS GA,MLS#: 7447205
Facts & features
Interior
Bedrooms & bathrooms
- Bedrooms: 4
- Bathrooms: 5
- Full bathrooms: 4
- 1/2 bathrooms: 1
- Main level bathrooms: 1
- Main level bedrooms: 1
Primary bedroom
- Features: Master on Main, Oversized Master
- Level: Master on Main, Oversized Master
Bedroom
- Features: Master on Main, Oversized Master
Primary bathroom
- Features: Double Vanity, Separate Tub/Shower, Vaulted Ceiling(s), Whirlpool Tub
Dining room
- Features: Separate Dining Room
Kitchen
- Features: Breakfast Bar, Cabinets White, Eat-in Kitchen, Kitchen Island, Pantry, Stone Counters, View to Family Room
Heating
- Central, Forced Air, Natural Gas, Zoned
Cooling
- Ceiling Fan(s), Central Air, Zoned
Appliances
- Included: Dishwasher, Disposal, Electric Oven, Gas Cooktop, Microwave, Range Hood, Self Cleaning Oven
- Laundry: Laundry Room, Main Level
Features
- Bookcases, Double Vanity, Entrance Foyer 2 Story, High Ceilings 9 ft Lower, High Speed Internet, Tray Ceiling(s), Vaulted Ceiling(s), Walk-In Closet(s)
- Flooring: Carpet, Ceramic Tile, Hardwood, Tile
- Windows: Double Pane Windows
- Basement: Daylight,Exterior Entry,Finished,Finished Bath,Full,Interior Entry
- Attic: Pull Down Stairs
- Number of fireplaces: 1
- Fireplace features: Family Room, Gas Log, Glass Doors
- Common walls with other units/homes: No Common Walls
Interior area
- Total structure area: 3,049
- Total interior livable area: 3,049 sqft
- Finished area above ground: 3,049
- Finished area below ground: 841
Property
Parking
- Total spaces: 2
- Parking features: Driveway, Garage, Garage Door Opener, Garage Faces Side, Level Driveway
- Garage spaces: 2
- Has uncovered spaces: Yes
Accessibility
- Accessibility features: None
Features
- Levels: Two
- Stories: 2
- Patio & porch: Deck, Front Porch, Patio, Rear Porch, Screened
- Exterior features: Private Yard
- Pool features: None
- Has spa: Yes
- Spa features: Bath, None
- Fencing: Back Yard,Fenced
- Has view: Yes
- View description: Other
- Waterfront features: None
- Body of water: None
Lot
- Size: 0.54 Acres
- Features: Back Yard, Corner Lot, Front Yard, Landscaped, Level
Details
- Additional structures: None
- Parcel number: 038 195
- Other equipment: Air Purifier
- Horse amenities: None
Construction
Type & style
- Home type: SingleFamily
- Architectural style: Traditional
- Property subtype: Single Family Residence, Residential
Materials
- Cement Siding, Stone, Stucco
- Foundation: Slab
- Roof: Shingle
Condition
- Resale
- New construction: No
- Year built: 1996
Utilities & green energy
- Electric: 110 Volts
- Sewer: Septic Tank
- Water: Public
- Utilities for property: Cable Available, Electricity Available, Natural Gas Available, Phone Available, Underground Utilities, Water Available
Green energy
- Energy efficient items: None
- Energy generation: None
Community & neighborhood
Security
- Security features: Carbon Monoxide Detector(s), Closed Circuit Camera(s), Security System Owned, Smoke Detector(s)
Community
- Community features: Clubhouse, Homeowners Assoc, Pickleball, Pool, Street Lights, Tennis Court(s)
Location
- Region: Alpharetta
- Subdivision: Oakmont
HOA & financial
HOA
- Has HOA: Yes
- HOA fee: $600 annually
- Services included: Maintenance Grounds, Reserve Fund, Swim, Tennis
Other
Other facts
- Listing terms: Cash,Conventional,VA Loan
- Ownership: Fee Simple
- Road surface type: Asphalt
Price history
| Date | Event | Price |
|---|---|---|
| 9/30/2024 | Sold | $775,000$254/sqft |
Source:  FMLS GA #7447205 Report a problem FMLS GA #7447205 Report a problem | ||
| 9/9/2024 | Pending sale | $775,000$254/sqft |
Source:  GAMLS #10367760 Report a problem GAMLS #10367760 Report a problem | ||
| 9/5/2024 | Listed for sale | $775,000+61.5%$254/sqft |
Source: GAMLS #10367760 Report a problem | ||
| 1/15/2021 | Sold | $480,000-1%$157/sqft |
Source:  FMLS GA #6818595 Report a problem FMLS GA #6818595 Report a problem | ||
| 12/21/2020 | Pending sale | $485,000$159/sqft |
Source: GAMLS #8903007 Report a problem | ||
| 12/17/2020 | Listed for sale | $485,000+22.8%$159/sqft |
Source: Keller Williams Realty Atl Perimeter #6818595 Report a problem | ||
| 5/22/2017 | Sold | $395,000-4.8%$130/sqft |
Source: FMLS GA #5818275 Report a problem | ||
| 5/16/2017 | Pending sale | $415,000$136/sqft |
Source: RE/MAX ALL PROPERTIES #8151440 Report a problem | ||
| 3/13/2017 | Listed for sale | $415,000+5.7%$136/sqft |
Source: REMAX ALL PROPERTIES #5818275 Report a problem | ||
| 5/24/2012 | Listing removed | $392,500$129/sqft |
Source: Crye-Leike #3294401 Report a problem | ||
| 5/16/2012 | Listed for sale | $392,500+2%$129/sqft |
Source: Crye-Leike #3294401 Report a problem | ||
| 5/2/2007 | Sold | $384,900+52%$126/sqft |
Source: Public Record Report a problem | ||
| 1/7/1997 | Sold | $253,300$83/sqft |
Source: Public Record Report a problem | ||
Public tax history
| Year | Property taxes | Tax assessment |
|---|---|---|
| 2025 | $7,084 +1.6% | $303,532 +6.8% |
| 2024 | $6,969 -0.5% | $284,204 -0.2% |
| 2023 | $7,007 +37.1% | $284,672 +48.3% |
| 2022 | $5,110 +6.3% | $192,000 +2.7% |
| 2021 | $4,806 +11.5% | $186,904 +14.7% |
| 2020 | $4,310 +1% | $162,924 +1.5% |
| 2019 | $4,266 +3.3% | $160,468 +7.8% |
| 2017 | $4,131 +8.5% | $148,828 +8.5% |
| 2016 | $3,809 | $137,228 +1.5% |
| 2015 | $3,809 +14.7% | $135,228 +7.8% |
| 2014 | $3,320 +1.4% | $125,404 +1.6% |
| 2013 | $3,273 +4.1% | $123,404 +4.3% |
| 2012 | $3,145 -9.2% | $118,332 -9% |
| 2011 | $3,463 | $130,060 |
| 2010 | -- | -- |
| 2009 | -- | -- |
| 2008 | -- | -- |
| 2007 | -- | $117,080 |
| 2006 | $2,390 +3.1% | $117,080 +3.5% |
| 2005 | $2,319 | $113,080 |
| 2004 | $2,319 -1.8% | $113,080 |
| 2003 | $2,362 +6.8% | -- |
| 2002 | $2,212 +19.6% | -- |
| 2001 | $1,849 +0.3% | -- |
| 2000 | $1,844 | -- |
Find assessor info on the county website
Neighborhood: 30004
Nearby schools
GreatSchools rating
- 9/10Midway Elementary SchoolGrades: PK-5Distance: 0.8 mi
- 8/10DeSana Middle SchoolGrades: 6-8Distance: 2.4 mi
- 10/10Denmark High SchoolGrades: 9-12Distance: 1.1 mi
Schools provided by the listing agent
- Elementary: Midway - Forsyth
- Middle: DeSana
- High: Denmark High School
Source: FMLS GA. This data may not be complete. We recommend contacting the local school district to confirm school assignments for this home.
Get a cash offer in 3 minutes
Find out how much your home could sell for in as little as 3 minutes with a no-obligation cash offer.
Estimated market value
$788,800
Get a cash offer in 3 minutes
Find out how much your home could sell for in as little as 3 minutes with a no-obligation cash offer.
Estimated market value
$788,800
- Georgia
- Forsyth County
- Alpharetta
- 30004
- 5010 Matthew Meadow Ct
Nearby cities
Nearby neighborhoods
Nearby zip codes
Other Alpharetta Topics
