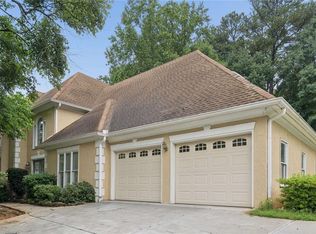
Tucked away in a great family neighborhood, this solid, handsome, and updated home has amazing space, both indoors and out. From the gracious and inviting front porch where you can enjoy lemonade and wave to the neighbors walking by, to the generous back AND side yards perfect for cookouts, playing, gardening and other outdoor pursuits, to the interior with the ideal layout for your family, this is a home you won't want to miss. The floor plan is very thoughtfully laid out, with great gathering spaces and a primary bedroom on the main floor which has an adjacent bedroom perfect for a nursery, young child, home office or gym. Upstairs there are bedrooms AND a fantastic playspace with an outdoor balcony. Then there's the terrace level - on grade with the garage to accommodate any family with mobility issues and offering a full bathroom as well. One of the best aspects of this location is how easily you can get to everything that makes Buckhead the most desirable place to live. Hop on I-75 to get anywhere in Atlanta, or just jog over to the YMCA, the Beltline, Bobby Jones Golf Course or Bitsy Grant Tennis Center, or neighborhood favorites like Blue Ridge Grill, Starbucks, or any number of groceries, shops, and restaurants nearby. This home is in all the great school districts - Morris Brandon, Sutton Middle, and N. Atlanta High but also SO close to private schools and places of worship. Some photos are virtually staged.
Active
Price cut: $50K (7/29)
$1,100,000
2942 Margaret Mitchell Ct NW, Atlanta, GA 30327
5beds
4,053sqft
:
Get pre-qualified$7,572/mo
Single Family Residence, Residential
Built in 1966
0.47 Acres Lot
$-- Zestimate®
$271/sqft
$-- HOA
What's special
Great gathering spaces
- 15 days |
- 2,614 |
- 152 |
Zillow last checked:
Listing updated:
Listed by:
Mary Anne Walser,
Atlanta Fine Homes Sotheby's International 404-277-3527
Source: FMLS GA,MLS#: 7802914
Facts & features
Interior
Bedrooms & bathrooms
- Bedrooms: 5
- Bathrooms: 5
- Full bathrooms: 4
- 1/2 bathrooms: 1
- Main level bathrooms: 1
- Main level bedrooms: 2
Rooms
- Room types: Basement, Bonus Room
Primary bedroom
- Features: Double Master Bedroom, Master on Main, Roommate Floor Plan
- Level: Double Master Bedroom, Master on Main, Roommate Floor Plan
Bedroom
- Features: Double Master Bedroom, Master on Main, Roommate Floor Plan
Primary bathroom
- Features: Double Vanity, Separate His/Hers, Separate Tub/Shower
Dining room
- Features: Seats 12+, Separate Dining Room
Kitchen
- Features: Breakfast Room, Cabinets Stain, Eat-in Kitchen, Keeping Room, Pantry Walk-In, Stone Counters, View to Family Room, Wine Rack
Heating
- Central
Cooling
- Central Air
Appliances
- Included: Dishwasher, Disposal, Gas Range, Gas Water Heater, Range Hood
- Laundry: In Hall, Laundry Room, Upper Level
Features
- Crown Molding, Double Vanity, Dry Bar, Entrance Foyer, High Ceilings 9 ft Lower, High Ceilings 10 ft Main, High Speed Internet, His and Hers Closets, Walk-In Closet(s)
- Flooring: Carpet, Hardwood
- Windows: Double Pane Windows, Insulated Windows
- Basement: Daylight,Driveway Access,Finished,Finished Bath,Full,Interior Entry
- Attic: Pull Down Stairs
- Number of fireplaces: 2
- Fireplace features: Brick, Family Room, Masonry, Stone
- Common walls with other units/homes: No Common Walls
Interior area
- Total structure area: 4,053
- Total interior livable area: 4,053 sqft
- Finished area above ground: 0
- Finished area below ground: 0
Video & virtual tour
Property
Parking
- Total spaces: 2
- Parking features: Driveway, Garage, Garage Door Opener, Garage Faces Side
- Garage spaces: 2
- Has uncovered spaces: Yes
Accessibility
- Accessibility features: Accessible Bedroom
Features
- Levels: Three Or More
- Patio & porch: Covered, Deck, Enclosed, Front Porch, Patio
- Exterior features: Balcony, Garden, Private Yard, Storage, No Dock
- Pool features: None
- Spa features: None
- Fencing: None
- Has view: Yes
- View description: Neighborhood, Trees/Woods
- Waterfront features: None
- Body of water: None
Lot
- Size: 0.47 Acres
- Dimensions: 129x96x146x193
- Features: Back Yard, Front Yard, Landscaped, Level
Details
- Additional structures: Outbuilding
- Parcel number: 17 019600020089
- Other equipment: None
- Horse amenities: None
Construction
Type & style
- Home type: SingleFamily
- Architectural style: Colonial,French Provincial,Traditional
- Property subtype: Single Family Residence, Residential
Materials
- Brick 4 Sides, Frame
- Foundation: Slab
- Roof: Composition
Condition
- Resale
- New construction: No
- Year built: 1966
Utilities & green energy
- Electric: 110 Volts, 220 Volts
- Sewer: Public Sewer
- Water: Public
- Utilities for property: Cable Available, Electricity Available, Natural Gas Available, Phone Available, Sewer Available
Green energy
- Energy efficient items: Appliances, HVAC, Insulation
- Energy generation: None
Community & HOA
Community
- Features: Homeowners Assoc, Near Beltline, Near Public Transport, Near Schools, Near Shopping, Near Trails/Greenway, Park, Playground, Sidewalks, Street Lights
- Security: Fire Alarm, Secured Garage/Parking
- Subdivision: Buckhead
HOA
- Has HOA: No
Location
- Region: Atlanta
Financial & listing details
- Price per square foot: $271/sqft
- Tax assessed value: $928,300
- Annual tax amount: $10,518
- Date on market: 7/16/2026
- Cumulative days on market: 14 days
- Electric utility on property: Yes
- Road surface type: Paved
Estimated market value
Not available
Estimated sales range
Not available
$6,284/mo
Price history
| Date | Event | Price |
|---|---|---|
| 7/29/2026 | Price change | $1,100,000-4.3%$271/sqft |
Source:  FMLS GA #7802914 Report a problem FMLS GA #7802914 Report a problem | ||
| 7/16/2026 | Listed for sale | $1,150,000-4.1%$284/sqft |
Source: FMLS GA #7802914 Report a problem | ||
| 5/27/2026 | Listing removed | $1,199,000$296/sqft |
Source:  GAMLS #10702508 Report a problem GAMLS #10702508 Report a problem | ||
| 3/27/2026 | Price change | $1,199,000-7%$296/sqft |
Source: FMLS GA #7727793 Report a problem | ||
| 3/16/2026 | Price change | $1,289,900-0.8%$318/sqft |
Source: FMLS GA #7727793 Report a problem | ||
| 3/3/2026 | Listed for sale | $1,300,000+343.7%$321/sqft |
Source: FMLS GA #7727793 Report a problem | ||
| 5/6/2004 | Sold | $293,000+47.2%$72/sqft |
Source: Public Record Report a problem | ||
| 7/20/1996 | Sold | $199,000$49/sqft |
Source: Public Record Report a problem | ||
Public tax history
| Year | Property taxes | Tax assessment |
|---|---|---|
| 2025 | $10,518 +10.7% | $371,320 +15.7% |
| 2024 | $9,505 +62.2% | $321,040 +19% |
| 2023 | $5,860 -29.3% | $269,680 -3.4% |
| 2022 | $8,288 +10.8% | $279,040 +13.6% |
| 2021 | $7,482 -25.6% | $245,720 +1.2% |
| 2020 | $10,052 +46.1% | $242,800 +1.8% |
| 2019 | $6,881 | $238,520 +31% |
| 2018 | $6,881 | $182,040 +19.5% |
| 2017 | $6,881 +17.4% | $152,360 +52.5% |
| 2016 | $5,860 +62.5% | $99,920 |
| 2015 | $3,607 +12% | $99,920 |
| 2014 | $3,220 +2.7% | $99,920 |
| 2013 | $3,136 -0.7% | $99,920 |
| 2012 | $3,159 | $99,920 |
| 2011 | -- | $99,920 |
| 2010 | $3,346 -6.4% | $99,920 -14.8% |
| 2009 | $3,574 +3295.1% | $117,240 -5.6% |
| 2008 | $105 -97.6% | $124,240 |
| 2007 | $4,334 +140.5% | $124,240 -3.5% |
| 2005 | $1,802 +48.6% | $128,720 +3.4% |
| 2004 | $1,213 -72.4% | $124,520 +3.5% |
| 2003 | $4,387 +276.3% | $120,320 +7.9% |
| 2002 | $1,166 -64.8% | $111,560 +15.6% |
| 2001 | $3,315 | $96,480 |
Find assessor info on the county website
Monthly payment
Est. payment
Payment breakdown
Explore the cost of this home by adjusting the details. Changes won't be saved.Climate risks
Neighborhood: Westminster - Milmar
Nearby schools
GreatSchools rating
- 9/10Brandon Elementary SchoolGrades: PK-5Distance: 0.8 mi
- 8/10Sutton Middle SchoolGrades: 6-8Distance: 1.2 mi
- 7/10North Atlanta High SchoolGrades: 9-12Distance: 2.4 mi
Schools provided by the listing agent
- Elementary: Morris Brandon
- Middle: Willis A. Sutton
- High: North Atlanta
Source: FMLS GA. This data may not be complete. We recommend contacting the local school district to confirm school assignments for this home.
- $1,108,1004 bd3 ba2.1k sqft2930 Margaret Mitchell Ct NW, Atlanta, GA 30327Off Market
- $714,5004 bd3 ba1.4k sqft2954 Margaret Mitchell Ct NW, Atlanta, GA 30327Off Market
- $1,195,0005 bd5 ba4k sqft2947 Margaret Mitchell Ct NW, Atlanta, GA 30327Sold

- $991,4004 bd3 ba2.1k sqft2961 Margaret Mitchell Ct NW, Atlanta, GA 30327Off Market
- $921,7004 bd2 ba1.9k sqft2966 Margaret Mitchell Ct NW, Atlanta, GA 30327Off Market
- $885,9005 bd3 ba1.8k sqft1210 Milmar Dr NW, Atlanta, GA 30327Off Market
- $680,0000.65 Acres2933 Margaret Mitchell Ct NW, Atlanta, GA 30327Sold
- $680,0000.651 Acres2933 Margaret Mitchell Ct NW #4, Atlanta, GA 30327Sold
A local agent can set up tours, give advice and negotiate with sellers.
Similar homes
- $1,495,0005 bd5 ba4.3k sqft2085 Mount Paran Rd NW, Atlanta, GA 30327Active

 MLS ID #10784191, Anna Wagner, Compass. GAMLS
 - $895,0004 bd5 ba3.7k sqft1055 Lee Cir NE, Atlanta, GA 30324Active
 MLS ID #10803508, Ryan Johnston, Compass. GAMLS
 - $1,100,0005 bd5 ba4k sqft30 S Battery Pl, Sandy Springs, GA 30342For Sale
 MLS ID #7790864, Rachel Lipszyc, Azure Realty. FMLS GA
 - $1,125,0004 bd3 ba3.1k sqft3902 Peachtree Dunwoody Rd NE, Atlanta, GA 30342Active
 MLS ID #10742230, Dionna Daniel, Keller Williams Atlanta Perimeter. GAMLS
 - $1,119,5005 bd6 ba4.5k sqft9335 Huntcliff Trce, Sandy Springs, GA 30350ActiveMLS ID #10812201, Mary Wynkoop, Coldwell Banker Realty. GAMLS
- $1,100,0005 bd4 ba4.5k sqft1505 Old John Ward Rd SW, Marietta, GA 30064ActiveMLS ID #10781812, Amanda Fard, Keller Williams Realty Cityside. GAMLS
- $969,0004 bd6 ba4.6k sqft2601 Canterbury Trl NE, Atlanta, GA 30324For SaleMLS ID #7805523, CHRIS MCCARLEY, Atlanta Fine Homes Sotheby's International. FMLS GA
- $895,0005 bd3 ba2.2k sqft2630 Cove Cir, Atlanta, GA 30319ActiveMLS ID #10805742, Byron C Williamson, Bolst, Inc.. GAMLS
- $1,000,0005 bd4 ba3.5k sqft4346 Collingham Trce NE, Marietta, GA 30068ActiveMLS ID #10803908, Tara Hurst, Coldwell Banker Realty. GAMLS
- $1,375,0005 bd5 ba4.9k sqft2181 McKinley Rd NW, Atlanta, GA 30318ActiveMLS ID #10778876, Justin Landis, Bolst, Inc.. GAMLS
- $1,025,0004 bd4 ba4.6k sqft4136 Wandering Rose Ln, Marietta, GA 30062ActiveMLS ID #10804092, Karen Cohen, Chapman Hall Realtors. GAMLS
- $650,0005 bd4 ba3.5k sqft2770 Brookgrove Ln SE, Atlanta, GA 30339Active Under ContractMLS ID #10803921, Brandon Nunley, Ansley RE | Christie's Int'l RE. GAMLS
- $1,150,0005 bd6 ba5.3k sqft3173 Hamlet Way, Marietta, GA 30062ActiveMLS ID #10797601, Trisha Cunningham, Atlanta Communities. GAMLS
- $1,040,0005 bd5 ba4.8k sqft2935 Coles Way, Sandy Springs, GA 30350ActiveMLS ID #10753676, Jody Tirone, Ansley RE|Christie's Int'l RE. GAMLS
- $850,0003 bd3 ba2.9k sqft2900 Lookout Pl NE, Atlanta, GA 30305ActiveMLS ID #10767306, Patty Webb, Compass. GAMLS
- $799,0005 bd4 ba4.7k sqft4015 Cascade Rd SW, Atlanta, GA 30331ActiveMLS ID #10773808, Dany Drouin, Century 21 Results. GAMLS
- $980,0005 bd6 ba4.5k sqft2036 Kinsmon Dr, Marietta, GA 30062ActiveMLS ID #10775997, Tuan Ho, Keller Williams Realty. GAMLS
- $1,000,0004 bd6 ba4.7k sqft235 Plantation Way, Roswell, GA 30075ActiveMLS ID #10800451, Adrian Schmidt, Engel & V?lkers Atlanta. GAMLS
- $784,0005 bd4 ba4.4k sqft5052 Vinings Estates Ct SE, Mableton, GA 30126ActiveMLS ID #10739386, Lauren Schwartz, Compass. GAMLS
- $1,400,0004 bd3 ba4.7k sqft1250 Oakdale Rd NE, Atlanta, GA 30307ActiveMLS ID #10789078, Joe Rummell, Keller Williams Realty North Atlanta. GAMLS
