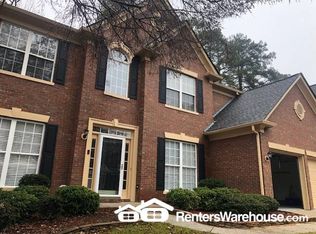
Welcome to your new home in sought after Teasley Elementary school district, this home has Primary bedroom on the main with newly updated Ensuite Bath and Kitchen! Open floor plan great for entertaining. Freshly carpeted upstairs has 3 additional bedrooms, 2 baths, an office and a loft allowing plenty of space to spread out in your home! Flat landscaped backyard is fenced in for privacy, pets or kids. Kitchen currently has electric stove, but it is piped and ready for conversion to gas stove! Well maintained community has private pool and low HOA fees. Location makes for easy commute around Metro Atlanta, Marietta Square, Cumberland, The Battery and an easy walk or roll to Smyrna Village and Taylor Brawner Park.
Closed
$746,221
3428 Belridge Dr SE, Smyrna, GA 30080
4beds
3,579sqft
Single Family Residence, Residential
Built in 2002
5,662 Square Feet Lot
$760,200 Zestimate®
$208/sqft
$3,525 Estimated rent
Home value
$760,200
$722,000 - $798,000
$3,525/mo
Zestimate® history
Owner options
List your home for rent
$3,525/mo
Rent Zestimate®
Find your next renter with Zillow Rental Manager. Plus, with online applications, you can quickly screen prospective tenants – for free.
$3,525/mo
Rent Zestimate®
Refinance and save
$4,578/mo
Est. payment
Refinancing to a lower rate could help reduce your monthly payments and save thousands over the life of the loan.
$4,578/mo
Est. payment
Explore your selling options
Work with a Zillow partner agent
Leverage their expertise and Zillow's premium Showcase listings to get your home seen by more buyers.
Get startedList with your own agent
Get your home in front of millions of buyers by listing it on Zillow.
Learn how to do itSell it yourself
Take full control of how buyers see your home on Zillow by listing For Sale by Owner (FSBO).
List your homeWhat's special
Zillow last checked:
Listing updated:
Listed by:
Colby Henson,
Fortress Real Estate, LLC. 404-386-0322,
Chelsea Henson,
Fortress Real Estate, LLC.
Bought with:
Jessica Cooke Scarborough, 357963
Beacham and Company
Source: FMLS GA,MLS#: 7406186
Facts & features
Interior
Bedrooms & bathrooms
- Bedrooms: 4
- Bathrooms: 4
- Full bathrooms: 3
- 1/2 bathrooms: 1
- Main level bathrooms: 1
- Main level bedrooms: 1
Rooms
- Room types: Attic, Bathroom, Bedroom, Computer Room, Great Room, Loft
Primary bedroom
- Features: Master on Main
- Level: Master on Main
Bedroom
- Features: Master on Main
Primary bathroom
- Features: Double Vanity, Separate Tub/Shower, Soaking Tub
Dining room
- Features: Separate Dining Room
Kitchen
- Features: Breakfast Bar, Breakfast Room, Cabinets White, Pantry Walk-In, Stone Counters, View to Family Room
Heating
- Baseboard, Central, Forced Air, Natural Gas
Cooling
- Ceiling Fan(s), Central Air, Electric, Zoned
Appliances
- Included: Dishwasher, Disposal, Double Oven, Dryer, Electric Cooktop, Electric Oven, Microwave, Refrigerator, Self Cleaning Oven, Washer
- Laundry: Laundry Room, Main Level
Features
- Crown Molding, Double Vanity, Entrance Foyer, High Ceilings 9 ft Main, Walk-In Closet(s)
- Flooring: Carpet, Ceramic Tile, Hardwood
- Windows: Double Pane Windows, Insulated Windows
- Basement: None
- Number of fireplaces: 1
- Fireplace features: Factory Built, Gas Starter, Great Room
- Common walls with other units/homes: No Common Walls
Interior area
- Total structure area: 3,579
- Total interior livable area: 3,579 sqft
Property
Parking
- Total spaces: 2
- Parking features: Garage, Garage Door Opener, Garage Faces Front, Kitchen Level, Level Driveway
- Garage spaces: 2
- Has uncovered spaces: Yes
Accessibility
- Accessibility features: None
Features
- Levels: Two
- Stories: 2
- Patio & porch: Patio, Rear Porch
- Exterior features: None
- Pool features: None
- Spa features: None
- Fencing: Back Yard,Fenced,Privacy,Wood
- Has view: Yes
- View description: Other
- Waterfront features: None
- Body of water: None
Lot
- Size: 5,662 Square Feet
- Features: Back Yard, Cleared, Front Yard, Landscaped, Level
Details
- Additional structures: None
- Parcel number: 17066900570
- Other equipment: Irrigation Equipment
- Horse amenities: None
Construction
Type & style
- Home type: SingleFamily
- Architectural style: Traditional
- Property subtype: Single Family Residence, Residential
Materials
- Brick 3 Sides, Cement Siding, Lap Siding
- Foundation: Slab
- Roof: Composition,Ridge Vents,Shingle
Condition
- Resale
- New construction: No
- Year built: 2002
Utilities & green energy
- Electric: 110 Volts, 220 Volts in Laundry
- Sewer: Public Sewer
- Water: Public
- Utilities for property: Cable Available, Electricity Available, Natural Gas Available, Phone Available, Sewer Available, Underground Utilities, Water Available
Green energy
- Energy efficient items: None
- Energy generation: None
Community & HOA
Community
- Features: Homeowners Assoc, Near Schools, Near Shopping, Near Trails/Greenway, Pool, Sidewalks, Street Lights
- Security: Smoke Detector(s)
- Subdivision: Devonshire Court
HOA
- Has HOA: Yes
- Services included: Swim
- HOA fee: $100 monthly
Location
- Region: Smyrna
Financial & listing details
- Price per square foot: $208/sqft
- Tax assessed value: $773,460
- Annual tax amount: $918
- Date on market: 6/30/2024
- Cumulative days on market: 17 days
- Electric utility on property: Yes
- Road surface type: Asphalt, Paved
Price history
| Date | Event | Price |
|---|---|---|
| 8/21/2024 | Sold | $746,221-3.7%$208/sqft |
Source:  FMLS GA #7406186 Report a problem FMLS GA #7406186 Report a problem | ||
| 7/25/2024 | Pending sale | $775,000$217/sqft |
Source: FMLS GA #7406186 Report a problem | ||
| 6/30/2024 | Listed for sale | $775,000+129.5%$217/sqft |
Source: FMLS GA #7406186 Report a problem | ||
| 8/2/2002 | Sold | $337,700$94/sqft |
Source: Public Record Report a problem | ||
Public tax history
| Year | Property taxes | Tax assessment |
|---|---|---|
| 2024 | $1,070 | $309,384 +44.4% |
| 2023 | -- | $214,224 |
| 2022 | $1,070 -2.2% | $214,224 +15% |
| 2021 | $1,095 | $186,356 |
| 2020 | $1,095 | $186,356 |
| 2019 | $1,095 +0.2% | $186,356 +9% |
| 2018 | $1,093 | $170,920 +4.2% |
| 2017 | $1,093 +24.8% | $164,012 +14.5% |
| 2016 | $876 -8.3% | $143,292 |
| 2015 | $955 +4.3% | $143,292 +12.2% |
| 2014 | $916 -3.2% | $127,672 |
| 2013 | $946 -9.8% | $127,672 -6.6% |
| 2012 | $1,049 -0.6% | $136,628 |
| 2011 | $1,056 +12.8% | $136,628 -12.9% |
| 2010 | $936 | $156,836 |
| 2009 | $936 -71.2% | $156,836 +14.9% |
| 2006 | $3,245 -0.1% | $136,532 |
| 2005 | $3,249 | $136,532 |
| 2004 | $3,249 | $136,532 |
| 2003 | $3,249 +284.5% | $136,532 +339.9% |
| 2002 | $845 -0.5% | $31,040 |
| 2001 | $850 | $31,040 |
Find assessor info on the county website
Neighborhood: 30080
Nearby homes
- $563,6003 bd3 ba2.2k sqft2304 Echelon Ln, Smyrna, GA 30080Off Market
- $774,0005 bd4 ba3.2k sqft3426 Belridge Dr SE, Smyrna, GA 30080For Sale

- $685,6005 bd4 ba3.4k sqft3430 Belridge Dr SE, Smyrna, GA 30080Off Market
- $479,9004 bd3 ba2k sqft3371 Vintage Cir SE #5, Smyrna, GA 30080Off Market
- $463,5003 bd2 ba1.8k sqft3371 Vintage Cir SE, Smyrna, GA 30080Off Market
- $487,0004 bd3 ba2k sqft3369 Vintage Cir SE #5, Smyrna, GA 30080Off Market
- $442,1004 bd4 ba2k sqft3369 Vintage Cir SE, Smyrna, GA 30080Off Market
- $443,0003 bd2 ba1.9k sqft3373 Vintage Cir SE BUILDING 5, Smyrna, GA 30080Off Market
Nearby schools
GreatSchools rating
- 7/10Teasley Elementary SchoolGrades: PK-5Distance: 0.8 mi
- 6/10Campbell Middle SchoolGrades: 6-8Distance: 0.4 mi
- 6/10Campbell High SchoolGrades: 9-12Distance: 2 mi
Schools provided by the listing agent
- Elementary: Teasley
- Middle: Campbell
- High: Campbell
Source: FMLS GA. This data may not be complete. We recommend contacting the local school district to confirm school assignments for this home.
Get a cash offer in 3 minutes
Find out how much your home could sell for in as little as 3 minutes with a no-obligation cash offer.
Estimated market value
$760,200
Get a cash offer in 3 minutes
Find out how much your home could sell for in as little as 3 minutes with a no-obligation cash offer.
Estimated market value
$760,200
- Georgia
- Cobb County
- Smyrna
- 30080
- 3428 Belridge Dr SE
