First time ever on the market but not for long! Welcome Home to this fully renovated showstopper in the charming neighborhood, Wakefield Estates! The original owners have renovated this luxurious home to the highest level. This beautifully appointed traditional home is in the heart of Smyrna, offering a spacious and versatile floor plan designed for both everyday living and entertaining. Step inside to find beautiful hardwood floors, impressive 10-foot ceilings on the main level, crown molding, coffered and tray ceilings, and thoughtful architectural details throughout. The main level offers multiple living and gathering spaces, including a separate dining room, formal living room or office, and an inviting family room anchored by a cozy, gas fireplace, and fashionable shiplap wall. The fully renovated kitchen features warm cabinetry, natural stone countertops, a generous island, stainless steel appliances, double ovens, walk-in pantry, designer pendant lighting, a built-in banquette and eat-in dining area with storage and plenty of space to gather! The main-level bedroom and full bath with marble floors provides wonderful flexibility for guests, a home office, additional living area or multigenerational living. On the second level, you'll find the oversized primary suite includes a sitting area, multiple closets, gorgeously updated bath showcasing marble topped dual vanities, marble tiled shower and a separate soaking tub. Additionally, the upper level offers three spacious secondary bedrooms AND an enormous media room which offers the perfect flex space. The shared, tiled bath featuring quartzite countertops complements the home's polished interior. The upper laundry room adds everyday convenience. Venturing outside, you'll find a welcoming screened porch and patio overlooking a flat, fenced backyard. The attached garage and driveway parking is perfect for everyday living and hosting family and friends. The traditional exterior and established setting on a perfectly situated corner lot gives the home timeless curb appeal. In addition to being meticulously maintained with countless renovations and upgrades, the home also offers a newer roof and water heater! The location adds even more to love!! This super social Community offers amenities including a clubhouse, pool and green space along with nearby shopping, schools, and trails/greenway adding to the convenience of this Smyrna location. Minutes from the Battery, Vinings Jubilee, West Midtown, Buckhead, Interstates and more! Spacious, inviting, and thoughtfully designed, 3875 Wakefield Hall Square offers the space you need, the features you want, the community you're looking for and a location that makes it easy to enjoy all that Smyrna has to offer. Welcome Home!!!
Active
$885,000
3875 Wakefield Hall Sq SE, Smyrna, GA 30080
5beds
3,175sqft
Single Family Residence
Built in 2010
6,969 Square Feet Lot
$863,700 Zestimate®
$279/sqft
$154/mo HOA
What's special
Cozy gas fireplaceGenerous islandTraditional exteriorCrown moldingFully renovated kitchenNewer roofGorgeously updated bath
- 8 days
- 851
- 71
Zillow last checked:
Listing updated:
Listed by:
Thor Nissen 404-422-5620,
Keller Williams Realty First Atlanta,
Allison Nissen 404-797-9550,
Keller Williams Realty First Atlanta
Source: GAMLS,MLS#: 10871567
Facts & features
Interior
Bedrooms & bathrooms
- Bedrooms: 5
- Bathrooms: 3
- Full bathrooms: 3
- Main level bathrooms: 1
- Main level bedrooms: 1
Rooms
- Room types: Family Room, Laundry, Other
Kitchen
- Features: Breakfast Area, Walk-in Pantry
Heating
- Central
Cooling
- Central Air
Appliances
- Included: Dishwasher, Disposal, Double Oven, Microwave
- Laundry: In Hall, Upper Level
Features
- Double Vanity, Tray Ceiling(s)
- Flooring: Carpet, Hardwood
- Windows: Double Pane Windows
- Basement: None
- Attic: Pull Down Stairs
- Number of fireplaces: 1
- Fireplace features: Family Room, Gas Starter
- Common walls with other units/homes: No Common Walls
Interior area
- Total structure area: 3,175
- Total interior livable area: 3,175 sqft
- Finished area above ground: 3,175
- Finished area below ground: 0
Property
Parking
- Total spaces: 2
- Parking features: Attached, Garage, Garage Door Opener, Kitchen Level
- Has attached garage: Yes
Features
- Levels: Two
- Stories: 2
- Patio & porch: Patio, Screened
- Fencing: Back Yard,Wood
- Body of water: None
Lot
- Size: 6,969 Square Feet
- Features: Private
Details
- Parcel number: 17074401260
Construction
Type & style
- Home type: SingleFamily
- Architectural style: Traditional
- Property subtype: Single Family Residence
Materials
- Concrete, Stone
- Foundation: Slab
- Roof: Composition
Condition
- Resale
- New construction: No
- Year built: 2010
Utilities & green energy
- Sewer: Public Sewer
- Water: Public
- Utilities for property: Cable Available, Electricity Available, Natural Gas Available, Phone Available, Sewer Available, Underground Utilities, Water Available
Community & HOA
Community
- Features: Clubhouse, Park, Pool, Walk To Schools, Near Shopping
- Security: Smoke Detector(s)
- Subdivision: Wakefield Estates
HOA
- Has HOA: Yes
- Services included: Reserve Fund, Swimming
- HOA fee: $1,850 annually
Location
- Region: Smyrna
Financial & listing details
- Price per square foot: $279/sqft
- Tax assessed value: $640,000
- Annual tax amount: $7,062
- Date on market: 10/15/2026
- Cumulative days on market: 8 days
- Listing agreement: Exclusive Right To Sell
- Electric utility on property: Yes
Estimated market value
$863,700
$821,000 - $907,000
$3,749/mo
Price history
| Date | Event | Price |
|---|---|---|
| 10/15/2026 | Listed for sale | $885,000+152.5%$279/sqft |
Source:  GAMLS #10871567 Report a problem | ||
| 5/24/2010 | Sold | $350,500$110/sqft |
Source: Public Record Report a problem | ||
Public tax history
| Year | Property taxes | Tax assessment |
|---|---|---|
| 2024 | $6,439 +9.2% | $256,000 |
| 2023 | $5,896 -14.4% | $256,000 -6.7% |
| 2022 | $6,890 +25.9% | $274,336 +30.9% |
| 2021 | $5,471 +3.5% | $209,520 +4.1% |
| 2020 | $5,288 | $201,180 |
| 2019 | $5,288 | $201,180 |
| 2018 | $5,288 | $201,180 +9.2% |
| 2017 | $5,288 +11.9% | $184,176 |
| 2016 | $4,724 +25.2% | $184,176 +34.6% |
| 2015 | $3,772 -0.8% | $136,880 |
| 2014 | $3,804 -0.8% | $136,880 |
| 2013 | $3,836 -0.8% | $136,880 |
| 2012 | $3,869 -0.2% | $136,880 |
| 2011 | $3,875 +206.3% | $136,880 +211.1% |
| 2009 | $1,265 | $44,000 |
Find assessor info on the county website
Monthly payment
Est. payment
Payment breakdown
Explore the cost of this home by adjusting the details. Changes won't be saved.Climate risks
Neighborhood: 30080
Nearby schools
Schools provided by the listing agent
- Elementary: Nickajack
- Middle: Campbell
- High: Campbell
Source: GAMLS. This data may not be complete. We recommend contacting the local school district to confirm school assignments for this home.
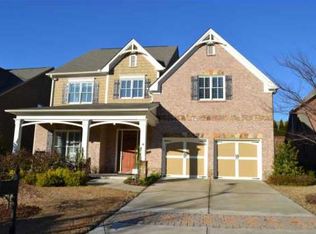
- $800,0004 bd3 ba3.4k sqft3883 Wakefield Hall Sq SE, Smyrna, GA 30080Sold

- $869,3005 bd5 ba3.4k sqft3855 Wakefield Hall Sq SE, Smyrna, GA 30080Off Market

- $850,0005 bd4 ba3.6k sqft3868 Wakefield Hall Sq SE, Smyrna, GA 30080Sold

- $757,3004 bd3 ba3.3k sqft3887 Wakefield Hall Sq SE, Smyrna, GA 30080Off Market
Similar homes
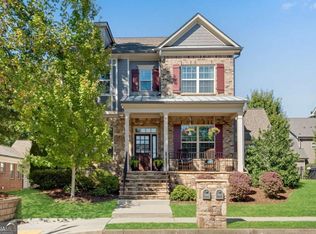
- $799,0005 bd4 ba3.1k sqft2061 Lee Rd SE, Smyrna, GA 30080Active
 MLS ID #10869711, Shelly Verner, Keller Williams Realty Atlanta North. GAMLS
- $889,0006 bd5 ba3.6k sqft2081 Lee Rd SE, Smyrna, GA 30080Active
 MLS ID #10761830, Olubiyi Oluwole, Atlanta Communities. GAMLS
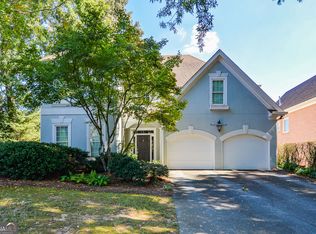
- $650,0003 bd3 ba2.7k sqft4151 Gateswalk Dr SE, Smyrna, GA 30080Active
 MLS ID #10875561, Christopher Williams, Keller Williams Realty PeachtreeRoad. GAMLS
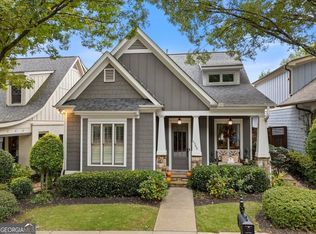
- $839,0004 bd5 ba4.1k sqft4566 Lois St SE, Smyrna, GA 30080Active
 MLS ID #10872122, Holly Suddath, BHHS Georgia Properties. GAMLS
- $990,0004 bd4 ba3.4k sqft3440 Paces Ferry Cir SE, Smyrna, GA 30080ActiveMLS ID #10844086, Jay Wilcox, Harry Norman Realtors. GAMLS
- $763,0004 bd4 ba4.6k sqft4160 Gateswalk Dr SE, Smyrna, GA 30080ActiveMLS ID #10869042, Andrea Green, Keller Williams Realty Cityside. GAMLS
- $920,0004 bd4 ba4k sqft2031 Roydon Ct SE, Smyrna, GA 30080For Sale
 MLS ID #7789613, Ashley Hudson, Rock River Realty, LLC.. FMLS GA
- $1,195,0005 bd4 ba3.7k sqft3509 Estates Ln SE, Smyrna, GA 30080For SaleMLS ID #7849274, SUE RICHARDSON, Dorsey Alston Realtors. FMLS GA
- $750,0005 bd5 ba4k sqft2005 Ivy Ridge Rd SE, Smyrna, GA 30080ActiveMLS ID #10852188, Kyle MacDonald, Knapp Realty. GAMLS
- $624,9003 bd3 ba2.6k sqft3050 Montclair Cir SE, Smyrna, GA 30080ActiveMLS ID #10876724, Hunt Home Team, Keller Williams Realty PeachtreeRoad. GAMLS
- $735,0004 bd3 ba3.6k sqft1958 Tristan Dr SE, Smyrna, GA 30080ActiveMLS ID #10771078, Alice MacLellan, Keller Williams Realty Atlanta North. GAMLS
- $630,0005 bd5 ba3.5k sqft3502 Cedar Valley Dr SE, Smyrna, GA 30080For SaleMLS ID #7851784, Martha OSullivan, Atlanta Communities. FMLS GA
- $750,0004 bd4 ba3.4k sqft3400 Fieldwood Dr SE, Smyrna, GA 30080ActiveMLS ID #10822071, Rebecca Mohandiss, Keller Williams Realty Cityside. GAMLS
- $949,0004 bd5 ba4.1k sqft4390 Bridgehaven Dr SE #11, Smyrna, GA 30080ActiveMLS ID #10856123, Joseph Oberndorfer, eXp Realty. GAMLS
- $625,0004 bd3 ba2.6k sqft4331 Oakdale Vinings Cir SE, Smyrna, GA 30080ActiveMLS ID #10850128, Josh Pitre, Engel & Völkers Atlanta. GAMLS
- $699,0004 bd5 ba4k sqft4087 Thorndale Ln SE, Smyrna, GA 30080ActiveMLS ID #10868557, Hunt Home Team, Keller Williams Realty PeachtreeRoad. GAMLS
- $460,0003 bd2 ba2.7k sqft3521 Cedar Valley Dr SE, Smyrna, GA 30080ActiveMLS ID #10873293, Nikhil Sharma, TOP Brokerage. GAMLS
- $675,0004 bd4 ba3.3k sqft4443 Oakdale Vinings Lndg SE, Smyrna, GA 30080ActiveMLS ID #10817011, April Echols, Real Broker, LLC. GAMLS
