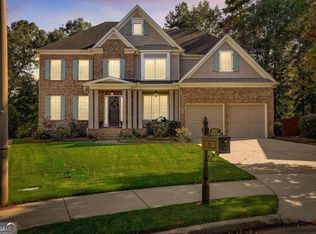
Unbelievable opportunity to own an almost new home in the coveted Wakefield Estates Community! This home offers a brand new kitchen, new windows, a new master bathroom suite, new doors, new garage doors, new outdoor paint, a Zoysia lawn, new HVAC, a new 3-season room, and an outdoor kitchen you won't want to leave. At the front, you will find a rocking chair front porch, new landscaping, new lighting, and a beadboard ceiling. When you walk in, you are swept away instantly with a welcome feel. The colors are are warm and inviting. You have a separate office/bedroom with a custom Murphy bed, custom shelving and barn door, a separate dining room, a separate guest room, large open living room complete with a beautiful stacked stone fireplace and custom drapes, a fun storage space under the stairway and kitchen are all on the main floor. Gorgeous hardwoods adorn the main and the dining room boasts elegant extensive molding with coffered ceilings. The gourmet kitchen has soft close cabinets and plenty of them, large island, new granite, new fixtures, new dishwasher and microwave, double ovens, a herringbone backsplash, under cabinet lighting, wine cooler, and walk in panrty. From the kitchen and eat-in area you have a door that leads to a private 3 season room with a wood-burning stacked stone fireplace and TV so you can live outside and enjoy kids and/or pets playing in the yard. Beyond the 3 season room is a stacked stone surround kitchen with a grill, which will remain with the home, and propane hookups. Large fenced yard makes it great for entertaining. Upstairs you will walk up solid wood treads with a custom runner, iron spidles, and an open landing. The oversized master suite offers a sitting area, trey ceiling and plenty of natural light. Master bathroom suite has a beautiful tile floor that is heated, subway tile surrounding a seamless stand-up shower, garden tub, new lighting, double vanities with granite, and a huge walk in custom closet with dresser. Laundry room is located upstairs which makes it convenient and has a counter and cabinets to help stay organized. Large secondary bedrooms with walk in custom closets. Huge den upstairs offers built-in shelving which you can use as a play room, media room, or recreation room. There is a jack-and-jill bathroom complete with a double vanity, tiled floor and tile surround. This home showcases extensive molding throughout the home and plenty of natural light. The irrigation system has been installed. Great location and great schools. One of the few Swim communities in the area!
Closed
$850,000
3868 Wakefield Hall Sq SE, Smyrna, GA 30080
5beds
3,602sqft
Single Family Residence
Built in 2010
7,840 Square Feet Lot
$841,100 Zestimate®
$236/sqft
$4,034 Estimated rent
Home value
$841,100
$799,000 - $883,000
$4,034/mo
Zestimate® history
Owner options
List your home for rent
$4,034/mo
Rent Zestimate®
Find your next renter with Zillow Rental Manager. Plus, with online applications, you can quickly screen prospective tenants – for free.
$4,034/mo
Rent Zestimate®
Refinance and save
$6,498/mo
Est. payment
Refinancing to a lower rate could help reduce your monthly payments and save thousands over the life of the loan.
$6,498/mo
Est. payment
Explore your selling options
Work with a Zillow partner agent
Leverage their expertise and Zillow's premium Showcase listings to get your home seen by more buyers.
Get startedList with your own agent
Get your home in front of millions of buyers by listing it on Zillow.
Learn how to do itSell it yourself
Take full control of how buyers see your home on Zillow by listing For Sale by Owner (FSBO).
List your homeWhat's special
Zillow last checked:
Listing updated:
Listed by:
Brenda Greenwood 404-271-1186,
Keller Williams Realty Cityside
Bought with:
Brenda Greenwood, 254237
Keller Williams Realty Cityside
Source: GAMLS,MLS#: 10272838
Facts & features
Interior
Bedrooms & bathrooms
- Bedrooms: 5
- Bathrooms: 4
- Full bathrooms: 4
- Main level bathrooms: 1
- Main level bedrooms: 1
Rooms
- Room types: Foyer, Laundry, Bonus Room, Den, Exercise Room, Media Room, Office
Dining room
- Features: Seats 12+
Kitchen
- Features: Breakfast Bar, Breakfast Room, Kitchen Island, Walk-in Pantry
Heating
- Natural Gas, Forced Air, Zoned
Cooling
- Ceiling Fan(s), Central Air, Attic Fan
Appliances
- Included: Electric Water Heater, Dishwasher
- Laundry: Laundry Closet
Features
- Bookcases, Tray Ceiling(s), High Ceilings, Double Vanity, Walk-In Closet(s)
- Flooring: Hardwood
- Windows: Double Pane Windows
- Basement: None
- Attic: Pull Down Stairs
- Number of fireplaces: 1
- Fireplace features: Living Room, Gas Starter
- Common walls with other units/homes: No Common Walls
Interior area
- Total structure area: 3,602
- Total interior livable area: 3,602 sqft
- Finished area above ground: 3,602
- Finished area below ground: 0
Property
Parking
- Parking features: Attached, Garage Door Opener, Garage
- Has attached garage: Yes
Features
- Levels: Two
- Stories: 2
- Patio & porch: Patio
- Exterior features: Other
- Fencing: Fenced
- Has view: Yes
- View description: City
- Waterfront features: No Dock Or Boathouse
- Body of water: None
Lot
- Size: 7,840 Square Feet
- Features: Level, Private
- Residential vegetation: Wooded
Details
- Parcel number: 17074401130
Construction
Type & style
- Home type: SingleFamily
- Architectural style: Brick 3 Side,Traditional
- Property subtype: Single Family Residence
Materials
- Concrete
- Foundation: Slab
- Roof: Composition
Condition
- Resale
- New construction: No
- Year built: 2010
Utilities & green energy
- Sewer: Public Sewer
- Water: Public
- Utilities for property: Underground Utilities, Cable Available, Electricity Available, High Speed Internet, Natural Gas Available, Sewer Available, Water Available
Green energy
- Energy efficient items: Thermostat
- Water conservation: Low-Flow Fixtures
Community & HOA
Community
- Features: Clubhouse, Pool, Sidewalks, Street Lights
- Security: Smoke Detector(s)
- Subdivision: WAKEFIELD ESTATES
HOA
- Has HOA: Yes
- Services included: Maintenance Structure, Maintenance Grounds, Swimming
- HOA fee: $1,400 annually
Location
- Region: Smyrna
Financial & listing details
- Price per square foot: $236/sqft
- Tax assessed value: $724,730
- Annual tax amount: $7,098
- Date on market: 3/28/2024
- Cumulative days on market: 42 days
- Listing agreement: Exclusive Right To Sell
- Electric utility on property: Yes
Price history
| Date | Event | Price |
|---|---|---|
| 5/20/2024 | Sold | $850,000-5.5%$236/sqft |
Source:  GAMLS #10272838 Report a problem GAMLS #10272838 Report a problem | ||
| 5/9/2024 | Pending sale | $899,000$250/sqft |
Source: GAMLS #10272838 Report a problem | ||
| 5/1/2024 | Price change | $899,000-2.8%$250/sqft |
Source:  FMLS GA #7353362 Report a problem FMLS GA #7353362 Report a problem | ||
| 3/28/2024 | Listed for sale | $925,000+83.2%$257/sqft |
Source: FMLS GA #7353362 Report a problem | ||
| 9/6/2017 | Sold | $505,000-4.7%$140/sqft |
Source:  FMLS GA #5868769 Report a problem FMLS GA #5868769 Report a problem | ||
| 8/17/2017 | Pending sale | $530,000$147/sqft |
Source: Atlanta Communities #8212590 Report a problem | ||
| 7/19/2017 | Price change | $530,000-2.8%$147/sqft |
Source: Atlanta Communities #8212590 Report a problem | ||
| 6/23/2017 | Listed for sale | $545,000+48.7%$151/sqft |
Source: Atlanta Communities #8212590 Report a problem | ||
| 3/29/2010 | Sold | $366,500$102/sqft |
Source: Agent Provided Report a problem | ||
Public tax history
| Year | Property taxes | Tax assessment |
|---|---|---|
| 2024 | $7,640 +7.6% | $289,892 |
| 2023 | $7,098 -7.8% | $289,892 |
| 2022 | $7,696 +19.5% | $289,892 +24.7% |
| 2021 | $6,441 +11.6% | $232,544 +15.1% |
| 2020 | $5,773 | $202,000 |
| 2019 | $5,773 | $202,000 |
| 2018 | $5,773 | $202,000 +5.2% |
| 2017 | $5,773 +13% | $192,000 -2.9% |
| 2016 | $5,109 +22.9% | $197,676 +31.9% |
| 2015 | $4,156 -0.8% | $149,908 |
| 2014 | $4,191 -0.8% | $149,908 |
| 2013 | $4,227 -0.8% | $149,908 |
| 2012 | $4,262 -0.2% | $149,908 |
| 2011 | $4,270 +237.5% | $149,908 +240.7% |
| 2009 | $1,265 | $44,000 |
Find assessor info on the county website
Neighborhood: 30080
Nearby homes
- $826,2004 bd3 ba4k sqft3864 Wakefield Hall Sq SE, Smyrna, GA 30080Off Market
- $865,0005 bd4 ba3.9k sqft3872 Wakefield Hall Sq SE, Smyrna, GA 30080Sold
- $728,0005 bd3 ba3.1k sqft3875 Wakefield Hall Sq SE, Smyrna, GA 30080Off Market
- $748,9004 bd4 ba3.7k sqft2453 Tyne Ter SE, Smyrna, GA 30080Off Market
- $757,5004 bd3 ba3.4k sqft2455 Tyne Ter SE, Smyrna, GA 30080Off Market
- $770,4005 bd3 ba3.3k sqft3860 Wakefield Hall Sq SE, Smyrna, GA 30080Off Market
- $907,6005 bd5 ba4k sqft3876 Wakefield Hall Sq SE, Smyrna, GA 30080Off Market
- $887,3005 bd5 ba3.4k sqft3855 Wakefield Hall Sq SE, Smyrna, GA 30080Off Market
Nearby schools
GreatSchools rating
- 5/10Nickajack Elementary SchoolGrades: PK-5Distance: 1.8 mi
- 6/10Campbell Middle SchoolGrades: 6-8Distance: 1.2 mi
- 6/10Campbell High SchoolGrades: 9-12Distance: 2.9 mi
Schools provided by the listing agent
- Elementary: Nickajack
- Middle: Campbell
- High: Campbell
Source: GAMLS. This data may not be complete. We recommend contacting the local school district to confirm school assignments for this home.
Get a cash offer in 3 minutes
Find out how much your home could sell for in as little as 3 minutes with a no-obligation cash offer.
Estimated market value
$841,100
Get a cash offer in 3 minutes
Find out how much your home could sell for in as little as 3 minutes with a no-obligation cash offer.
Estimated market value
$841,100
- Georgia
- Cobb County
- Smyrna
- 30080
- 3868 Wakefield Hall Sq SE
Nearby cities
Nearby neighborhoods
Nearby zip codes
Other Smyrna Topics
