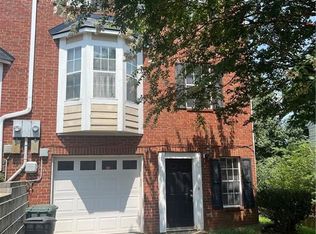
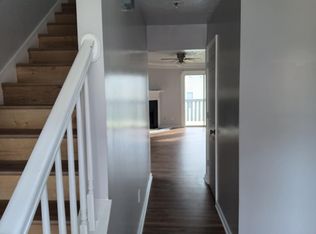
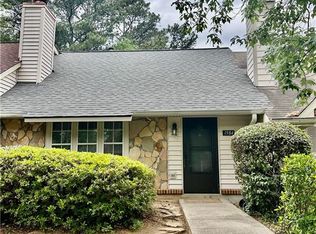
Recently updated end unit townhouse. New planking flooring throughout except new tile flooring in bathrooms. Freshly painted interior, new siding exterior, updated lighting, new front entry door, new toilets, and new windows on the front of the home. Enter foyer leads to the kitchen with wood cabinets, stainless appliances and Granite counters. There is a half bath, open dining/living area with fireplace and French door access to the rear deck. Upper level features a laundry closet with washer & dryer included, spare bedroom with attached full bath, and Master Bedroom with attached full bath. Parking on parking pad. Easy access to I-75, I-575, and 41!! Only minutes to KSU, Kennestone Hospital, Town Center, Historic Kennesaw, Marietta Square and Barrett Parkway offering an array of shopping and dining! Great for first-time home buyer. No rental restrictions also makes this property ideal for investors.
Active
Price cut: $6K (5/29)
$259,900
51 Barrington Pl, Marietta, GA 30066
2beds
1,132sqft
:
Get pre-qualified$1,694/mo
Townhouse, Residential
Built in 1996
2,774 Square Feet Lot
$253,800 Zestimate®
$230/sqft
$-- HOA
What's special
Half bathRear deckNew toiletsParking on parking padNew siding exteriorUpdated lightingStainless appliances
- 84 days |
- 213 |
- 13 |
Zillow last checked:
Listing updated:
Listed by:
GERALDINE LEE,
Property Services of Atlanta, Inc. 770-426-1150
Source: FMLS GA,MLS#: 7764679
Facts & features
Interior
Bedrooms & bathrooms
- Bedrooms: 2
- Bathrooms: 3
- Full bathrooms: 2
- 1/2 bathrooms: 1
Rooms
- Room types: Bathroom, Bedroom, Family Room, Kitchen, Master Bathroom, Master Bedroom
Primary bedroom
- Features: Roommate Floor Plan
- Level: Roommate Floor Plan
Bedroom
- Features: Roommate Floor Plan
Primary bathroom
- Features: Tub/Shower Combo
Dining room
- Features: Open Concept
Kitchen
- Features: Breakfast Bar, Cabinets Stain, Pantry, Stone Counters, View to Family Room
Heating
- Central
Cooling
- Ceiling Fan(s), Central Air
Appliances
- Included: Dishwasher, Disposal, Dryer, Gas Range, Range Hood, Refrigerator, Washer
- Laundry: In Hall, Laundry Closet, Upper Level
Features
- Entrance Foyer, Walk-In Closet(s)
- Flooring: Luxury Vinyl, Tile
- Windows: None
- Basement: Crawl Space
- Number of fireplaces: 1
- Fireplace features: Family Room
- Common walls with other units/homes: End Unit
Interior area
- Total structure area: 1,132
- Total interior livable area: 1,132 sqft
Video & virtual tour
Property
Parking
- Total spaces: 2
- Parking features: Parking Pad
- Has uncovered spaces: Yes
Accessibility
- Accessibility features: None
Features
- Levels: Two
- Stories: 2
- Patio & porch: Deck
- Exterior features: None
- Pool features: None
- Spa features: None
- Fencing: None
- Has view: Yes
- View description: Other
- Waterfront features: None
- Body of water: None
Lot
- Size: 2,774 Square Feet
- Features: Back Yard, Front Yard, Landscaped
Details
- Additional structures: Shed(s)
- Parcel number: 16079901190
- Other equipment: None
- Horse amenities: None
Construction
Type & style
- Home type: Townhouse
- Architectural style: Townhouse,Traditional
- Property subtype: Townhouse, Residential
- Attached to another structure: Yes
Materials
- Brick Front, Other
- Foundation: Slab
- Roof: Composition
Condition
- Resale
- New construction: No
- Year built: 1996
Utilities & green energy
- Electric: 110 Volts
- Sewer: Public Sewer
- Water: Public
- Utilities for property: Cable Available, Electricity Available, Natural Gas Available, Phone Available, Sewer Available, Water Available
Green energy
- Energy efficient items: None
- Energy generation: None
Community & HOA
Community
- Features: Near Schools, Near Shopping, Near Trails/Greenway
- Security: Carbon Monoxide Detector(s), Open Access, Smoke Detector(s)
- Subdivision: Barrington Hills
HOA
- Has HOA: No
Location
- Region: Marietta
Financial & listing details
- Price per square foot: $230/sqft
- Tax assessed value: $255,860
- Annual tax amount: $866
- Date on market: 5/4/2026
- Cumulative days on market: 84 days
- Listing terms: 1031 Exchange,Cash,Conventional,FHA,VA Loan
- Ownership: Fee Simple
- Electric utility on property: Yes
- Road surface type: Paved
Estimated market value
$253,800
$241,000 - $266,000
$1,863/mo
Price history
| Date | Event | Price |
|---|---|---|
| 5/29/2026 | Price change | $259,900-2.3%$230/sqft |
Source:  GAMLS #10757217 Report a problem GAMLS #10757217 Report a problem | ||
| 5/4/2026 | Listed for sale | $265,900+383.5%$235/sqft |
Source:  FMLS GA #7764679 Report a problem FMLS GA #7764679 Report a problem | ||
| 7/11/2024 | Listing removed | -- |
Source: Zillow Rentals Report a problem | ||
| 6/4/2024 | Listed for rent | $1,695$1/sqft |
Source: Zillow Rentals Report a problem | ||
| 6/4/2024 | Listing removed | -- |
Source: FMLS GA #7307323 Report a problem | ||
| 3/7/2024 | Price change | $1,695-8.4%$1/sqft |
Source: FMLS GA #7307323 Report a problem | ||
| 11/27/2023 | Listed for rent | $1,850+60.9%$2/sqft |
Source: FMLS GA #7307323 Report a problem | ||
| 5/26/2017 | Listing removed | $1,150$1/sqft |
Source: Carmen Small Report a problem | ||
| 5/17/2017 | Price change | $1,150-4.2%$1/sqft |
Source: Carmen Small Report a problem | ||
| 5/8/2017 | Price change | $1,200-5.9%$1/sqft |
Source: Carmen Small Report a problem | ||
| 4/20/2017 | Listed for rent | $1,275$1/sqft |
Source: Carmen Small Report a problem | ||
| 11/4/2011 | Sold | $55,000-54.1%$49/sqft |
Source: Public Record Report a problem | ||
| 2/23/2006 | Sold | $119,900+47.5%$106/sqft |
Source: Public Record Report a problem | ||
| 10/17/1997 | Sold | $81,300+7%$72/sqft |
Source: Public Record Report a problem | ||
| 8/22/1996 | Sold | $76,000$67/sqft |
Source: Public Record Report a problem | ||
Public tax history
| Year | Property taxes | Tax assessment |
|---|---|---|
| 2024 | $866 +19.9% | $102,344 +19.9% |
| 2023 | $722 +33.1% | $85,324 +33.1% |
| 2022 | $542 -1.5% | $64,112 |
| 2021 | $551 +9.3% | $64,112 +9.3% |
| 2020 | $504 +17.8% | $58,652 +17.8% |
| 2019 | $428 | $49,804 |
| 2018 | $428 | $49,804 +17.2% |
| 2017 | $428 +137.6% | $42,488 +62.6% |
| 2016 | $180 -8.1% | $26,136 |
| 2015 | $196 +24.1% | $26,136 +28.2% |
| 2014 | $158 +8.4% | $20,384 +11.9% |
| 2013 | $146 -9.4% | $18,220 -6.6% |
| 2012 | $161 +91.2% | $19,500 |
| 2011 | $84 -32.8% | $19,500 -26.7% |
| 2010 | $125 -54.8% | $26,608 -43.9% |
| 2009 | $277 +264% | $47,408 |
| 2006 | $76 +3.6% | $47,408 +15% |
| 2005 | $73 | $41,212 |
| 2004 | $73 | $41,212 |
| 2003 | $73 -2.2% | $41,212 |
| 2002 | $75 -11.8% | $41,212 +57% |
| 2001 | $85 -13.8% | $26,253 |
| 2000 | $99 | $26,253 |
Find assessor info on the county website
Monthly payment
Est. payment
Payment breakdown
Explore the cost of this home by adjusting the details. Changes won't be saved.Climate risks
Neighborhood: 30066
Nearby schools
GreatSchools rating
- 7/10Sawyer Road Elementary SchoolGrades: PK-5Distance: 1.5 mi
- 6/10Marietta Middle SchoolGrades: 7-8Distance: 2.8 mi
- 7/10Marietta High SchoolGrades: 9-12Distance: 3.8 mi
Schools provided by the listing agent
- Elementary: Sawyer Road
- Middle: Marietta
- High: Marietta
Source: FMLS GA. This data may not be complete. We recommend contacting the local school district to confirm school assignments for this home.
- $255,6003 bd2 ba1.4k sqft53 Barrington Pl, Marietta, GA 30066Off Market
- $260,5003 bd2 ba1.4k sqft1806 Barrington Overlook, Marietta, GA 30066Off Market
- $265,6003 bd3 ba1.4k sqft1806 Barrington Ct, Marietta, GA 30066Off Market
- $290,0003 bd2 ba1.5k sqft1804 Barrington Overlook, Marietta, GA 30066Sold

- $290,0003 bd2 ba1.5k sqft1804 Barrington Ct, Marietta, GA 30066Sold
- $280,0003 bd3 ba1.4k sqft61 Barrington Pl, Marietta, GA 30066Sold
- $257,4002 bd2 ba1.1k sqft1814 Barrington Overlook, Marietta, GA 30066Off Market
- $270,6002 bd2 ba1.1k sqft1814 Barrington Ct, Marietta, GA 30066Off Market
A local agent can set up tours, give advice and negotiate with sellers.
Similar homes
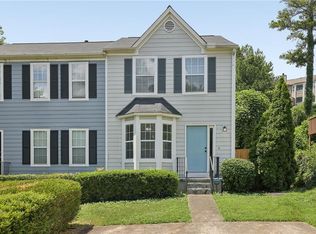
- $244,0002 bd3 ba1.1k sqft146 Bridge View Dr, Marietta, GA 30066For Sale
 MLS ID #7764402, The Griffith Group, Atlanta Fine Homes Sotheby's International. FMLS GA
 - $257,0003 bd3 ba1.1k sqft1395 Kennesaw Trace Ct NW, Kennesaw, GA 30144For Sale
 MLS ID #7707290, Narges Karobi, Lambros Realty, LLC.. FMLS GA
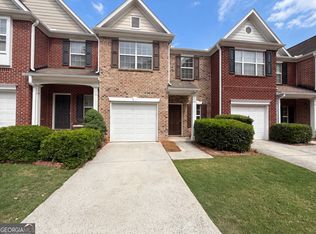
 - $285,0002 bd3 ba1.5k sqft2350 Heritage Park Cir NW #24, Kennesaw, GA 30144Active
 MLS ID #10764158, Tanya Pickens, Opendoor Brokerage. GAMLS
 - $269,9002 bd3 ba1.4k sqft1984 Cheatham Woods Dr SW, Marietta, GA 30008For Sale
 MLS ID #7765857, Debbie Trahan, Georgia Real Estate Leaders, LLC.. FMLS GA
 - $225,0003 bd3 ba1.4k sqft355 Pin Oak Ct SW, Marietta, GA 30008For SaleMLS ID #7772113, SHAMAIR SMITH, Wynd Realty, LLC. FMLS GA
- $250,0003 bd2 ba1.4k sqft1206 Augusta Dr SE, Marietta, GA 30067For SaleMLS ID #7799722, Tracie Lanier, Anchor Realty Partners, LLC.. FMLS GA
- $319,9002 bd1 ba1k sqft1078 Barnes Mill Rd, Marietta, GA 30062For SaleMLS ID #7800262, RJ WHITE, North Metro Realty, Inc.. FMLS GA
- $254,9002 bd3 ba1.1k sqft3095 Revere Ct, Atlanta, GA 30340For SaleMLS ID #7799736, Donald Carrier, SRBOA, Inc.. FMLS GA
- $269,0002 bd2 ba1.1k sqft3900 Riverlook Pkwy SE Unit 209, Marietta, GA 30067For SaleMLS ID #7753165, Christopher Bakhtiary, Coldwell Banker Realty. FMLS GA
- $215,0002 bd2 ba1.1k sqft547 Picketts Bend Cir, Marietta, GA 30008For SaleMLS ID #7806206, Taylor Blackmon, Rosewood & Brown Real Estate. FMLS GA
- $299,5003 bd2 ba1.6k sqft4128 Lake Mist Dr NW, Kennesaw, GA 30144For SaleMLS ID #7791682, Babak Moaveni, Lambros Realty, LLC.. FMLS GA
- $245,0002 bd2 ba1.2k sqft1174 Ridgecrest Ln SE, Smyrna, GA 30080ActiveMLS ID #10764739, Glori Kloda, HomeSmart. GAMLS
- $269,0002 bd2 ba1.1k sqft1279 Ridgecrest Ln SE, Smyrna, GA 30080For SaleMLS ID #7733057, Yuliana Quintero, Liftus Realty, LLC. FMLS GA
- $275,0003 bd3 ba1.6k sqft4719 Liberty Square Dr, Acworth, GA 30101For SaleMLS ID #7780155, Kelly Habowski, Atlanta Communities. FMLS GA
- $230,0002 bd3 ba1.1k sqft1944 Terri Meyer Dr SE, Smyrna, GA 30080For SaleMLS ID #7746339, DEAN GUDLAUSKI, REMAX Around Atlanta. FMLS GA
- $219,0002 bd2 ba1.5k sqft831 Lake Hollow Blvd SW, Marietta, GA 30064For SaleMLS ID #7796766, Mary Davis, Johnny Walker Realty. FMLS GA
- $260,0003 bd4 ba1.5k sqft924 Society Cir SW, Atlanta, GA 30331ActiveMLS ID #10767984, Jahala Harbin, Level 1 Realty. GAMLS
- $299,9002 bd2 ba984 sqft2668 Laurel Ln NW, Kennesaw, GA 30152For SaleMLS ID #7777234, Sally M Payne, Atlanta Communities. FMLS GA
- $189,9993 bd2 ba1.3k sqft1812 Ashborough Rd SE APT A, Marietta, GA 30067For SaleMLS ID #7776725, RASHAUNA HAMMONDS, HomeSmart. FMLS GA
- $230,0002 bd3 ba1k sqft3044 Steeplechase, Alpharetta, GA 30004For SaleMLS ID #7777088, Muhammad Ahmed, Virtual Properties Realty.com. FMLS GA
