Welcome to 2708 E County Line Rd! Owner/Agent selling a beautiful remodeled 3 bedroom 2 full bath home! This home was rebuilt from the ground up! Brand new siding, new roof, new gutters, new windows, new sub flooring and supports, new doors, new fixtures, totally gutted and remodeled bathrooms, new HVAC system and duct work, new appliances! new kitchen cabinets! new counter tops and faucets! new decks on front and back! new landscaping! new mailbox! and even a new driveway!!!! We love the modern new blue exterior color and the clean white inside! This home sits on a large pie shaped lot with a fenced back yard and plenty of yard for anything you can think of using it for! The huge beautiful oak trees offering shade to the property have been trimmed back so no limbs are over the roof. Every part of this property has been touched, remodeled, improved and beautified! Located close to I-20 for easy access to Atlanta. Schedule a tour today!
Active
$259,999
2708 E County Line Rd, Lithia Springs, GA 30122
3beds
1,000sqft
Single Family Residence, Residential
Built in 1961
0.55 Acres Lot
$257,500 Zestimate®
$260/sqft
$-- HOA
What's special
New roofNew guttersNew appliancesNew kitchen cabinetsBrand new sidingNew landscapingNew windows
- 15 days
- 302
- 28
Likely to sell faster than
Zillow last checked:
Listing updated:
Listed by:
Todd Carmichael,
West Side Property Management, LLC 678-644-7007
Source: FMLS GA,MLS#: 7832181
Facts & features
Interior
Bedrooms & bathrooms
- Bedrooms: 3
- Bathrooms: 2
- Full bathrooms: 2
- Main level bathrooms: 2
- Main level bedrooms: 3
Rooms
- Room types: Other
Primary bedroom
- Features: Master on Main
- Level: Master on Main
Bedroom
- Features: Master on Main
Primary bathroom
- Features: Shower Only
Dining room
- Features: Open Concept
Kitchen
- Features: Cabinets White, Eat-in Kitchen, Stone Counters
Heating
- Central
Cooling
- Ceiling Fan(s), Central Air
Appliances
- Included: Dishwasher, Electric Oven, Electric Range, Electric Water Heater, Microwave, Refrigerator
- Laundry: In Hall, Main Level
Features
- Other
- Flooring: Luxury Vinyl
- Windows: Insulated Windows, Shutters
- Basement: Crawl Space
- Has fireplace: No
- Fireplace features: None
- Common walls with other units/homes: No Common Walls
Interior area
- Total structure area: 1,000
- Total interior livable area: 1,000 sqft
Video & virtual tour
Property
Parking
- Parking features: None
Accessibility
- Accessibility features: None
Features
- Levels: One
- Stories: 1
- Patio & porch: Deck, Rear Porch
- Exterior features: Rain Gutters
- Pool features: None
- Spa features: None
- Fencing: Back Yard
- Has view: Yes
- View description: Trees/Woods
- Waterfront features: None
- Body of water: None
Lot
- Size: 0.55 Acres
- Features: Back Yard, Corner Lot, Front Yard, Irregular Lot, Landscaped
Details
- Additional structures: None
- Parcel number: 08931820007
- Other equipment: None
- Horse amenities: None
Construction
Type & style
- Home type: SingleFamily
- Architectural style: Ranch
- Property subtype: Single Family Residence, Residential
Materials
- HardiPlank Type
- Foundation: Block
- Roof: Asbestos Shingle
Condition
- Updated/Remodeled
- New construction: No
- Year built: 1961
Utilities & green energy
- Electric: 110 Volts
- Sewer: Public Sewer
- Water: Public
- Utilities for property: Electricity Available, Natural Gas Available, Sewer Available, Water Available
Green energy
- Energy efficient items: None
- Energy generation: None
Community & HOA
Community
- Features: None
- Security: Carbon Monoxide Detector(s)
HOA
- Has HOA: No
Location
- Region: Lithia Springs
Financial & listing details
- Price per square foot: $260/sqft
- Tax assessed value: $56,716
- Annual tax amount: $713
- Date on market: 9/4/2026
- Cumulative days on market: 15 days
- Electric utility on property: Yes
- Road surface type: Asphalt
Estimated market value
$257,500
$245,000 - $270,000
$1,647/mo
Price history
| Date | Event | Price |
|---|---|---|
| 9/4/2026 | Listed for sale | $259,999+246.7%$260/sqft |
Source:  FMLS GA #7832181 Report a problem FMLS GA #7832181 Report a problem | ||
| 5/18/2026 | Sold | $75,000+45.5%$75/sqft |
Source: Public Record Report a problem | ||
| 7/30/2024 | Sold | $51,560+136.4%$52/sqft |
Source: Public Record Report a problem | ||
| 8/11/2010 | Sold | $21,810+2.9%$22/sqft |
Source: Public Record Report a problem | ||
| 6/24/2010 | Pending sale | $21,200$21/sqft |
Source: SimplySold Real Estate of West Cobb #4071471 Report a problem | ||
| 6/22/2010 | Price change | $21,200-19.1%$21/sqft |
Source: SimplySold Real Estate of West Cobb #4071471 Report a problem | ||
| 5/25/2010 | Listed for sale | $26,200-61.5%$26/sqft |
Source: SimplySold Real Estate of West Cobb #4071471 Report a problem | ||
| 9/18/2006 | Sold | $68,000-8.1%$68/sqft |
Source: Public Record Report a problem | ||
| 12/4/2001 | Sold | $74,000$74/sqft |
Source: Public Record Report a problem | ||
Public tax history
| Year | Property taxes | Tax assessment |
|---|---|---|
| 2025 | $713 -34.8% | $22,686 -34.7% |
| 2024 | $1,092 -1.1% | $34,720 |
| 2023 | $1,104 +29.4% | $34,720 +32.7% |
| 2022 | $853 +29.9% | $26,160 +28% |
| 2021 | $657 +3.2% | $20,440 |
| 2020 | $636 +3.2% | $20,440 +3.2% |
| 2019 | $616 +0.3% | $19,800 +2.3% |
| 2018 | $614 +11.2% | $19,360 +13.1% |
| 2017 | $552 +1.7% | $17,120 +21.9% |
| 2016 | $543 +19.9% | $14,040 +3.8% |
| 2015 | $453 | $13,520 -8.7% |
| 2014 | $453 -8.9% | $14,804 +1.4% |
| 2013 | $497 | $14,604 |
| 2012 | -- | -- |
| 2011 | -- | -- |
| 2010 | -- | -- |
| 2009 | $746 +2% | -- |
| 2007 | $731 +86.9% | -- |
| 2006 | $391 -4.1% | -- |
| 2005 | $408 | -- |
| 2004 | -- | -- |
| 2003 | $260 -62.1% | -- |
| 2002 | $687 +48% | -- |
| 2001 | $464 +4.8% | -- |
| 2000 | $443 | -- |
Find assessor info on the county website
Monthly payment
Est. payment
Payment breakdown
Explore the cost of this home by adjusting the details. Changes won't be saved.Climate risks
Neighborhood: 30122
Nearby schools
Schools provided by the listing agent
- Elementary: Sweetwater
- Middle: Factory Shoals
- High: Lithia Springs
Source: FMLS GA. This data may not be complete. We recommend contacting the local school district to confirm school assignments for this home.
- $36,000-- bd-- ba-- sqft2711 Old East County Line Rd, Lithia Springs, GA 30122Off Market
- $248,9003 bd2 ba1.3k sqft1807 Trail Creek Dr, Lithia Springs, GA 30122Off Market
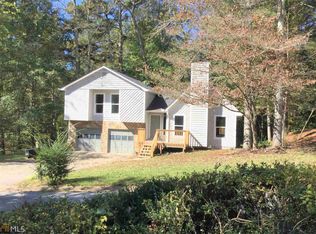
- $240,9005 bd3 ba1.2k sqft2711 E County Line Rd, Lithia Springs, GA 30122Off Market
- $232,3003 bd2 ba1.8k sqft2727 E County Line Rd, Lithia Springs, GA 30122Off Market
Similar homes
- $245,0004 bd2 ba1.4k sqft2116 Terry Ln, Douglasville, GA 30135Active
 MLS ID #10713328, Victoria Jones, Zach Taylor Real Estate. GAMLS
 - $265,0003 bd1 ba1k sqft2253 Bonnybrook Way SW, Atlanta, GA 30311Active Under ContractMLS ID #10832440, Anica Pernes, Virtual Properties Realty.com. GAMLS
- $279,9003 bd2 ba1.3k sqft784 Hardy Way, Hiram, GA 30141Active
 MLS ID #10845309, Konstantin Rykman, Rykman Realty. GAMLS
 - $--2 bd2 ba1.3k sqft8083 Highway 166, Douglasville, GA 30135Auction
 Auction.com 2
 - $324,9003 bd2 ba1.2k sqft2363 Beverly Ln SW, Marietta, GA 30060ActiveMLS ID #10847332, Rachel Ross, BHHS Georgia Properties. GAMLS
- $256,9003 bd1 ba952 sqft373 Floyd St SE, Smyrna, GA 30082ActiveMLS ID #10829266, TJ McGraw, Real Broker, LLC. GAMLS
- $224,9963 bd1 ba1.1k sqft685 Bolton Rd NW, Atlanta, GA 30331ActiveMLS ID #10816604, Joe Thompson, Keller Williams Realty North Atlanta. GAMLS
- $255,0003 bd2 ba936 sqft2403 Clarissa Dr NW, Atlanta, GA 30318For Sale
 MLS ID #7793513, Abdirahman Mohamed, HomeSmart. FMLS GA
 - $250,0003 bd2 ba1.4k sqft2198 Star Mist Dr SW, Atlanta, GA 30311ActiveMLS ID #10793875, Carlos Whitaker, Keller Williams West Atlanta. GAMLS
- $320,0004 bd2 ba1.3k sqft6405 Kensington Ct, Powder Springs, GA 30106ActiveMLS ID #10833758, Edgar Gonzalez, eXp Realty. GAMLS
- $239,9004 bd3 ba1k sqft799 Kings Grant Dr NW, Atlanta, GA 30318For SaleMLS ID #7758860, Adams Lee, Drake Realty of GA, Inc.. FMLS GA
- $299,9993 bd2 ba1k sqft1881 Sylvia St, Austell, GA 30106ActiveMLS ID #10771149, Adesola Adewunwi, Virtual Properties Realty.com. GAMLS
- $249,9003 bd2 ba1.1k sqft871 Tall Deer Dr, Fairburn, GA 30213ActiveMLS ID #10677270, Karen Corbin, Intown Focus Realty LLC. GAMLS
- $240,0003 bd2 ba1.1k sqft79 Cross Creek Ct, Villa Rica, GA 30180ActiveMLS ID #10761799, Mark Spain, Mark Spain Real Estate. GAMLS
- $229,9003 bd2 ba1k sqft3650 Croft Pl NW, Atlanta, GA 30331ActiveMLS ID #10619646, Rayshell Scott, BHGRE Metro Brokers. GAMLS
- $239,0003 bd2 ba1k sqft360 Betsy Ave SW, Atlanta, GA 30310ActiveMLS ID #10808899, Rhonda Perryman-Evans, Maximum One Realtor Partners. GAMLS
- $235,0003 bd2 ba1.3k sqft5376 Denny Dr, Atlanta, GA 30349For SaleMLS ID #7819775, Karen Larde, HomeSmart. FMLS GA
- $275,0003 bd2 ba1.5k sqft1944 Wells Dr SW, Atlanta, GA 30311ActiveMLS ID #10646342, Hummel Group, Keller Williams Realty. GAMLS
- $299,9005 bd3 ba1.2k sqft895 Kings Grant Dr NW, Atlanta, GA 30318For SaleMLS ID #7821394, Joseph Bell, LoKation Real Estate, LLC. FMLS GA
- $255,0003 bd2 ba1.1k sqft2466 Old Hapeville Rd SW, Atlanta, GA 30315ActiveMLS ID #10789690, Monet Colbert, HomeSmart. GAMLS
