Spacious 4-bedroom, 3.5-bath home offering a flexible layout and endless potential. The main level features a formal living room that can easily serve as a home office, along with a separate dining room ideal for gatherings. The eat-in kitchen provides a comfortable space for everyday meals and overlooks the cozy den with a fireplace, perfect for relaxing. Upstairs, you’ll find four generously sized bedrooms, including a primary suite with a private bath. Step outside to a spacious backyard, perfect for entertaining, gardening, or kids at play, plus a beautifully wooded side yard that offers added privacy and natural charm. No HOA gives you added freedom and flexibility. A great opportunity for buyers looking to personalize a home. Seller is offering $8,000 in seller concessions with an acceptable offer.
Active under contract
Price cut: $5K (5/16)
$305,000
4041 Smithfield Trl, Ellenwood, GA 30294
4beds
2,879sqft
:
Get pre-qualified$2,032/mo
Single Family Residence, Residential
Built in 2003
0.52 Acres Lot
$305,300 Zestimate®
$106/sqft
$-- HOA
What's special
Flexible layoutEat-in kitchenFour generously sized bedrooms
- 122 days |
- 1,894 |
- 121 |
Zillow last checked:
Listing updated:
Listed by:
Shannon Wilson,
Keller Williams Realty Atlanta Partners 770-713-4209
Source: FMLS GA,MLS#: 7743212
Facts & features
Interior
Bedrooms & bathrooms
- Bedrooms: 4
- Bathrooms: 4
- Full bathrooms: 3
- 1/2 bathrooms: 1
Rooms
- Room types: Attic, Living Room
Primary bedroom
- Features: None
- Level: None
Bedroom
- Features: None
Primary bathroom
- Features: Double Vanity, Separate Tub/Shower
Dining room
- Features: Separate Dining Room
Kitchen
- Features: Cabinets Stain, Eat-in Kitchen, View to Family Room
Heating
- Forced Air
Cooling
- Central Air
Appliances
- Included: Dishwasher, Gas Range
- Laundry: Laundry Room, Main Level
Features
- Entrance Foyer, Tray Ceiling(s)
- Flooring: Carpet, Hardwood, Tile, Vinyl
- Windows: None
- Basement: None
- Number of fireplaces: 1
- Fireplace features: Family Room
- Common walls with other units/homes: No Common Walls
Interior area
- Total structure area: 2,879
- Total interior livable area: 2,879 sqft
Video & virtual tour
Property
Parking
- Total spaces: 2
- Parking features: Garage
- Garage spaces: 2
Accessibility
- Accessibility features: None
Features
- Levels: Two
- Stories: 2
- Patio & porch: Patio
- Exterior features: Rain Gutters
- Pool features: None
- Spa features: None
- Fencing: Back Yard
- Has view: Yes
- View description: Other
- Waterfront features: None
- Body of water: None
Lot
- Size: 0.52 Acres
- Dimensions: x 150x150x150x150
- Features: Back Yard, Front Yard, Level
Details
- Additional structures: None
- Parcel number: 15 021 07 016
- Other equipment: None
- Horse amenities: None
Construction
Type & style
- Home type: SingleFamily
- Architectural style: Traditional
- Property subtype: Single Family Residence, Residential
Materials
- Brick Front
- Foundation: Slab
- Roof: Shingle
Condition
- Resale
- New construction: No
- Year built: 2003
Utilities & green energy
- Electric: 110 Volts
- Sewer: Public Sewer
- Water: Public
- Utilities for property: Cable Available, Electricity Available, Natural Gas Available, Sewer Available, Water Available
Green energy
- Energy efficient items: None
- Energy generation: None
Community & HOA
Community
- Features: None
- Security: Carbon Monoxide Detector(s), Security System Owned, Smoke Detector(s)
- Subdivision: Smithfield Grove
HOA
- Has HOA: No
Location
- Region: Ellenwood
Financial & listing details
- Price per square foot: $106/sqft
- Tax assessed value: $325,400
- Annual tax amount: $4,214
- Date on market: 3/24/2026
- Cumulative days on market: 105 days
- Listing terms: Cash,Conventional,FHA,FHA 203(k),VA Loan
- Electric utility on property: Yes
- Road surface type: Asphalt
Estimated market value
$305,300
$290,000 - $321,000
$2,589/mo
Price history
| Date | Event | Price |
|---|---|---|
| 7/4/2026 | Pending sale | $305,000$106/sqft |
Source:  GAMLS #10723086 Report a problem GAMLS #10723086 Report a problem | ||
| 5/18/2026 | Listed for sale | $305,000$106/sqft |
Source:  FMLS GA #7743212 Report a problem FMLS GA #7743212 Report a problem | ||
| 5/17/2026 | Pending sale | $305,000$106/sqft |
Source: FMLS GA #7743212 Report a problem | ||
| 5/16/2026 | Price change | $305,000-1.6%$106/sqft |
Source: FMLS GA #7743212 Report a problem | ||
| 5/10/2026 | Pending sale | $310,000$108/sqft |
Source: GAMLS #10723086 Report a problem | ||
| 4/2/2026 | Listed for sale | $310,000-7.5%$108/sqft |
Source: GAMLS #10723086 Report a problem | ||
| 11/18/2025 | Listing removed | $335,000$116/sqft |
Source: FMLS GA #7570126 Report a problem | ||
| 7/9/2025 | Price change | $335,000-1.5%$116/sqft |
Source: FMLS GA #7570126 Report a problem | ||
| 5/1/2025 | Listed for sale | $340,000+103.5%$118/sqft |
Source: GAMLS #10510800 Report a problem | ||
| 12/18/2003 | Sold | $167,100$58/sqft |
Source: Public Record Report a problem | ||
Public tax history
| Year | Property taxes | Tax assessment |
|---|---|---|
| 2025 | $4,214 -0.4% | $130,160 +6% |
| 2024 | $4,229 +12.7% | $122,760 -3.1% |
| 2023 | $3,752 -4.4% | $126,680 +10.4% |
| 2022 | $3,925 +29.6% | $114,720 +29.4% |
| 2021 | $3,028 +7% | $88,640 +7.2% |
| 2020 | $2,829 +10.9% | $82,720 +9.6% |
| 2019 | $2,552 +25.6% | $75,480 +25% |
| 2018 | $2,032 +9.2% | $60,400 +13.1% |
| 2017 | $1,861 +1.4% | $53,400 -1% |
| 2016 | $1,835 | $53,920 +7.8% |
| 2014 | $1,835 | $50,040 +6.6% |
| 2013 | -- | $46,960 +45.1% |
| 2012 | -- | $32,360 -48% |
| 2011 | -- | $62,208 -17.9% |
| 2010 | $2,419 | $75,800 |
| 2009 | $2,419 +13.4% | $75,800 |
| 2008 | $2,134 -0.5% | $75,800 |
| 2007 | $2,146 | $75,800 |
| 2006 | $2,146 +3.8% | $75,800 |
| 2005 | $2,067 +13.8% | $75,800 +8.3% |
| 2004 | $1,817 +274% | $69,960 +458.8% |
| 2003 | $486 | $12,520 |
Find assessor info on the county website
Monthly payment
Est. payment
Payment breakdown
Explore the cost of this home by adjusting the details. Changes won't be saved.Climate risks
Neighborhood: 30294
Nearby schools
GreatSchools rating
- 3/10Cedar Grove Elementary SchoolGrades: PK-5Distance: 1.2 mi
- 3/10Cedar Grove Middle SchoolGrades: 6-8Distance: 1.9 mi
- 1/10Cedar Grove High SchoolGrades: 9-12Distance: 1.2 mi
Schools provided by the listing agent
- Elementary: Cedar Grove
- Middle: Cedar Grove
- High: Cedar Grove
Source: FMLS GA. This data may not be complete. We recommend contacting the local school district to confirm school assignments for this home.
- $347,9004 bd3 ba2.9k sqft4051 Smithfield Trl, Ellenwood, GA 30294Off Market
- $350,0005 bd3 ba3.2k sqft4033 Smithfield Trl, Ellenwood, GA 30294Off Market
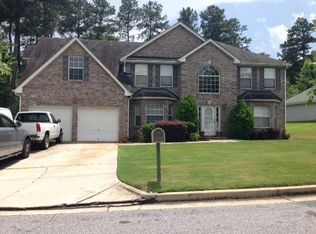
- $331,8003 bd3 ba2.9k sqft1841 Smithfield Ave, Ellenwood, GA 30294Off Market
- $300,2004 bd3 ba2.4k sqft1847 Smithfield Ave, Ellenwood, GA 30294Off Market
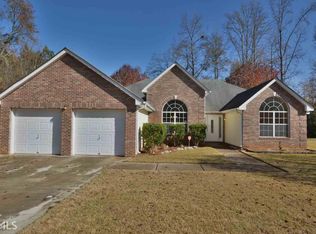
- $325,0005 bd3 ba2.9k sqft4042 Smithfield Trl, Ellenwood, GA 30294Pending
- $309,1004 bd2 ba2.7k sqft4050 Smithfield Trl, Ellenwood, GA 30294Off Market
- $344,1004 bd2 ba-- sqft4050 Smithfield Trl #00, Ellenwood, GA 30294Off Market
- $322,3004 bd2 ba2.9k sqft4059 Smithfield Trl, Ellenwood, GA 30294Off Market
A local agent can set up tours, give advice and negotiate with sellers.
Similar homes
- $312,0003 bd3 ba2.6k sqft2455 Tolliver Dr, Ellenwood, GA 30294For Sale
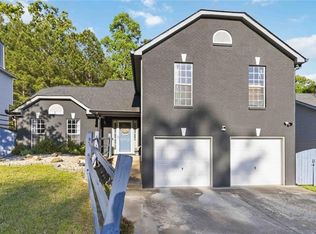
 MLS ID #7746805, Soraya Echols, BHGRE Metro Brokers. FMLS GA
 - $295,0004 bd2 ba1.8k sqft365 Cook Dr, Ellenwood, GA 30294For Sale
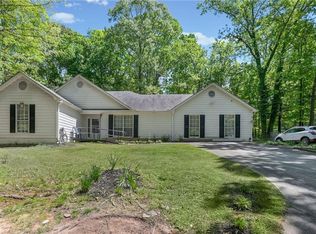 MLS ID #7797582, Tona Byrd Howard, Kolt Christopher Homes Inc.. FMLS GA
 - $334,9004 bd4 ba2.5k sqft4330 Smithson Creek Dr, Ellenwood, GA 30294Active

 MLS ID #10800006, Robert E Salmons Jr., Entera Realty. GAMLS
 - $274,0003 bd3 ba2.2k sqft2287 Silver Maple Cir, Ellenwood, GA 30294For Sale
 MLS ID #7797857, MARK SPAIN, Mark Spain Real Estate. FMLS GA
 - $335,0004 bd3 ba2.5k sqft4255 Old House Dr, Conley, GA 30288ActiveMLS ID #10701208, TaMara Roberts-Hodges, The Commission Luxury Group. GAMLS
- $300,0004 bd4 ba2.4k sqft4217 Donna Way, Lithonia, GA 30038For SaleMLS ID #7785421, KIMBERLY Roland, Keller Williams Realty ATL Part. FMLS GA
- $317,0005 bd3 ba2.1k sqft5922 Waggoner Ct, Rex, GA 30273ActiveMLS ID #10794610, Michelle Brewer, Sanders Real Estate. GAMLS
- $310,0004 bd4 ba2.8k sqft7156 Whitfield Dr, Riverdale, GA 30296ActiveMLS ID #10763060, Michelle Williams, Maximum One Executive Realtors. GAMLS
- $284,9005 bd3 ba2.3k sqft3348 Goldenchain Dr, Lithonia, GA 30038ActiveMLS ID #10791696, Robert E Salmons Jr., Entera Realty. GAMLS
- $319,9004 bd3 ba2.1k sqft701 Monticello Ln, McDonough, GA 30253ActiveMLS ID #10806663, Ashlee Aukerman, The Legacy Real Estate Group. GAMLS
- $259,0004 bd2 ba1.8k sqft3246 Weslock Cir, Decatur, GA 30034For SaleMLS ID #7761264, Nil Patel, Keller Williams Realty ATL Part. FMLS GA
- $289,5005 bd3 ba3k sqft6940 W Fayetteville Rd, Riverdale, GA 30296For SaleMLS ID #7690760, Dung Montilla, The Official Ascending Realty, LLC. FMLS GA
- $325,0003 bd3 ba1.6k sqft2274 Charleston Pointe SE, Atlanta, GA 30316ActiveMLS ID #10771512, Mbanefo Osakwe, 1st Classic Realty. GAMLS
- $364,9004 bd3 ba2.4k sqft2612 Buccanneers Cv, Decatur, GA 30035For SaleMLS ID #7785651, ERNEST MARTIN, HomeSmart. FMLS GA
- $330,0004 bd3 ba2.3k sqft2100 Green Tree Ct, Lithonia, GA 30058ActiveMLS ID #10712501, Brenda Eure, Hester Group, REALTORS. GAMLS
- $320,0004 bd4 ba2.6k sqft3681 Clubhouse Ln SE, Conyers, GA 30094For SaleMLS ID #7789886, Cameron Peery, Keller Williams Realty Chattahoochee North, LLC. FMLS GA
- $225,0004 bd2 ba1.7k sqft2853 Pendant Pl, Decatur, GA 30034For SaleMLS ID #7794900, LATISHA WILLIAMS, Your Home Sold Guaranteed Realty, LLC.. FMLS GA
- $279,0004 bd3 ba1.8k sqft3747 Uppark Dr, Atlanta, GA 30349For SaleMLS ID #7706255, Stan McLaughlin, Realnova Real Estate Group. FMLS GA
- $275,0003 bd2 ba1.7k sqft3132 Snapfinger Ln, Decatur, GA 30034For SaleMLS ID #7713633, Tommie Storer, Atlanta Communities. FMLS GA
- $285,0003 bd2 ba2.1k sqft104 Belair Ln, Stockbridge, GA 30281For SaleMLS ID #7782733, Tanya Pickens, Opendoor Brokerage, LLC. FMLS GA
