{This property is well-suited for primary residence buyers seeking space and value, while also offering with NO HOA - a strong long-term rental potential for investors looking to expand their portfolio. Buyers are encouraged to schedule a showing and submit their best offers.} Welcome to 4042 Smithfield Trail — NO HOA - a spacious brick-front traditional home offering comfort, functionality, and room to grow in an established Ellenwood community. With a possible bedroom down stairs, full bath + four bedrooms upstairs, three full bathrooms, multiple living spaces, and an inviting layout, this home is ideal for buyers seeking space, flexibility, and long-term value. The main level features a separate living room, formal dining room, and an oversized family room with fireplace that flows seamlessly into the eat-in kitchen and breakfast area, creating the perfect setup for entertaining and everyday living. The kitchen offers generous cabinet storage, ample counter space, and views into the main gathering areas. A full bathroom on the main level provides added convenience for guests or flexible living arrangements. Upstairs, the oversized primary suite offers tray ceilings, an expansive sitting area or flex space, large walk-in closets, and a spacious primary bath with dual vanities, separate soaking tub, and shower. Secondary bedrooms are generously sized with access to additional full bathrooms and functional closet space throughout. Additional highlights include a dramatic two-story foyer with abundant natural light, two-car garage, established landscaping, and a private backyard with space to relax, garden, or entertain. The home offers excellent potential for cosmetic personalization while already providing a strong functional floor plan and desirable square footage. Conveniently located near shopping, schools, churches, and with easy access to I-285 and major commuter routes. Community features include sidewalks and street lights.
Pending
$325,000
4042 Smithfield Trl, Ellenwood, GA 30294
5beds
2,907sqft
:
Get pre-qualified$2,164/mo
Single Family Residence, Residential
Built in 2003
0.34 Acres Lot
$-- Zestimate®
$112/sqft
$-- HOA
What's special
- 61 days |
- 187 |
- 3 |
Zillow last checked:
Listing updated:
Listed by:
Nil Patel,
Keller Williams Realty ATL Part 678-954-8484
Source: FMLS GA,MLS#: 7775842
Facts & features
Interior
Bedrooms & bathrooms
- Bedrooms: 5
- Bathrooms: 3
- Full bathrooms: 3
- Main level bathrooms: 1
- Main level bedrooms: 1
Rooms
- Room types: Family Room, Living Room
Primary bedroom
- Features: Split Bedroom Plan
- Level: Split Bedroom Plan
Bedroom
- Features: Split Bedroom Plan
Primary bathroom
- Features: Double Vanity, Separate Tub/Shower, Vaulted Ceiling(s)
Dining room
- Features: Open Concept, Separate Dining Room
Kitchen
- Features: Cabinets Stain, Laminate Counters, Pantry, View to Family Room
Heating
- Central, Natural Gas
Cooling
- Central Air
Appliances
- Included: Dishwasher, Dryer, Gas Range, Gas Water Heater, Microwave, Refrigerator, Washer
- Laundry: Laundry Room, Main Level
Features
- Entrance Foyer 2 Story, High Speed Internet, Walk-In Closet(s)
- Flooring: Carpet, Hardwood, Laminate
- Windows: None
- Basement: None
- Number of fireplaces: 1
- Fireplace features: Family Room
- Common walls with other units/homes: No Common Walls
Interior area
- Total structure area: 2,907
- Total interior livable area: 2,907 sqft
Video & virtual tour
Property
Parking
- Total spaces: 2
- Parking features: Driveway, Garage, Garage Door Opener, Garage Faces Front
- Garage spaces: 2
- Has uncovered spaces: Yes
Accessibility
- Accessibility features: None
Features
- Levels: Two
- Stories: 2
- Patio & porch: None
- Exterior features: Private Yard, Rain Gutters, No Dock
- Pool features: None
- Spa features: None
- Fencing: None
- Has view: Yes
- View description: City, Trees/Woods
- Waterfront features: None
- Body of water: None
Lot
- Size: 0.34 Acres
- Dimensions: 100X150X100X150
- Features: Back Yard, Front Yard, Private
Details
- Additional structures: None
- Parcel number: 15 021 08 009
- Special conditions: Probate Listing
- Other equipment: None
- Horse amenities: None
Construction
Type & style
- Home type: SingleFamily
- Architectural style: Traditional
- Property subtype: Single Family Residence, Residential
Materials
- Brick Front, Vinyl Siding
- Foundation: Slab
- Roof: Composition,Shingle
Condition
- Resale
- New construction: No
- Year built: 2003
Utilities & green energy
- Electric: 110 Volts, 220 Volts in Laundry
- Sewer: Public Sewer
- Water: Public
- Utilities for property: Cable Available, Electricity Available, Natural Gas Available, Sewer Available, Water Available
Green energy
- Energy efficient items: None
- Energy generation: None
Community & HOA
Community
- Features: Near Public Transport, Near Schools, Near Shopping, Restaurant, Street Lights
- Security: None
- Subdivision: Smithfield Grove
HOA
- Has HOA: No
Location
- Region: Ellenwood
Financial & listing details
- Price per square foot: $112/sqft
- Tax assessed value: $328,200
- Annual tax amount: $3,777
- Date on market: 5/26/2026
- Cumulative days on market: 20 days
- Listing terms: Cash,Conventional,FHA,FHA 203(k),VA Loan
- Electric utility on property: Yes
- Road surface type: Asphalt
Estimated market value
Not available
Estimated sales range
Not available
$2,630/mo
Price history
| Date | Event | Price |
|---|---|---|
| 6/13/2026 | Pending sale | $325,000$112/sqft |
Source:  GAMLS #10772016 Report a problem GAMLS #10772016 Report a problem | ||
| 6/5/2026 | Listed for sale | $325,000$112/sqft |
Source: GAMLS #10772016 Report a problem | ||
| 5/29/2026 | Pending sale | $325,000$112/sqft |
Source:  FMLS GA #7775842 Report a problem FMLS GA #7775842 Report a problem | ||
| 5/26/2026 | Listed for sale | $325,000+112.6%$112/sqft |
Source: FMLS GA #7775842 Report a problem | ||
| 6/6/2017 | Listing removed | $152,859-0.4%$53/sqft |
Source: Auction.com Report a problem | ||
| 5/17/2017 | Listed for sale | $153,445$53/sqft |
Source: Auction.com Report a problem | ||
| 2/6/2017 | Listing removed | $153,445$53/sqft |
Source: Auction.com Report a problem | ||
| 1/24/2017 | Listed for sale | $153,445+104.6%$53/sqft |
Source: Auction.com Report a problem | ||
| 8/1/2016 | Listing removed | -- |
Source: Auction.com Report a problem | ||
| 7/27/2016 | Price change | $75,000-59.4%$26/sqft |
Source: Auction.com Report a problem | ||
| 7/20/2016 | Listed for sale | -- |
Source: Auction.com Report a problem | ||
| 10/22/2003 | Sold | $184,800$64/sqft |
Source: Agent Provided Report a problem | ||
Public tax history
| Year | Property taxes | Tax assessment |
|---|---|---|
| 2025 | $3,777 +1.8% | $131,280 +6.2% |
| 2024 | $3,710 +20.9% | $123,600 +0.3% |
| 2023 | $3,069 -11.6% | $123,200 +6.6% |
| 2022 | $3,470 +20.3% | $115,520 +28.1% |
| 2021 | $2,885 +5.7% | $90,160 +8.3% |
| 2020 | $2,731 +8.2% | $83,240 +10.3% |
| 2019 | $2,524 +20.7% | $75,480 +20.3% |
| 2018 | $2,090 +15% | $62,720 +18.9% |
| 2017 | $1,818 +0.7% | $52,760 -1.7% |
| 2016 | $1,806 | $53,680 +7.4% |
| 2014 | $1,806 | $50,000 +6.7% |
| 2013 | -- | $46,840 +46.7% |
| 2012 | -- | $31,920 -48.3% |
| 2011 | -- | $61,728 -17.4% |
| 2010 | $2,366 | $74,760 |
| 2009 | $2,366 +13.4% | $74,760 |
| 2008 | $2,087 -0.7% | $74,760 |
| 2007 | $2,101 | $74,760 |
| 2006 | $2,101 +3.9% | $74,760 |
| 2005 | $2,023 +12.5% | $74,760 +7.8% |
| 2004 | $1,798 +306.3% | $69,320 +508.1% |
| 2003 | $442 | $11,400 |
Find assessor info on the county website
Monthly payment
Est. payment
Payment breakdown
Explore the cost of this home by adjusting the details. Changes won't be saved.Climate risks
Neighborhood: 30294
Nearby schools
GreatSchools rating
- 3/10Cedar Grove Elementary SchoolGrades: PK-5Distance: 1.2 mi
- 3/10Cedar Grove Middle SchoolGrades: 6-8Distance: 1.9 mi
- 1/10Cedar Grove High SchoolGrades: 9-12Distance: 1.2 mi
Schools provided by the listing agent
- Elementary: Cedar Grove
- Middle: Cedar Grove
- High: Cedar Grove
Source: FMLS GA. This data may not be complete. We recommend contacting the local school district to confirm school assignments for this home.
- $309,1004 bd2 ba2.7k sqft4050 Smithfield Trl, Ellenwood, GA 30294Off Market
- $356,1004 bd2 ba-- sqft4050 Smithfield Trl #00, Ellenwood, GA 30294Off Market
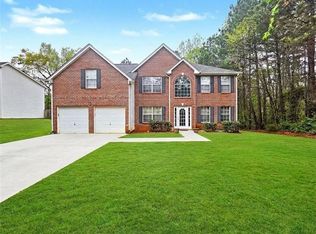
- $305,0004 bd4 ba2.8k sqft4041 Smithfield Trl, Ellenwood, GA 30294For Sale
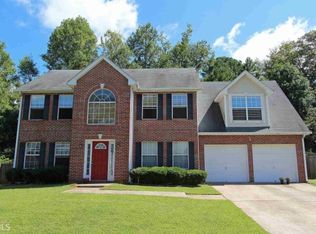
- $285,2004 bd2 ba2.3k sqft4058 Smithfield Trl, Ellenwood, GA 30294Off Market
- $324,8004 bd2 ba2.9k sqft4048 Smithfield Ln, Ellenwood, GA 30294Off Market
- $347,9004 bd3 ba2.9k sqft4051 Smithfield Trl, Ellenwood, GA 30294Off Market
- $350,0005 bd3 ba3.2k sqft4033 Smithfield Trl, Ellenwood, GA 30294Off Market
- $302,1004 bd3 ba2.4k sqft4052 Smithfield Ln, Ellenwood, GA 30294Off Market
A local agent can set up tours, give advice and negotiate with sellers.
Similar homes
- $314,9006 bd4 ba3.6k sqft3699 Cameron Hills Pl, Ellenwood, GA 30294For Sale
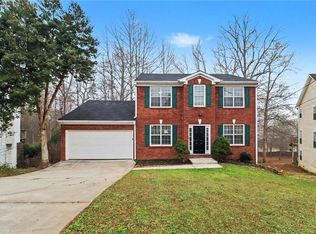
 MLS ID #7729741, Robert Salmons, Entera Realty, LLC. FMLS GA
 - $334,9004 bd4 ba2.5k sqft4330 Smithson Creek Dr, Ellenwood, GA 30294Active

 MLS ID #10800006, Robert E Salmons Jr., Entera Realty. GAMLS
 - $300,0004 bd4 ba2.4k sqft4217 Donna Way, Lithonia, GA 30038For Sale
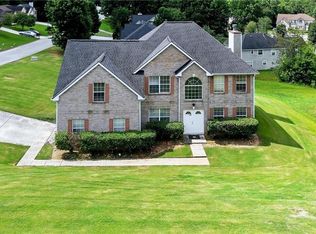 MLS ID #7785421, KIMBERLY Roland, Keller Williams Realty ATL Part. FMLS GA
 - $345,0005 bd3 ba2.4k sqft272 Wood Sage Dr, Riverdale, GA 30274For Sale
 MLS ID #7784926, Gwendolyn G McKinley, GG Sells Atlanta. FMLS GA
 - $284,9005 bd3 ba2.3k sqft3348 Goldenchain Dr, Lithonia, GA 30038ActiveMLS ID #10791696, Robert E Salmons Jr., Entera Realty. GAMLS
- $220,0004 bd2 ba2.2k sqft3604 Cameron Hills Pl, Ellenwood, GA 30294ActiveMLS ID #10556461, Teresa Homan, Mainstay Brokerage. GAMLS
- $315,0005 bd3 ba2.1k sqft7086 Sir Galahad Way, Jonesboro, GA 30236ActiveMLS ID #10802756, Carlos M Varon Cabas, Joygle Real Estate LLC. GAMLS
- $379,0005 bd3 ba2.4k sqft2125 Shoals Way, Decatur, GA 30034For SaleMLS ID #7748839, Wilson Property Partners, Bolst, Inc.. FMLS GA
- $329,9004 bd3 ba2.1k sqft9360 Carnes Crossing Cir, Jonesboro, GA 30236For SaleMLS ID #7736466, DeeAnna Nugent, Revolve Real Estate. FMLS GA
- $245,0004 bd3 ba1.7k sqft5343 Sapphire Cir, Ellenwood, GA 30294For SaleMLS ID #7794339, Victoria Jones, Zach Taylor Real Estate. FMLS GA
- $330,0005 bd3 ba2.7k sqft1586 Rice Sq, Lithonia, GA 30058For SaleMLS ID #7792995, Stephanie Kirksey, Redfin Corporation. FMLS GA
- $334,9004 bd3 ba2.3k sqft5182 Manitou Way, Stone Mountain, GA 30087ActiveMLS ID #10803536, Robert E Salmons Jr., Entera Realty. GAMLS
- $310,0004 bd3 ba2.7k sqft600 Armitage Way, Stockbridge, GA 30281ActiveMLS ID #10775749, Nhu Lam, BHGRE Metro Brokers. GAMLS
- $300,0004 bd3 ba1.9k sqft1295 Silverstone Trl, Jonesboro, GA 30238ActiveMLS ID #10800781, Jorge Gomez, Keller Williams Realty Atl. Partners. GAMLS
- $345,0005 bd4 ba3.2k sqft5944 Duren Meadows Dr, Lithonia, GA 30058Active Under ContractMLS ID #10718238, Melanie Walker, Atlanta Communities. GAMLS
- $330,0004 bd3 ba2.3k sqft2100 Green Tree Ct, Lithonia, GA 30058ActiveMLS ID #10712501, Brenda Eure, Hester Group, REALTORS. GAMLS
- $329,9004 bd3 ba3k sqft1534 Cutters Mill Dr, Lithonia, GA 30058For SaleMLS ID #7776038, April Harrison, Front Gate Homes, LLC. FMLS GA
- $350,0005 bd3 ba2.6k sqft1729 Birkshire Rdg, McDonough, GA 30252For SaleMLS ID #7776048, MARK SPAIN, Mark Spain Real Estate. FMLS GA
- $318,0004 bd3 ba2.4k sqft6392 Phillips Ct, Lithonia, GA 30058For SaleMLS ID #7785985, Brenda RevelleWilson, Epique Realty. FMLS GA
- $358,0004 bd4 ba2.5k sqft302 Derby Dr, Riverdale, GA 30274For SaleMLS ID #7774436, Summer Guan, Atlanta Realty Global, LLC.. FMLS GA
