This move-in ready 6-bedroom, 4-bathroom home offers an expansive and versatile layout, highlighted by a fully finished basement that significantly extends the living space. The interior features a practical blend of vinyl, laminate, and plush carpet flooring, creating a comfortable and low-maintenance environment throughout. The kitchen serves as a central hub, equipped with elegant granite countertops and a full suite of black appliances. With six spacious bedrooms, four full baths, and a dedicated laundry room, this home provides the ultimate flexibility for large households, multi-generational living, or premium guest accommodations.
Active
Price cut: $5K (5/8)
$314,900
3699 Cameron Hills Pl, Ellenwood, GA 30294
6beds
3,650sqft
:
Get pre-qualified$2,097/mo
Single Family Residence, Residential
Built in 1998
1.3 Acres Lot
$314,500 Zestimate®
$86/sqft
$-- HOA
What's special
Elegant granite countertopsComfortable and low-maintenance environmentExpansive and versatile layoutDedicated laundry roomFully finished basementSix spacious bedrooms
- 141 days |
- 1,095 |
- 110 |
Zillow last checked:
Listing updated:
Listed by:
Robert Salmons,
Entera Realty, LLC 888-216-6364
Source: FMLS GA,MLS#: 7729741
Facts & features
Interior
Bedrooms & bathrooms
- Bedrooms: 6
- Bathrooms: 4
- Full bathrooms: 4
- Main level bathrooms: 1
- Main level bedrooms: 2
Rooms
- Room types: Family Room, Media Room, Other
Bedroom
- Level: Upper
- Area: 352 Square Feet
- Dimensions: 16 x 22
Bedroom
- Level: Upper
- Area: 156 Square Feet
- Dimensions: 12 x 13
Bedroom
- Level: Main
- Area: 110 Square Feet
- Dimensions: 10 x 11
Bedroom
- Level: Lower
- Area: 168 Square Feet
- Dimensions: 12 x 14
Bedroom
- Level: Main
- Area: 132 Square Feet
- Dimensions: 11 x 12
Bedroom
- Level: Upper
- Area: 156 Square Feet
- Dimensions: 12 x 13
Dining room
- Level: Main
- Area: 156 Square Feet
- Dimensions: 12 x 13
Family room
- Level: Main
- Area: 360 Square Feet
- Dimensions: 18 x 20
Living room
- Level: Main
- Area: 168 Square Feet
- Dimensions: 12 x 14
Heating
- Central, Natural Gas
Cooling
- Central Air
Appliances
- Included: Electric Water Heater, Dishwasher
- Laundry: In Hall
Features
- Tray Ceiling(s), Vaulted Ceiling(s), Double Vanity
- Flooring: Carpet, Laminate, Vinyl
- Windows: None
- Basement: Daylight,Exterior Entry,Full,Interior Entry,Finished
- Number of fireplaces: 2
- Fireplace features: Factory Built, Family Room, Master Bedroom
- Common walls with other units/homes: No Common Walls
Interior area
- Total structure area: 3,650
- Total interior livable area: 3,650 sqft
- Finished area above ground: 2,396
- Finished area below ground: 1,004
Video & virtual tour
Property
Parking
- Total spaces: 2
- Parking features: Garage
- Garage spaces: 2
Accessibility
- Accessibility features: None
Features
- Levels: Two
- Stories: 2
- Patio & porch: None
- Exterior features: Lighting, Other
- Pool features: None
- Spa features: None
- Fencing: None
- Has view: Yes
- View description: Other
- Waterfront features: None
- Body of water: None
Lot
- Size: 1.3 Acres
- Dimensions: 268x61x604x399
- Features: Wooded, Other
Details
- Additional structures: Other
- Parcel number: 15 028 01 094
- Other equipment: None
- Horse amenities: None
Construction
Type & style
- Home type: SingleFamily
- Architectural style: Traditional
- Property subtype: Single Family Residence, Residential
Materials
- Concrete
- Foundation: Slab
- Roof: Composition
Condition
- Resale
- New construction: No
- Year built: 1998
Utilities & green energy
- Electric: None
- Sewer: Public Sewer
- Water: Public
- Utilities for property: Cable Available
Green energy
- Energy efficient items: None
- Energy generation: None
Community & HOA
Community
- Features: None
- Security: None
- Subdivision: Cameron Hills
HOA
- Has HOA: No
Location
- Region: Ellenwood
Financial & listing details
- Price per square foot: $86/sqft
- Tax assessed value: $311,800
- Annual tax amount: $5,896
- Date on market: 3/5/2026
- Cumulative days on market: 98 days
- Listing terms: Cash,Conventional,FHA,VA Loan
- Road surface type: Asphalt
Estimated market value
$314,500
$299,000 - $330,000
$2,793/mo
Price history
| Date | Event | Price |
|---|---|---|
| 6/16/2026 | Listed for sale | $314,900$86/sqft |
Source:  GAMLS #10703971 Report a problem GAMLS #10703971 Report a problem | ||
| 6/10/2026 | Pending sale | $314,900$86/sqft |
Source: GAMLS #10703971 Report a problem | ||
| 5/8/2026 | Price change | $314,900-1.6%$86/sqft |
Source: GAMLS #10703971 Report a problem | ||
| 5/5/2026 | Listed for sale | $319,900$88/sqft |
Source:  FMLS GA #7729741 Report a problem FMLS GA #7729741 Report a problem | ||
| 3/30/2026 | Pending sale | $319,900$88/sqft |
Source: GAMLS #10703971 Report a problem | ||
| 3/5/2026 | Listed for sale | $319,900+39.7%$88/sqft |
Source: GAMLS #10703971 Report a problem | ||
| 1/30/2026 | Listing removed | $2,900$1/sqft |
Source: Zillow Rentals Report a problem | ||
| 1/27/2026 | Listed for rent | $2,900+18.4%$1/sqft |
Source: Zillow Rentals Report a problem | ||
| 12/6/2024 | Listing removed | $2,450$1/sqft |
Source: Zillow Rentals Report a problem | ||
| 11/26/2024 | Listed for rent | $2,450+0.2%$1/sqft |
Source: Zillow Rentals Report a problem | ||
| 7/5/2024 | Listing removed | -- |
Source: Zillow Rentals Report a problem | ||
| 6/28/2024 | Listed for rent | $2,445$1/sqft |
Source: Zillow Rentals Report a problem | ||
| 6/7/2024 | Listing removed | -- |
Source: Zillow Rentals Report a problem | ||
| 4/23/2024 | Listed for rent | $2,445+11.4%$1/sqft |
Source: Zillow Rentals Report a problem | ||
| 2/27/2022 | Listing removed | -- |
Source: Zillow Rental Network Premium Report a problem | ||
| 2/8/2022 | Listed for rent | $2,195$1/sqft |
Source: Zillow Rental Network Premium Report a problem | ||
| 4/10/2021 | Listing removed | -- |
Source: Zillow Rental Network Premium Report a problem | ||
| 3/31/2021 | Listed for rent | $2,195+46.3%$1/sqft |
Source: Zillow Rental Network Premium Report a problem | ||
| 3/8/2021 | Sold | $229,000-2.6%$63/sqft |
Source: Public Record Report a problem | ||
| 2/2/2021 | Pending sale | $235,000+4.4%$64/sqft |
Source: GAMLS #8920727 Report a problem | ||
| 1/31/2021 | Listed for sale | $225,000+120.6%$62/sqft |
Source: GAMLS #8920727 Report a problem | ||
| 7/17/2020 | Listing removed | $1,500 |
Source: Excalibur Homes, LLC #8819674 Report a problem | ||
| 7/11/2020 | Listed for rent | $1,500+50% |
Source: Excalibur Homes, LLC #8819674 Report a problem | ||
| 8/10/2016 | Sold | $102,000+61.9%$28/sqft |
Source: Public Record Report a problem | ||
| 10/20/2014 | Listing removed | $1,000 |
Source: EW Capital Management LLC Report a problem | ||
| 4/26/2013 | Sold | $63,000-20.8%$17/sqft |
Source: Public Record Report a problem | ||
| 1/12/2012 | Sold | $79,500-70.6%$22/sqft |
Source: Public Record Report a problem | ||
| 5/23/2011 | Sold | $270,777+25.2%$74/sqft |
Source: Public Record Report a problem | ||
| 10/30/2006 | Sold | $216,300+27.2%$59/sqft |
Source: Public Record Report a problem | ||
| 8/4/1999 | Sold | $170,000$47/sqft |
Source: Public Record Report a problem | ||
Public tax history
| Year | Property taxes | Tax assessment |
|---|---|---|
| 2025 | $5,896 -1.2% | $124,719 -1.3% |
| 2024 | $5,968 +2.9% | $126,360 +2.2% |
| 2023 | $5,800 +33.1% | $123,640 +35% |
| 2022 | $4,358 +9.1% | $91,600 +10% |
| 2021 | $3,993 +6.6% | $83,280 +7.3% |
| 2020 | $3,745 +4.1% | $77,640 +4.5% |
| 2019 | $3,598 +16.4% | $74,280 +18.7% |
| 2018 | $3,091 +44.8% | $62,600 +53.5% |
| 2017 | $2,135 -16.1% | $40,776 -18.4% |
| 2016 | $2,545 | $49,960 +98.4% |
| 2014 | $2,545 | $25,176 -57.3% |
| 2013 | -- | $58,920 |
| 2012 | -- | $58,920 +62.6% |
| 2011 | -- | $36,240 -55.5% |
| 2010 | $2,565 | $81,520 |
| 2009 | $2,565 +12.2% | $81,520 |
| 2008 | $2,285 -3.2% | $81,520 |
| 2007 | $2,360 | $81,520 |
| 2006 | $2,360 +7.1% | $81,520 +3.8% |
| 2005 | $2,205 +2.9% | $78,520 |
| 2004 | $2,142 +1.4% | $78,520 |
| 2003 | $2,114 +15.5% | $78,520 |
| 2002 | $1,830 +18% | $78,520 |
| 2001 | $1,550 | $78,520 |
Find assessor info on the county website
Monthly payment
Est. payment
Payment breakdown
Explore the cost of this home by adjusting the details. Changes won't be saved.Climate risks
Neighborhood: 30294
Nearby schools
GreatSchools rating
- 4/10Oakview Elementary SchoolGrades: PK-5Distance: 2.1 mi
- 3/10Cedar Grove Middle SchoolGrades: 6-8Distance: 3.7 mi
- 1/10Cedar Grove High SchoolGrades: 9-12Distance: 3.4 mi
Schools provided by the listing agent
- Elementary: Oak View - DeKalb
- Middle: Cedar Grove
- High: Cedar Grove
Source: FMLS GA. This data may not be complete. We recommend contacting the local school district to confirm school assignments for this home.
- $354,5005 bd4 ba2.7k sqft3680 Mortons Landing Dr, Ellenwood, GA 30294Off Market

- $381,1004 bd4 ba3.7k sqft3686 Mortons Landing Dr, Ellenwood, GA 30294Off Market
- $329,3004 bd3 ba2.6k sqft3692 Mortons Landing Dr, Ellenwood, GA 30294Off Market
- $345,4005 bd4 ba3.5k sqft3674 Mortons Landing Dr, Ellenwood, GA 30294Off Market
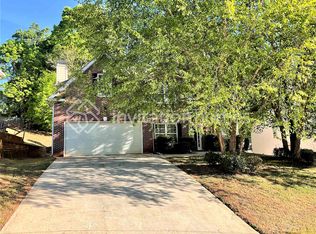
- $260,3004 bd2 ba2.2k sqft3693 Cameron Hills Pl, Ellenwood, GA 30294Off Market
- $302,8004 bd2 ba2.7k sqft3668 Mortons Landing Dr, Ellenwood, GA 30294Off Market
- $399,1004 bd4 ba4k sqft3703 Cameron Hills Pl, Ellenwood, GA 30294Off Market
- $279,1004 bd2 ba2.4k sqft3689 Cameron Hills Pl, Ellenwood, GA 30294Off Market
A local agent can set up tours, give advice and negotiate with sellers.
Similar homes
- $399,9006 bd4 ba4.5k sqft3719 Cameron Hills Pl, Ellenwood, GA 30294For Sale

 MLS ID #7779394, COLLIS CLOVIE, Cross Creek Realty. FMLS GA
 - $319,0004 bd3 ba3.4k sqft3825 Cedar Trace Ln, Ellenwood, GA 30294Active

 MLS ID #10777087, Tanya Pickens, Opendoor Brokerage. GAMLS
 - $334,9004 bd4 ba2.5k sqft4330 Smithson Creek Dr, Ellenwood, GA 30294Active
 MLS ID #10800006, Robert E Salmons Jr., Entera Realty. GAMLS
 - $227,0004 bd3 ba2.2k sqft3604 Cameron Hills Pl, Ellenwood, GA 30294For Sale
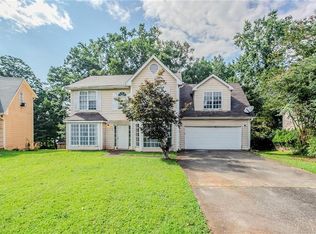 MLS ID #7608019, Teresa Homan, Mainstay Brokerage LLC. FMLS GA
 - $349,9005 bd3 ba3.8k sqft3797 Laramie Rd, Ellenwood, GA 30294ActiveMLS ID #10788394, Robert E Salmons Jr., Entera Realty. GAMLS
- $335,0004 bd3 ba3.5k sqft3737 Waldrop Rd, Decatur, GA 30034ActiveMLS ID #10798649, Anand Patel, Keller Williams Realty Atl. Partners. GAMLS
- $284,9005 bd3 ba2.3k sqft3348 Goldenchain Dr, Lithonia, GA 30038ActiveMLS ID #10791696, Robert E Salmons Jr., Entera Realty. GAMLS
- $365,0004 bd3 ba2.7k sqft3707 Fremont Dr, Ellenwood, GA 30294For SaleMLS ID #7786025, ERVIN POLITE, Dwelli Inc.. FMLS GA
- $284,9003 bd3 ba2.2k sqft3002 Cascade Manor Dr, Decatur, GA 30034ActiveMLS ID #10800002, Robert E Salmons Jr., Entera Realty. GAMLS
- $269,9003 bd3 ba1.8k sqft5017 Gracehill Rd, Lithonia, GA 30038ActiveMLS ID #10799947, Robert E Salmons Jr., Entera Realty. GAMLS
- $319,9004 bd3 ba2.1k sqft701 Monticello Ln, McDonough, GA 30253ActiveMLS ID #10806663, Ashlee Aukerman, The Legacy Real Estate Group. GAMLS
- $299,9005 bd3 ba1.9k sqft4436 Cypress Ridge Ln, Stone Mountain, GA 30083For SaleMLS ID #7792678, Zain Hassan, ERA Sunrise Realty. FMLS GA
- $280,0003 bd3 ba2.2k sqft3154 Snapfinger Ln, Decatur, GA 30034For SaleMLS ID #7746275, Donna Edmond, Brandywine Homes Usa, LLC.. FMLS GA
- $345,0005 bd4 ba3.2k sqft5944 Duren Meadows Dr, Lithonia, GA 30058Active Under ContractMLS ID #10718238, Melanie Walker, Atlanta Communities. GAMLS
- $320,0004 bd3 ba2k sqft3998 Peachtree Farms Rd, Rex, GA 30273ActiveMLS ID #10783460, Eric Baham, Sovereign Real Estate Group. GAMLS
- $254,9004 bd3 ba2.1k sqft4406 Blackbirch Ln, Decatur, GA 30034For SaleMLS ID #7768862, Robert Salmons, Entera Realty, LLC. FMLS GA
- $319,9003 bd2 ba2k sqft1020 Shumard Ln, McDonough, GA 30252For SaleMLS ID #7791077, Joshua Murphy, Crye-Leike Realtors. FMLS GA
- $300,0004 bd3 ba1.9k sqft1295 Silverstone Trl, Jonesboro, GA 30238ActiveMLS ID #10800781, Jorge Gomez, Keller Williams Realty Atl. Partners. GAMLS
- $315,0005 bd3 ba2.1k sqft7086 Sir Galahad Way, Jonesboro, GA 30236ActiveMLS ID #10802756, Carlos M Varon Cabas, Joygle Real Estate LLC. GAMLS
- $309,9004 bd3 ba2.2k sqft1298 Berryhill Dr, Lithonia, GA 30058ActiveMLS ID #10773693, Robert E Salmons Jr., Entera Realty. GAMLS
