Welcome to 3719 Cameron Hills Place, a thoughtfully transformed six-bedroom, three-and-one-half-bath residence tucked away in a quiet cul-de-sac within the desirable Cameron Hills community of Ellenwood. Combining modern upgrades, flexible living space, and a peaceful natural setting, this move-in-ready home presents an exceptional opportunity for buyers seeking comfort, versatility, and value. From the moment you arrive, you'll appreciate the pride of ownership and extensive improvements that make this property truly stand apart. Stylish contemporary finishes, upgraded fixtures, and thoughtfully redesigned living spaces create a warm, inviting atmosphere that is both functional and timeless. Designed for the way people live today, the expansive floor plan offers generous living and entertaining areas filled with natural light, spacious bedrooms, and flexible gathering spaces that easily adapt to growing families, remote work needs, and everyday living. Every room has been carefully enhanced to provide comfort, convenience, and lasting appeal. One of the home's most impressive features is the professionally finished walk-out terrace level, which expands the living space with two additional bedrooms, a full bathroom, and versatile recreational areas. Whether used for multi-generational living, guest accommodations, a home office, media room, or fitness space, the lower level offers exceptional flexibility and functionality. The outdoor experience is equally compelling. Two beautifully constructed decks create seamless indoor-outdoor living, including an upper deck overlooking the backyard retreat and a lower walk-out deck providing direct access from the finished terrace level. Beyond the decks, a meticulously landscaped backyard showcases mature trees, lush greenery, professional pruning, and peaceful wooded views that create a sense of privacy and tranquility rarely found at this price point. Whether hosting family gatherings, entertaining friends, enjoying morning coffee, or relaxing after a long day, this outdoor sanctuary provides the perfect setting to enjoy every season. Conveniently located near shopping, dining, parks, schools, and major transportation corridors, 3719 Cameron Hills Place offers the ideal balance of accessibility and retreat. More than simply a renovated home, this property delivers a rare combination of space, flexibility, outdoor living, and modern updates. With six bedrooms, a finished walk-out terrace level, dual entertainment decks, and beautifully maintained grounds, it stands as one of Ellenwood's most compelling move-in-ready opportunities. Thoughtfully Upgraded. Beautifully Maintained. Ready to Welcome You Home. Discover the space, comfort, and lifestyle that make 3719 Cameron Hills Place a place you'll be proud to call home.
Pending
$399,900
3719 Cameron Hills Pl, Ellenwood, GA 30294
6beds
--sqft
:
Get pre-qualified$2,663/mo
Single Family Residence
Built in 1992
2.61 Acres Lot
$397,900 Zestimate®
$--/sqft
$-- HOA
What's special
- 57 days |
- 2,431 |
- 217 |
Zillow last checked:
Listing updated:
Listed by:
Collis S Clovie 404-242-9070,
Cross Creek Realty
Source: GAMLS,MLS#: 10775044
Facts & features
Interior
Bedrooms & bathrooms
- Bedrooms: 6
- Bathrooms: 4
- Full bathrooms: 3
- 1/2 bathrooms: 1
Rooms
- Room types: Family Room, Foyer, Laundry
Dining room
- Features: Separate Room
Kitchen
- Features: Breakfast Area
Heating
- Central
Cooling
- Central Air
Appliances
- Included: Dishwasher, Oven/Range (Combo), Stainless Steel Appliance(s)
- Laundry: Other
Features
- Double Vanity
- Flooring: Carpet, Other
- Windows: Double Pane Windows
- Basement: Bath Finished,Exterior Entry,Finished,Full
- Number of fireplaces: 1
- Fireplace features: Family Room
- Common walls with other units/homes: No Common Walls
Interior area
- Total structure area: 0
- Finished area above ground: 0
- Finished area below ground: 0
Property
Parking
- Total spaces: 2
- Parking features: Garage
- Has garage: Yes
Features
- Levels: Three Or More
- Stories: 3
- Patio & porch: Deck, Patio
- Exterior features: Other
- Body of water: None
Lot
- Size: 2.61 Acres
- Features: Cul-De-Sac
Details
- Parcel number: 15 028 01 090
Construction
Type & style
- Home type: SingleFamily
- Architectural style: Traditional
- Property subtype: Single Family Residence
Materials
- Other
- Foundation: Slab
- Roof: Other
Condition
- Resale
- New construction: No
- Year built: 1992
Utilities & green energy
- Sewer: Public Sewer
- Water: Public
- Utilities for property: Electricity Available, Natural Gas Available, Sewer Available, Water Available
Community & HOA
Community
- Features: None
- Subdivision: Cameron Hills
HOA
- Has HOA: No
- Services included: None
Location
- Region: Ellenwood
Financial & listing details
- Tax assessed value: $222,900
- Annual tax amount: $2,901
- Date on market: 5/30/2026
- Cumulative days on market: 57 days
- Listing agreement: Exclusive Right To Sell
- Electric utility on property: Yes
Estimated market value
$397,900
$378,000 - $418,000
$3,165/mo
Price history
| Date | Event | Price |
|---|---|---|
| 7/15/2026 | Pending sale | $399,900 |
Source:  GAMLS #10775044 Report a problem GAMLS #10775044 Report a problem | ||
| 5/30/2026 | Listed for sale | $399,900+119.1% |
Source:  FMLS GA #7779394 Report a problem FMLS GA #7779394 Report a problem | ||
| 12/1/2025 | Sold | $182,500+2% |
Source: Public Record Report a problem | ||
| 3/31/2017 | Listing removed | $179,000 |
Source: EXP Realty LLC #5745777 Report a problem | ||
| 2/2/2017 | Price change | $179,000+2.3% |
Source: EXP Realty LLC #5745777 Report a problem | ||
| 9/10/2016 | Listed for sale | $175,000+37.9% |
Source: EXP Realty LLC #5745777 Report a problem | ||
| 5/28/1996 | Sold | $126,900 |
Source: Public Record Report a problem | ||
Public tax history
| Year | Property taxes | Tax assessment |
|---|---|---|
| 2025 | $2,901 -4.6% | $89,160 -0.9% |
| 2024 | $3,040 +9.9% | $90,000 -14.7% |
| 2023 | $2,766 +2.3% | $105,480 +31.8% |
| 2022 | $2,703 +41.2% | $80,040 +40.1% |
| 2021 | $1,914 -14.5% | $57,120 -14% |
| 2020 | $2,240 -4.2% | $66,440 -5.1% |
| 2019 | $2,336 +10.2% | $70,000 +9.6% |
| 2018 | $2,120 +6.9% | $63,840 +10.8% |
| 2017 | $1,982 +16.1% | $57,640 +12.8% |
| 2016 | $1,708 | $51,080 -5.1% |
| 2014 | $1,708 | $53,800 |
| 2013 | -- | $53,800 |
| 2012 | -- | $53,800 -36.6% |
| 2011 | -- | $84,800 |
| 2010 | $2,675 | $84,800 |
| 2009 | $2,675 +11.8% | $84,800 |
| 2008 | $2,392 -5.4% | $84,800 |
| 2007 | $2,529 +2.4% | $84,800 |
| 2006 | $2,470 +0.3% | $84,800 |
| 2005 | $2,462 +5.1% | $84,800 |
| 2004 | $2,342 -2.7% | $84,800 |
| 2003 | $2,407 +17% | $84,800 +1.7% |
| 2002 | $2,058 +21.4% | $83,400 |
| 2001 | $1,695 | $83,400 |
Find assessor info on the county website
Monthly payment
Est. payment
Payment breakdown
Explore the cost of this home by adjusting the details. Changes won't be saved.Climate risks
Neighborhood: 30294
Nearby schools
GreatSchools rating
- 4/10Oakview Elementary SchoolGrades: PK-5Distance: 2 mi
- 3/10Cedar Grove Middle SchoolGrades: 6-8Distance: 3.6 mi
- 1/10Cedar Grove High SchoolGrades: 9-12Distance: 3.3 mi
Schools provided by the listing agent
- Elementary: Oak View
- Middle: Cedar Grove
- High: Cedar Grove
Source: GAMLS. This data may not be complete. We recommend contacting the local school district to confirm school assignments for this home.
- $348,4005 bd4 ba3.6k sqft3723 Cameron Hills Pl, Ellenwood, GA 30294Off Market
- $318,4004 bd3 ba2.2k sqft3723 Cameron Hills Pl #P, Ellenwood, GA 30294Off Market
- $305,9004 bd4 ba2.1k sqft3727 Cameron Hills Pl, Ellenwood, GA 30294Off Market
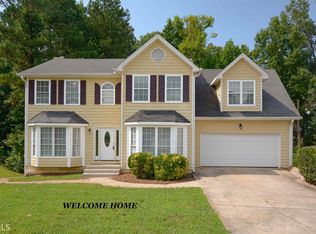
- $334,8004 bd3 ba-- sqft3727 Cameron Hills Pl #0, Ellenwood, GA 30294Off Market
- $251,4003 bd2 ba1.8k sqft3714 Cameron Hills Pl, Ellenwood, GA 30294Off Market
- $255,2003 bd2 ba2.3k sqft3720 Cameron Hills Pl, Ellenwood, GA 30294Off Market
- $229,9003 bd2 ba2.1k sqft3724 Cameron Hills Pl, Ellenwood, GA 30294Off Market
- $250,1003 bd2 ba2.1k sqft3700 Cameron Hills Pl, Ellenwood, GA 30294Off Market
A local agent can set up tours, give advice and negotiate with sellers.
Similar homes
- $314,9006 bd4 ba3.6k sqft3699 Cameron Hills Pl, Ellenwood, GA 30294For Sale
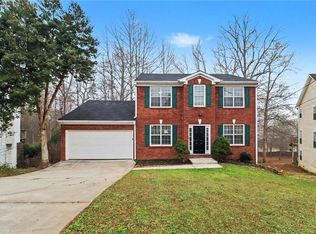
 MLS ID #7729741, Robert Salmons, Entera Realty, LLC. FMLS GA
 - $334,9004 bd4 ba2.5k sqft4330 Smithson Creek Dr, Ellenwood, GA 30294Active

 MLS ID #10800006, Robert E Salmons Jr., Entera Realty. GAMLS
 - $220,0004 bd2 ba2.2k sqft3604 Cameron Hills Pl, Ellenwood, GA 30294Active
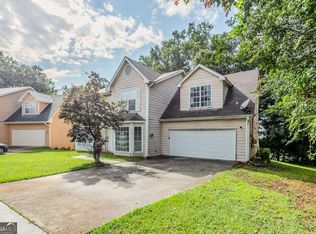 MLS ID #10556461, Teresa Homan, Mainstay Brokerage. GAMLS
 - $349,9005 bd3 ba3.8k sqft3797 Laramie Rd, Ellenwood, GA 30294Active
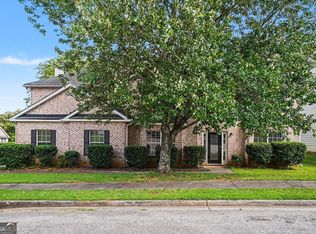 MLS ID #10788394, Robert E Salmons Jr., Entera Realty. GAMLS
 - $409,9995 bd3 ba3.1k sqft139 Surge Stone Ln, Stockbridge, GA 30281For SaleMLS ID #7617786, THANH VAN HUYNH, Trend Atlanta Realty, Inc.. FMLS GA
- $379,0005 bd3 ba2.4k sqft2125 Shoals Way, Decatur, GA 30034For SaleMLS ID #7748839, Wilson Property Partners, Bolst, Inc.. FMLS GA
- $405,0004 bd3 ba2.5k sqft2201 Colonial Oak Way, Stone Mountain, GA 30087For SaleMLS ID #7770422, David Jones, Keller Williams Rlty Consultants. FMLS GA
- $379,9994 bd3 ba2.2k sqft120 Birch Ct, Fayetteville, GA 30214For SaleMLS ID #7764412, Danielle Stevenson, Norluxe Realty Midtown LLC. FMLS GA
- $385,0004 bd4 ba2.6k sqft9091 Jenni Cir, Jonesboro, GA 30238For SaleMLS ID #7797770, Keesha Tate, Keller Williams Realty Atl Partners. FMLS GA
- $284,9005 bd3 ba2.3k sqft3348 Goldenchain Dr, Lithonia, GA 30038ActiveMLS ID #10791696, Robert E Salmons Jr., Entera Realty. GAMLS
- $379,9994 bd3 ba2.5k sqft5460 Chanterella Ct SW, Lilburn, GA 30047For SaleMLS ID #7803639, Drew Barton, ATL Realty. FMLS GA
- $464,9005 bd3 ba3.4k sqft3884 Hunting Ridge Dr SW, Lilburn, GA 30047ActiveMLS ID #10798376, Robert E Salmons Jr., Entera Realty. GAMLS
- $410,0004 bd3 ba2.5k sqft1767 Grandeus Ln, Stone Mountain, GA 30087For SaleMLS ID #7762562, ChaoYang You, Virtual Properties Realty. Biz. FMLS GA
- $390,0004 bd3 ba3k sqft1373 Fairfield Dr SW, Lilburn, GA 30047ActiveMLS ID #10794972, Jonathan Bostocky, Orchard Brokerage, LLC. GAMLS
- $375,0004 bd3 ba2.1k sqft1638 Brantford Dr, Tucker, GA 30084ActiveMLS ID #10781572, Kurt Rosenhauer, Chapman Hall Premier, Realtors. GAMLS
- $254,9004 bd3 ba2.1k sqft4406 Blackbirch Ln, Decatur, GA 30034For SaleMLS ID #7768862, Robert Salmons, Entera Realty, LLC. FMLS GA
- $320,0003 bd2 ba1.1k sqft2918 Santa Monica Dr, Decatur, GA 30032For SaleMLS ID #7807150, SCOTT POHL, HomeSmart. FMLS GA
- $365,0004 bd3 ba2.9k sqft1632 Ellington Rd SE, Conyers, GA 30013For SaleMLS ID #7772169, MARK SPAIN, Mark Spain Real Estate. FMLS GA
- $284,9003 bd3 ba2.2k sqft3002 Cascade Manor Dr, Decatur, GA 30034ActiveMLS ID #10800002, Robert E Salmons Jr., Entera Realty. GAMLS
- $269,9003 bd3 ba1.8k sqft5017 Gracehill Rd, Lithonia, GA 30038ActiveMLS ID #10799947, Robert E Salmons Jr., Entera Realty. GAMLS
