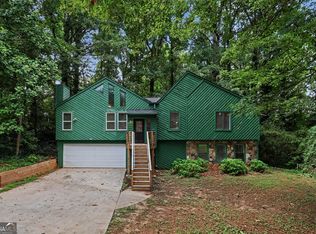
MOTIVATED SELLER!!! BRING YOUR OFFER STEP INSIDE TO THIS RECENTLY RENOVATED, LISTED UNDER APPRAISAL PRICE, EQUITY SINCE DAY ONE...4-bedroom, 2.5 bath home offering comfort, functionality, and convenience. The floor plan seamlessly connects the family room to the main living areas. This home was the "model home" for the neighborhood. The garage has been remodeled as a flex space on the main floor and finished with heat and air, creating the perfect space for both everyday living and entertaining. Step out back to enjoy the large deck overlooking a fully fenced backyard--ideal for relaxing evenings, outdoor dining, or pets and play. Located near shopping, dining, schools, and parks, this home combines convenient living with access to everything you need. A wonderful opportunity to move right in and relax because the work has been done for you! The seller will provide a one-year home warranty! It has been listed below the recently appraised value!
Active under contract
Price cut: $5K (7/8)
$329,900
1534 Cutters Mill Dr, Lithonia, GA 30058
4beds
3,090sqft
Single Family Residence
Built in 2003
6,969 Square Feet Lot
$329,400 Zestimate®
$107/sqft
$-- HOA
What's special
Fully fenced backyard
- 106 days
- 450
- 32
Zillow last checked:
Listing updated:
Listed by:
April R Harrison 678-201-8817,
Front Gate Homes
Source: GAMLS,MLS#: 10771028
Facts & features
Interior
Bedrooms & bathrooms
- Bedrooms: 4
- Bathrooms: 3
- Full bathrooms: 2
- 1/2 bathrooms: 1
Rooms
- Room types: Family Room, Laundry, Office, Other
Dining room
- Features: Separate Room
Heating
- Forced Air, Natural Gas
Cooling
- Central Air
Appliances
- Included: Dishwasher, Disposal, Gas Water Heater, Microwave, Oven/Range (Combo), Refrigerator, Stainless Steel Appliance(s)
- Laundry: In Hall, Upper Level
Features
- Separate Shower, Tray Ceiling(s), Walk-In Closet(s)
- Flooring: Carpet, Laminate, Vinyl
- Basement: None
- Attic: Pull Down Stairs
- Number of fireplaces: 1
- Common walls with other units/homes: No Common Walls
Interior area
- Total structure area: 3,090
- Total interior livable area: 3,090 sqft
- Finished area above ground: 3,090
- Finished area below ground: 0
Property
Parking
- Parking features: Off Street
Features
- Levels: Two
- Stories: 2
- Patio & porch: Deck
- Fencing: Back Yard,Fenced
Lot
- Size: 6,969 Square Feet
- Features: Other
Details
- Parcel number: 16 158 05 007
Construction
Type & style
- Home type: SingleFamily
- Architectural style: Brick Front,Traditional
- Property subtype: Single Family Residence
Materials
- Brick, Concrete, Vinyl Siding
- Foundation: Slab
- Roof: Composition
Condition
- Resale
- New construction: No
- Year built: 2003
Details
- Warranty included: Yes
Utilities & green energy
- Sewer: Public Sewer
- Water: Public
- Utilities for property: Electricity Available, Natural Gas Available, Phone Available, Sewer Available, Water Available
Community & HOA
Community
- Features: None
- Subdivision: CUTTERS MILL PHASE 2
HOA
- Has HOA: Yes
- Services included: Maintenance Grounds, Other
Location
- Region: Lithonia
Financial & listing details
- Price per square foot: $107/sqft
- Tax assessed value: $285,900
- Annual tax amount: $5,420
- Date on market: 5/24/2026
- Cumulative days on market: 105 days
- Listing agreement: Exclusive Right To Sell
- Electric utility on property: Yes
Estimated market value
$329,400
$313,000 - $346,000
$2,365/mo
Price history
| Date | Event | Price |
|---|---|---|
| 7/8/2026 | Price change | $329,900-1.5%$107/sqft |
Source:  GAMLS #10771028 Report a problem GAMLS #10771028 Report a problem | ||
| 6/24/2026 | Price change | $334,900-1.5%$108/sqft |
Source: GAMLS #10771028 Report a problem | ||
| 6/11/2026 | Price change | $339,900-1.4%$110/sqft |
Source: GAMLS #10771028 Report a problem | ||
| 6/3/2026 | Price change | $344,900-1.5%$112/sqft |
Source: GAMLS #10771028 Report a problem | ||
| 5/24/2026 | Listed for sale | $350,000+20.7%$113/sqft |
Source: GAMLS #10771028 Report a problem | ||
| 4/7/2026 | Listing removed | $290,000$94/sqft |
Source: GAMLS #10695108 Report a problem | ||
| 2/20/2026 | Listed for sale | $290,000+25%$94/sqft |
Source: GAMLS #10695108 Report a problem | ||
| 7/19/2024 | Sold | $232,000-27.5%$75/sqft |
Source: Public Record Report a problem | ||
| 1/19/2024 | Listing removed | $320,000$104/sqft |
Source:  FMLS GA #7284276 Report a problem FMLS GA #7284276 Report a problem | ||
| 12/18/2023 | Price change | $320,000-3%$104/sqft |
Source: GAMLS #10217407 Report a problem | ||
| 10/24/2023 | Listed for sale | $330,000+87.2%$107/sqft |
Source: FMLS GA #7284276 Report a problem | ||
| 2/24/2005 | Sold | $176,300+0%$57/sqft |
Source: Public Record Report a problem | ||
| 2/2/2004 | Sold | $176,272$57/sqft |
Source: Agent Provided Report a problem | ||
Public tax history
| Year | Property taxes | Tax assessment |
|---|---|---|
| 2025 | $5,420 +27.4% | $114,360 -3.7% |
| 2024 | $4,254 +24.4% | $118,719 0% |
| 2023 | $3,420 -6.6% | $118,720 +9.1% |
| 2022 | $3,663 +22.4% | $108,840 +21.7% |
| 2021 | $2,994 +16.9% | $89,400 +16.6% |
| 2020 | $2,561 +10.5% | $76,680 +9% |
| 2019 | $2,318 +17.1% | $70,360 +16% |
| 2018 | $1,980 +10.2% | $60,640 +13.8% |
| 2017 | $1,797 -1.7% | $53,280 -4% |
| 2016 | $1,828 | $55,480 +52.4% |
| 2014 | $1,828 | $36,400 |
| 2013 | -- | $36,400 |
| 2012 | -- | $36,400 -30.5% |
| 2011 | -- | $52,368 -7.9% |
| 2010 | $1,759 | $56,840 |
| 2009 | $1,759 -16% | $56,840 -25.2% |
| 2008 | $2,095 +7.9% | $76,000 |
| 2007 | $1,943 | $76,000 +7.8% |
| 2006 | $1,943 -35.8% | $70,480 -1% |
| 2005 | $3,028 +15.3% | $71,160 +6.8% |
| 2004 | $2,626 | $66,600 |
Find assessor info on the county website
Monthly payment
Est. payment
Payment breakdown
Explore the cost of this home by adjusting the details. Changes won't be saved.Climate risks
Neighborhood: 30058
Nearby schools
Schools provided by the listing agent
- Elementary: Princeton
- Middle: Lithonia
- High: Lithonia
Source: GAMLS. This data may not be complete. We recommend contacting the local school district to confirm school assignments for this home.

Similar homes
- $320,0004 bd3 ba2.3k sqft6827 Hill Creek Cv, Lithonia, GA 30058Active

 MLS ID #10833001, Viola Hardy, Keller Williams West Atlanta. GAMLS
 - $379,9005 bd3 ba3.5k sqft1671 Stone Meadow Rd, Lithonia, GA 30058Active
 MLS ID #10759533, Robert E Jones, Offerpad Brokerage. GAMLS
 - $264,9004 bd3 ba1.7k sqft1121 Huntington Place Cir, Lithonia, GA 30058Active
 MLS ID #10779705, Yvonne Harris, Trelora Realty, Inc.. GAMLS
 - $329,9004 bd3 ba2.3k sqft5182 Manitou Way, Stone Mountain, GA 30087Active
 MLS ID #10803536, Robert E Salmons Jr., Entera Realty. GAMLS
 - $319,9004 bd3 ba2.2k sqft5451 Hedgeflower Ct, Stone Mountain, GA 30088ActiveMLS ID #10835568, Mayra Senquiz, Your Home Sold Guaranteed. GAMLS
- $219,9004 bd3 ba1.8k sqft5814 Shadow Creek Dr, Lithonia, GA 30058ActiveMLS ID #10710331, Deandra Bryant, Trelora Realty, Inc.. GAMLS
- $355,0004 bd3 ba2k sqft1741 Beauregard Dr SW, Lilburn, GA 30047ActiveMLS ID #10833199, Tony Benson, Keller Williams Realty PeachtreeRoad. GAMLS
- $327,5004 bd3 ba2.9k sqft4071 Lucas Ln, Ellenwood, GA 30294ActiveMLS ID #10835467, Nikki Crowder, Solutions First Realty LLC. GAMLS
- $300,7004 bd3 ba2.4k sqft1618 Golf Overlook, Stone Mountain, GA 30088ActiveMLS ID #10776676, Blake Keathley, EveryState. GAMLS
- $344,9004 bd3 ba2.3k sqft3731 Rainover Dr, Decatur, GA 30034ActiveMLS ID #10791939, Rena Johnson, National Property Institute. GAMLS
- $224,9004 bd3 ba1.9k sqft6381 Shadow Sq, Lithonia, GA 30058ActiveMLS ID #10759794, Yvonne Harris, Trelora Realty, Inc.. GAMLS
- $282,9994 bd3 ba1.8k sqft5809 Oakleaf Way, Stone Mountain, GA 30087For Sale
 MLS ID #7805595, VICKI SAIN, HomeSmart. FMLS GA
 - $349,5004 bd3 ba2.9k sqft4860 Thornwood Dr, Covington, GA 30016ActiveMLS ID #10825225, Tammy M Farmer, Tammy Farmer Real Estate. GAMLS
- $174,9004 bd2 ba1.8k sqft5881 Seam St, Lithonia, GA 30058ActiveMLS ID #10759815, Deandra Bryant, Trelora Realty, Inc.. GAMLS
- $189,9003 bd2 ba1.7k sqft716 Shore Ln, Lithonia, GA 30058ActiveMLS ID #10694802, Deandra Bryant, Trelora Realty, Inc.. GAMLS
- $399,9004 bd4 ba2.1k sqft784 Southland Way, Stone Mountain, GA 30087Active Under ContractMLS ID #10825966, Garry Cotto, Best Life Realty. GAMLS
- $359,9004 bd3 ba2.4k sqft2300 Huntington Dr, Loganville, GA 30052Active Under ContractMLS ID #10816181, Shelley McKay, Virtual Properties Realty.com. GAMLS
- $338,6003 bd3 ba1.6k sqft1701 Ivy Glenn Rd, Decatur, GA 30032ActiveMLS ID #10779852, Arthur Chung, EveryState. GAMLS
- $309,9003 bd2 ba2.3k sqft2978 Harlow Ln, Decatur, GA 30034ActiveMLS ID #10810089, Robert E Salmons Jr., Entera Realty. GAMLS
- $335,0004 bd3 ba2k sqft1931 Rocky Mill Ln, Lawrenceville, GA 30044ActiveMLS ID #10804058, Mark Spain, Mark Spain Real Estate. GAMLS
