New, New, New!!! Welcome Home to this Newly Renovated Open Concept Ranch Home Featuring a New Architectural Roof and Renovations Throughout Including New Paint from Top to Bottom Both Inside and Out, New Flooring in the Bedrooms and Bathrooms, New Vanities, and New Lighting Throughout. A Covered Entryway Welcomes You Into the Foyer Which Leads to the Oversized Great Room with Fantastic Brick Fireplace and Views to the Terrific Backyard and Patio as well as the Expansive Kitchen and Formal Dining Room. The Spacious Kitchen Features Beautiful Wood Stained Cabinets, Gleaming Granite Countertops, a Stainless Steel Gas Range, and a Breakfast Area Providing Multiple Spaces For Dining and Serving Family and Friends. The Formal Dining Room Could be Used As Such or as an Office, Extra Sitting Room, or Whatever You Might Need. Off the Kitchen is Also a Large Laundry Room with Shelving and a Separate Pantry for Even More Storage. The Owner's Suite is Extremely Spacious as is the Walk-In Closet and Ensuite which Features New Double Vanities and a Large Garden Tub with Shower. Two Additional Nicely Sized Bedrooms, a Full Bathroom with Linen Closet, and an Extra Hall Closet Complete this Lovely Home's Interior. Just Outside the Great Room is a Nice Sized Patio with Room for a Grill and Seating and of course, the Spacious Backyard. This Wonderful Newly Renovated Home Won't Last Long!!!
Active
$310,000
3132 Snapfinger Ln, Decatur, GA 30034
3beds
1,716sqft
Single Family Residence
Built in 1987
0.31 Acres Lot
$309,400 Zestimate®
$181/sqft
$-- HOA
What's special
Fantastic brick fireplaceSpacious backyardOversized great roomNew architectural roofWalk-in closetExtra hall closetStainless steel gas range
- 220 days
- 231
- 14
Zillow last checked:
Listing updated:
Listed by:
Tommie Storer 678-517-5575,
Atlanta Communities
Source: GAMLS,MLS#: 10684332
Facts & features
Interior
Bedrooms & bathrooms
- Bedrooms: 3
- Bathrooms: 2
- Full bathrooms: 2
- Main level bathrooms: 2
- Main level bedrooms: 3
Rooms
- Room types: Foyer, Laundry, Other
Dining room
- Features: Separate Room
Kitchen
- Features: Breakfast Bar, Breakfast Room, Pantry, Solid Surface Counters
Heating
- Central, Natural Gas
Cooling
- Ceiling Fan(s), Central Air
Appliances
- Included: Dishwasher, Disposal, Gas Water Heater, Oven/Range (Combo), Refrigerator
- Laundry: Other
Features
- Double Vanity, High Ceilings, Master On Main Level, Soaking Tub, Vaulted Ceiling(s), Walk-In Closet(s)
- Flooring: Carpet, Other, Tile
- Windows: Window Treatments
- Basement: None
- Number of fireplaces: 1
- Fireplace features: Family Room, Masonry
- Common walls with other units/homes: No Common Walls
Interior area
- Total structure area: 1,716
- Total interior livable area: 1,716 sqft
- Finished area above ground: 1,716
- Finished area below ground: 0
Property
Parking
- Total spaces: 4
- Parking features: Garage, Garage Door Opener, Kitchen Level
- Has garage: Yes
Features
- Levels: One
- Stories: 1
- Patio & porch: Patio
- Has view: Yes
- View description: Seasonal View
- Body of water: None
Lot
- Size: 0.31 Acres
- Features: Level, Private
Details
- Parcel number: 15 095 01 147
- Special conditions: As Is
- Other equipment: Satellite Dish
Construction
Type & style
- Home type: SingleFamily
- Architectural style: Brick Front,Ranch
- Property subtype: Single Family Residence
Materials
- Brick, Wood Siding
- Foundation: Slab
- Roof: Composition
Condition
- Resale
- New construction: No
- Year built: 1987
Utilities & green energy
- Electric: 220 Volts
- Sewer: Public Sewer
- Water: Public
- Utilities for property: Electricity Available, Natural Gas Available, Sewer Available, Water Available
Community & HOA
Community
- Features: Street Lights, Near Public Transport, Walk To Schools, Near Shopping
- Security: Security System, Smoke Detector(s)
- Subdivision: SNAPFINGER LAKE
HOA
- Has HOA: No
- Services included: None
Location
- Region: Decatur
Financial & listing details
- Price per square foot: $181/sqft
- Tax assessed value: $241,900
- Annual tax amount: $2,778
- Date on market: 2/5/2026
- Cumulative days on market: 220 days
- Listing agreement: Exclusive Right To Sell
- Listing terms: 1031 Exchange,Cash,Conventional
- Electric utility on property: Yes
Estimated market value
$309,400
$294,000 - $325,000
$1,903/mo
Price history
| Date | Event | Price |
|---|---|---|
| 8/20/2026 | Listed for sale | $310,000$181/sqft |
Source:  FMLS GA #7713633 Report a problem FMLS GA #7713633 Report a problem | ||
| 8/17/2026 | Pending sale | $310,000$181/sqft |
Source: FMLS GA #7713633 Report a problem | ||
| 8/8/2026 | Price change | $310,000+12.7%$181/sqft |
Source: FMLS GA #7713633 Report a problem | ||
| 2/5/2026 | Listed for sale | $275,000+126.3%$160/sqft |
Source:  GAMLS #10684332 Report a problem GAMLS #10684332 Report a problem | ||
| 2/18/2003 | Sold | $121,500+47.6%$71/sqft |
Source: Public Record Report a problem | ||
| 6/21/1999 | Sold | $82,324$48/sqft |
Source: Public Record Report a problem | ||
Public tax history
| Year | Property taxes | Tax assessment |
|---|---|---|
| 2025 | $2,778 -2.2% | $96,760 +0% |
| 2024 | $2,840 +27.2% | $96,720 -1.6% |
| 2023 | $2,233 -0.9% | $98,320 +32.2% |
| 2022 | $2,252 +20.8% | $74,360 +29.3% |
| 2021 | $1,864 +6.1% | $57,520 +9.3% |
| 2020 | $1,756 +4.2% | $52,640 +4.7% |
| 2019 | $1,685 +13.2% | $50,280 +13.3% |
| 2018 | $1,488 +0.9% | $44,360 +4.4% |
| 2017 | $1,474 +28.5% | $42,480 +24.9% |
| 2016 | $1,148 | $34,000 +24.3% |
| 2014 | $1,148 | $27,360 +19% |
| 2013 | -- | $23,000 -12.9% |
| 2012 | -- | $26,400 +12.2% |
| 2011 | -- | $23,520 -38.4% |
| 2010 | $1,203 | $38,160 |
| 2009 | $1,203 -7% | $38,160 -22.7% |
| 2008 | $1,294 -0.5% | $49,360 |
| 2007 | $1,300 | $49,360 |
| 2006 | $1,300 +5.4% | $49,360 |
| 2005 | $1,233 +6.8% | $49,360 +4% |
| 2004 | $1,155 -38.9% | $47,440 +12% |
| 2003 | $1,890 +17.9% | $42,360 +18.1% |
| 2002 | $1,603 +18% | $35,880 |
| 2001 | $1,358 | $35,880 |
Find assessor info on the county website
Monthly payment
Est. payment
Payment breakdown
Explore the cost of this home by adjusting the details. Changes won't be saved.Climate risks
Neighborhood: 30034
Nearby schools
Schools provided by the listing agent
- Elementary: Browns Mill
- Middle: Salem
- High: Martin Luther King Jr
Source: GAMLS. This data may not be complete. We recommend contacting the local school district to confirm school assignments for this home.
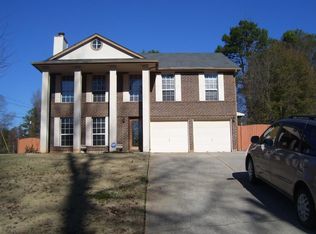
Similar homes
- $309,9003 bd2 ba2.3k sqft2978 Harlow Ln, Decatur, GA 30034Active
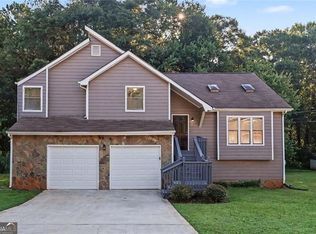
 MLS ID #10810089, Robert E Salmons Jr., Entera Realty. GAMLS
 - $350,0004 bd3 ba2.2k sqft3349 Veracruz Way, Decatur, GA 30034Active
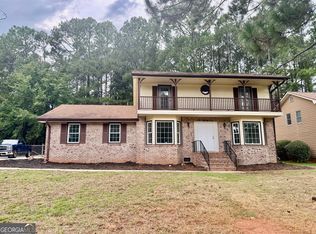 MLS ID #10831188, Evelyn Cook, Virtual Properties Realty.com. GAMLS
 - $295,5003 bd2 ba1.5k sqft1868 McLain Ln, Decatur, GA 30035Active
 MLS ID #10832534, Debbie L Faulkner, Watch Realty Co. GAMLS
 - $291,4003 bd3 ba2k sqft4421 John Wesley Dr, Decatur, GA 30035Active
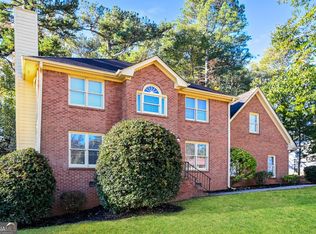 MLS ID #10798020, Arthur Chung, EveryState. GAMLS
 - $242,0004 bd2 ba1.4k sqft4320 Southvale Dr, Decatur, GA 30034ActiveMLS ID #10814173, Tanya Pickens, Opendoor Brokerage. GAMLS
- $338,6003 bd3 ba1.6k sqft1701 Ivy Glenn Rd, Decatur, GA 30032ActiveMLS ID #10779852, Arthur Chung, EveryState. GAMLS
- $300,7004 bd3 ba2.4k sqft1618 Golf Overlook, Stone Mountain, GA 30088ActiveMLS ID #10776676, Blake Keathley, EveryState. GAMLS
- $319,9004 bd3 ba2.2k sqft5451 Hedgeflower Ct, Stone Mountain, GA 30088ActiveMLS ID #10835568, Mayra Senquiz, Your Home Sold Guaranteed. GAMLS
- $259,9003 bd3 ba1.8k sqft5017 Gracehill Rd, Lithonia, GA 30038ActiveMLS ID #10799947, Robert E Salmons Jr., Entera Realty. GAMLS
- $320,0004 bd3 ba2.3k sqft6827 Hill Creek Cv, Lithonia, GA 30058ActiveMLS ID #10833001, Viola Hardy, Keller Williams West Atlanta. GAMLS
- $285,0003 bd2 ba2.1k sqft104 Belair Ln, Stockbridge, GA 30281ActiveMLS ID #10778966, Tanya Pickens, Opendoor Brokerage. GAMLS
- $195,1003 bd1 ba1.1k sqft2893 Bradmoor Ct, Decatur, GA 30034ActiveMLS ID #10786750, Chris Hurd, Blue Mountain Realty GA LLC. GAMLS
- $310,0003 bd2 ba1.4k sqft3331 Metro Way, Snellville, GA 30039ActiveMLS ID #10775751, Mohammed Sharif, Maxima Realty. GAMLS
- $222,0004 bd2 ba1.9k sqft3808 Shane Ct, Ellenwood, GA 30294ActiveMLS ID #10809438, Tanya Pickens, Opendoor Brokerage. GAMLS
- $285,0003 bd2 ba1.5k sqft95 Christophers Gallop, Stockbridge, GA 30281ActiveMLS ID #10818503, Tanya Pickens, Opendoor Brokerage. GAMLS
- $264,9004 bd2 ba1.4k sqft706 Durham Xing, Stone Mountain, GA 30083ActiveMLS ID #10826531, Robert E Salmons Jr., Entera Realty. GAMLS
- $179,9003 bd4 ba2.3k sqft5065 Donnell Way, Decatur, GA 30035ActiveMLS ID #10772595, Deandra Bryant, Trelora Realty, Inc.. GAMLS
- $240,0003 bd3 ba1.6k sqft6550 Browns Mill Ferry Dr, Lithonia, GA 30038ActiveMLS ID #10822239, Becky Ratliff, Keller Williams Realty Atl. Partners. GAMLS
- $329,9004 bd3 ba2.3k sqft5182 Manitou Way, Stone Mountain, GA 30087ActiveMLS ID #10803536, Robert E Salmons Jr., Entera Realty. GAMLS
- $288,0003 bd3 ba1.5k sqft4755 Bridle Point Pkwy, Snellville, GA 30039ActiveMLS ID #10833659, Nikki Crowder, Solutions First Realty LLC. GAMLS
