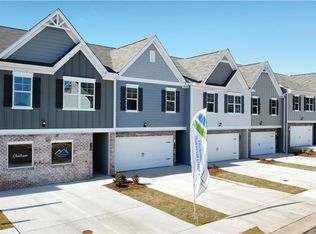
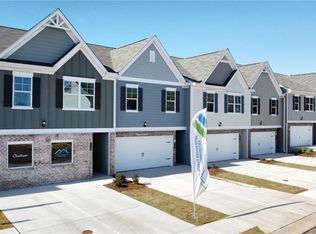
Built in 2024, this stunning home greets you with soaring 9-foot ceilings and gorgeous hardwood floors spanning the entire main level. The gourmet kitchen shines with sleek gray cabinetry, striking granite countertops, and an open-concept layout, perfect for entertaining. The spacious family room offers a warm fireplace and abundant natural light, creating an inviting space to unwind or gather with guests. Tucked within a gated community, residents enjoy incredible amenities, including a playground, community pavilion, dog park, and multi-purpose field
Active
$305,000
11694 Chatham Dr, Hampton, GA 30228
3beds
--sqft
Townhouse
Built in 2024
3,484 Square Feet Lot
$302,800 Zestimate®
$--/sqft
$8/mo HOA
What's special
Gated communityWarm fireplaceOpen-concept layoutAbundant natural lightSpacious family roomStriking granite countertopsSleek gray cabinetry
- 97 days
- 34
- 8
Zillow last checked:
Listing updated:
Listed by:
William Munoz 843-442-3059,
Compass
Source: GAMLS,MLS#: 10806170
Facts & features
Interior
Bedrooms & bathrooms
- Bedrooms: 3
- Bathrooms: 3
- Full bathrooms: 2
- 1/2 bathrooms: 1
Rooms
- Room types: Other
Kitchen
- Features: Kitchen Island
Heating
- Central
Cooling
- Ceiling Fan(s), Central Air
Appliances
- Included: Dishwasher, Disposal, Microwave, Refrigerator
- Laundry: In Hall, Upper Level
Features
- Double Vanity, High Ceilings, Walk-In Closet(s)
- Flooring: Laminate
- Windows: Bay Window(s)
- Basement: None
- Number of fireplaces: 1
- Common walls with other units/homes: 2+ Common Walls
Interior area
- Total structure area: 0
- Finished area above ground: 0
- Finished area below ground: 0
Property
Parking
- Total spaces: 2
- Parking features: Garage
- Has garage: Yes
Features
- Levels: Two
- Stories: 2
- Patio & porch: Patio
- Body of water: None
Lot
- Size: 3,484 Square Feet
- Features: Level
Details
- Parcel number: 06157C B063
Construction
Type & style
- Home type: Townhouse
- Architectural style: A-Frame
- Property subtype: Townhouse
- Attached to another structure: Yes
Materials
- Vinyl Siding
- Foundation: Slab
- Roof: Composition
Condition
- Resale
- New construction: No
- Year built: 2024
Utilities & green energy
- Sewer: Public Sewer
- Water: Public
- Utilities for property: Cable Available, Electricity Available, Sewer Available, Water Available
Community & HOA
Community
- Features: Gated, Park, Playground
- Security: Carbon Monoxide Detector(s), Gated Community, Smoke Detector(s)
- Subdivision: Chatham Townhomes
HOA
- Has HOA: Yes
- Services included: Maintenance Structure, Maintenance Grounds, Reserve Fund, Security
- HOA fee: $95 annually
Location
- Region: Hampton
Financial & listing details
- Tax assessed value: $283,300
- Annual tax amount: $4,340
- Date on market: 7/15/2026
- Cumulative days on market: 97 days
- Listing agreement: Exclusive Right To Sell
- Listing terms: Cash,Conventional,FHA,VA Loan
- Electric utility on property: Yes
Estimated market value
$302,800
$288,000 - $318,000
$2,147/mo
Price history
| Date | Event | Price |
|---|---|---|
| 7/15/2026 | Listed for sale | $305,000+5.5% |
Source:  FMLS GA #7803517 Report a problem FMLS GA #7803517 Report a problem | ||
| 12/4/2025 | Listing removed | $2,350 |
Source: Zillow Rentals Report a problem | ||
| 11/5/2025 | Listed for rent | $2,350 |
Source: Zillow Rentals Report a problem | ||
| 7/26/2024 | Sold | $289,175+1.1% |
Source: FMLS GA #7345132 Report a problem | ||
| 7/2/2024 | Pending sale | $285,900+7.9% |
Source: FMLS GA #7345132 Report a problem | ||
| 6/7/2024 | Price change | $264,900-7.3% |
Source:  Direct Residential Communities Report a problem Direct Residential Communities Report a problem | ||
| 5/31/2024 | Listed for sale | $285,900 |
Source: FMLS GA #7345132 Report a problem | ||
| 2/29/2024 | Pending sale | $285,900 |
Source: FMLS GA #7345132 Report a problem | ||
| 2/29/2024 | Listed for sale | $285,900 |
Source: FMLS GA #7345132 Report a problem | ||
Public tax history
| Year | Property taxes | Tax assessment |
|---|---|---|
| 2025 | $4,340 +969.7% | $113,320 +989.6% |
| 2024 | $406 | $10,400 |
Find assessor info on the county website
Monthly payment
Est. payment
Payment breakdown
Explore the cost of this home by adjusting the details. Changes won't be saved.Climate risks
Neighborhood: Lovejoy
Nearby schools
Schools provided by the listing agent
- High: Lovejoy
Source: GAMLS. This data may not be complete. We recommend contacting the local school district to confirm school assignments for this home.

Similar homes
- $291,5003 bd3 ba1.6k sqft2150 Dougherty Pl, Hampton, GA 30228Active

 MLS ID #10821048, Natasha Johnson, Epique Realty. GAMLS
 - $314,9904 bd3 ba2.5k sqft11655 Stovall Pl, Hampton, GA 30228Active
 MLS ID #10808833, Rusty Cole, Your Home Sold Guaranteed Realty HOR. GAMLS
 - $324,9904 bd3 ba-- sqft11979 Aukerman Way, Hampton, GA 30228Active
 GAMLS
GAMLS - $332,0004 bd3 ba2.1k sqft12003 Aukerman Way, Hampton, GA 30228Active
 MLS ID #10788705, Valerie Thompson, D.R. Horton Realty of Georgia, Inc.. GAMLS
 - $259,0003 bd3 ba1.8k sqft11945 Lovejoy Crossing Way, Hampton, GA 30228ActiveMLS ID #10802723, Melody Clay, Watch Realty Co. GAMLS
- $339,9904 bd3 ba2.1k sqft11201 Cornerstone Way, Hampton, GA 30228ActiveMLS ID #10663688, Kelly Hand, Lokation Real Estate LLC. GAMLS
- $331,6984 bd3 ba1.9k sqft109 Oakchase Park Ln, Hampton, GA 30228ActiveGAMLS
- $345,0004 bd3 ba2.2k sqft249 Friendship Oak Way, Hampton, GA 30228ActiveMLS ID #10764323, Wesley Guy, Compass. GAMLS
- $350,9904 bd3 ba2.3k sqft11153 Cornerstone Way, Hampton, GA 30228ActiveMLS ID #10818752, Kelly Hand, Lokation Real Estate LLC. GAMLS
- $395,5004 bd3 ba2.5k sqft316 Conley Ave, Hampton, GA 30228ActiveMLS ID #10829807, Aeisha Toussaint, Coldwell Banker Realty. GAMLS
- $378,7504 bd3 ba2.7k sqft204 Friendship Oak Way, Hampton, GA 30228ActiveGAMLS
- $291,9903 bd3 ba1.6k sqft9412 Maple Grove Ln Lot 45, Jonesboro, GA 30238ActiveMLS ID #10837463, Damara Remikie, Rockhaven Realty. GAMLS
- $330,0004 bd3 ba2.5k sqft206 Pincourt Loop, Griffin, GA 30223ActiveMLS ID #10867006, Melinda Rivers, eXp Realty. GAMLS
- $309,0003 bd3 ba2k sqft7666 Squire Ct, Fairburn, GA 30213ActiveMLS ID #10836515, Alex Velasco, BHGRE Metro Brokers. GAMLS
- $314,9903 bd3 ba1.6k sqft320 Epping St #31, Stockbridge, GA 30281ActiveMLS ID #10868230, Douglas Gunby, Rockhaven Realty. GAMLS
