Welcome to this beautiful home located in the highly sought-after Heron Bay golf course community, offering an exceptional combination of space, comfort, and resort-style amenities. Designed with both everyday living and entertaining in mind, this spacious home features a formal living room, separate dining room, and an expansive eat-in kitchen that overlooks the inviting family room, creating an open and welcoming atmosphere. The main level includes a generously sized bedroom and a full bathroom, making it ideal for guests, multigenerational living, or a private home office. Upstairs, retreat to the oversized primary suite featuring elegant trey ceilings, abundant natural light, and a spacious ensuite bathroom complete with dual vanities, a separate soaking tub equipped with a grab bar, a separate shower, and ample space to unwind. The secondary bedrooms are well-sized and provide comfortable accommodations for family or guests. The fully finished basement expands the living space even further, offering multiple rooms that can be customized as a media room, game room, fitness area, or additional gathering space. The basement also includes an additional bedroom and full bathroom, making it perfect for extended family, overnight guests, or a private retreat. Some of the photos have been virtually staged.
Active
Price cut: $10K (10/6)
$439,900
3020 Norwell Ct, Locust Grove, GA 30248
6beds
4,965sqft
Single Family Residence
Built in 2005
1,742 Square Feet Lot
$438,600 Zestimate®
$89/sqft
$96/mo HOA
What's special
Ample space to unwindAbundant natural lightSeparate dining roomOpen and welcoming atmosphereExpansive eat-in kitchenSpacious ensuite bathroomSeparate shower
- 101 days
- 730
- 48
Zillow last checked:
Listing updated:
Listed by:
Katrina Wynn 770-639-5459,
eXp Realty
Source: GAMLS,MLS#: 10797446
Facts & features
Interior
Bedrooms & bathrooms
- Bedrooms: 6
- Bathrooms: 5
- Full bathrooms: 5
- Main level bathrooms: 1
- Main level bedrooms: 1
Rooms
- Room types: Foyer, Laundry
Dining room
- Features: Separate Room
Kitchen
- Features: Breakfast Area, Kitchen Island, Pantry, Solid Surface Counters
Heating
- Central
Cooling
- Ceiling Fan(s), Central Air
Appliances
- Included: Dishwasher, Microwave, Refrigerator, Stainless Steel Appliance(s)
- Laundry: Other
Features
- Bookcases, Tray Ceiling(s), Walk-In Closet(s)
- Flooring: Laminate, Tile
- Basement: Bath Finished,Exterior Entry,Finished,Full,Interior Entry
- Attic: Pull Down Stairs
- Number of fireplaces: 1
- Fireplace features: Family Room
- Common walls with other units/homes: No Common Walls
Interior area
- Total structure area: 4,965
- Total interior livable area: 4,965 sqft
- Finished area above ground: 3,277
- Finished area below ground: 1,688
Property
Parking
- Total spaces: 2
- Parking features: Attached, Garage
- Has attached garage: Yes
Accessibility
- Accessibility features: Other
Features
- Levels: Three Or More
- Stories: 3
- Patio & porch: Deck
- Body of water: None
Lot
- Size: 1,742 Square Feet
- Features: Other
Details
- Parcel number: 080E01018000
- Special conditions: Investor Owned
Construction
Type & style
- Home type: SingleFamily
- Architectural style: Traditional
- Property subtype: Single Family Residence
Materials
- Stone
- Foundation: Slab
- Roof: Other
Condition
- Resale
- New construction: No
- Year built: 2005
Utilities & green energy
- Sewer: Public Sewer
- Water: Public
- Utilities for property: Electricity Available, Natural Gas Available, Sewer Available, Water Available
Community & HOA
Community
- Features: Clubhouse, Golf, Lake, Pool, Tennis Court(s)
- Security: Carbon Monoxide Detector(s), Smoke Detector(s)
- Subdivision: Woodland @ Heron Bay
HOA
- Has HOA: Yes
- Services included: Management Fee, Swimming, Tennis
- HOA fee: $1,150 annually
Location
- Region: Locust Grove
Financial & listing details
- Price per square foot: $89/sqft
- Tax assessed value: $461,200
- Annual tax amount: $6,304
- Date on market: 6/29/2026
- Cumulative days on market: 101 days
- Listing agreement: Exclusive Right To Sell
- Electric utility on property: Yes
Estimated market value
$438,600
$417,000 - $461,000
$3,672/mo
Price history
| Date | Event | Price |
|---|---|---|
| 10/6/2026 | Price change | $439,900-2.2%$89/sqft |
Source:  GAMLS #10797446 Report a problem GAMLS #10797446 Report a problem | ||
| 9/25/2026 | Price change | $449,900-2.2%$91/sqft |
Source:  FMLS GA #7798106 Report a problem FMLS GA #7798106 Report a problem | ||
| 9/10/2026 | Price change | $459,900-4.2%$93/sqft |
Source: GAMLS #10797446 Report a problem | ||
| 9/1/2026 | Price change | $479,900-2%$97/sqft |
Source: GAMLS #10797446 Report a problem | ||
| 8/19/2026 | Price change | $489,900-2%$99/sqft |
Source: GAMLS #10797446 Report a problem | ||
| 8/4/2026 | Price change | $499,900-2%$101/sqft |
Source: GAMLS #10797446 Report a problem | ||
| 7/21/2026 | Price change | $509,900-2.5%$103/sqft |
Source: GAMLS #10797446 Report a problem | ||
| 7/2/2026 | Listed for sale | $522,900+24.2%$105/sqft |
Source: FMLS GA #7798106 Report a problem | ||
| 4/25/2024 | Listing removed | -- |
Source: Zillow Rentals Report a problem | ||
| 4/4/2024 | Price change | $3,385-4.6%$1/sqft |
Source: Zillow Rentals Report a problem | ||
| 3/19/2024 | Price change | $3,550-1.3%$1/sqft |
Source: Zillow Rentals Report a problem | ||
| 3/11/2024 | Listed for rent | $3,595$1/sqft |
Source: Zillow Rentals Report a problem | ||
| 3/11/2024 | Listing removed | -- |
Source: Zillow Rentals Report a problem | ||
| 3/5/2024 | Price change | $3,595-1.8%$1/sqft |
Source: Zillow Rentals Report a problem | ||
| 2/27/2024 | Price change | $3,660-0.9%$1/sqft |
Source: Zillow Rentals Report a problem | ||
| 2/22/2024 | Price change | $3,695-1.5%$1/sqft |
Source: Zillow Rentals Report a problem | ||
| 2/12/2024 | Listed for rent | $3,750$1/sqft |
Source: Zillow Rentals Report a problem | ||
| 8/11/2021 | Sold | $421,000+62%$85/sqft |
Source:  GAMLS #9012484 Report a problem GAMLS #9012484 Report a problem | ||
| 3/26/2008 | Sold | $259,900$52/sqft |
Source: Public Record Report a problem | ||
| 3/15/2008 | Listed for sale | $259,900-2.7%$52/sqft |
Source: Listhub #3591205 Report a problem | ||
| 1/11/2008 | Sold | $267,063-15.6%$54/sqft |
Source: Public Record Report a problem | ||
| 4/28/2006 | Sold | $316,400$64/sqft |
Source: Public Record Report a problem | ||
Public tax history
| Year | Property taxes | Tax assessment |
|---|---|---|
| 2025 | $6,304 -21.3% | $184,480 -7.3% |
| 2024 | $8,015 +9.5% | $199,080 +5.8% |
| 2023 | $7,323 +17.8% | $188,160 +18.1% |
| 2022 | $6,218 +30.3% | $159,360 +23.8% |
| 2021 | $4,771 +10.1% | $128,720 +9.7% |
| 2020 | $4,336 +7% | $117,360 +6.7% |
| 2019 | $4,053 +3.6% | $110,000 +3.5% |
| 2018 | $3,912 +4.4% | $106,320 +16.4% |
| 2016 | $3,746 +12.3% | $91,320 +2.8% |
| 2015 | $3,337 +0.2% | $88,800 +6.3% |
| 2014 | $3,328 | $83,520 |
| 2013 | -- | -- |
| 2012 | -- | -- |
| 2011 | -- | -- |
| 2010 | -- | -- |
| 2009 | -- | -- |
| 2008 | $4,489 -2.7% | -- |
| 2007 | $4,616 +550.7% | $122,000 +1.1% |
| 2005 | $709 | $120,720 +528.8% |
| 2004 | $709 | $19,200 |
Find assessor info on the county website
Monthly payment
Est. payment
Payment breakdown
Explore the cost of this home by adjusting the details. Changes won't be saved.Climate risks
Neighborhood: 30248
Nearby schools
Schools provided by the listing agent
- Elementary: Bethlehem
- Middle: Luella
- High: Luella
Source: GAMLS. This data may not be complete. We recommend contacting the local school district to confirm school assignments for this home.
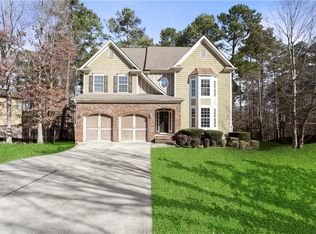
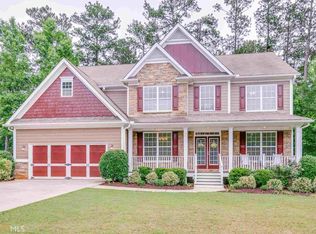
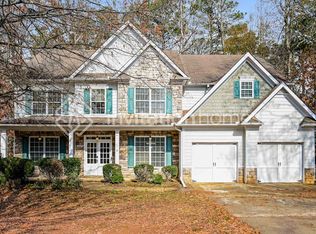
Similar homes
- $414,9005 bd4 ba3.3k sqft924 Buckhorn Bnd, Locust Grove, GA 30248Active

 MLS ID #10789204, Charles Terrell, Joe Stockdale Real Estate. GAMLS
 - $410,0004 bd4 ba3.2k sqft1140 Pebble Creek Ln, Locust Grove, GA 30248Active
 MLS ID #10782518, Kathy A Blalock, Keller Williams Realty Atl. Partners. GAMLS
 - $350,0004 bd3 ba3.2k sqft2513 Mockingbird Ln, Locust Grove, GA 30248Active
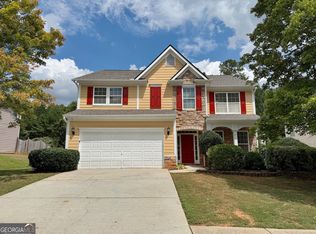 MLS ID #10822082, Katrina Wynn, eXp Realty. GAMLS
 - $549,0005 bd4 ba3.6k sqft205 Vandalay Way, Locust Grove, GA 30248Active
 MLS ID #10857823, Michael Head, SouthSide, REALTORS. GAMLS
 - $409,0004 bd3 ba2.6k sqft1216 McAllistar Dr, Locust Grove, GA 30248ActiveMLS ID #10817202, Joseph F Chapman, Chapman Group Realty, Inc.. GAMLS
- $524,9005 bd4 ba3.3k sqft1214 McAllistar Dr, Locust Grove, GA 30248ActiveMLS ID #10816029, Dana English, Keller Williams Realty Atl. Partners. GAMLS
- $509,9004 bd4 ba4k sqft515 Hayfield Ct, Locust Grove, GA 30248ActiveMLS ID #10849544, Heather Woods, Market South Properties Inc.. GAMLS
- $349,9504 bd3 ba2.5k sqft549 Harmony Way, Locust Grove, GA 30248ActiveMLS ID #10867907, Jerri Sims, First Choice Realty Group GA. GAMLS
- $419,9004 bd4 ba2.6k sqft108 Caraway Rd, Locust Grove, GA 30248ActiveMLS ID #10785127, Kathy Lane, Century 21 Integra. GAMLS
- $390,0004 bd4 ba2.9k sqft316 Tussahaw Trl, Locust Grove, GA 30248Active Under ContractMLS ID #10817231, David Pope, SouthSide, REALTORS. GAMLS
- $549,9004 bd3 ba2.8k sqft172 Sam Solomon Rd, Locust Grove, GA 30248ActiveMLS ID #10724815, Melissa Stephens, BHGRE Metro Brokers. GAMLS
- $400,0004 bd4 ba2.7k sqft1052 Bodega Loop, Locust Grove, GA 30248ActiveMLS ID #10849879, Ricky Lawrence, Keller Williams Atlanta Classic. GAMLS
- $449,0005 bd4 ba3.4k sqft942 Teabiscuit Way, McDonough, GA 30253ActiveMLS ID #10837990, Darnita Boyd, Coldwell Banker Realty. GAMLS
- $450,0005 bd4 ba5.7k sqft276 Harbour Shores Dr, Jackson, GA 30233ActiveMLS ID #10832954, Jennifer Oakes, Magnolia Realty Co.. GAMLS
- $484,9005 bd3 ba2.6k sqft2385 New Hope Rd Lot 1, Locust Grove, GA 30248ActiveMLS ID #10772962, Christy Mehring, Southern Classic Realtors. GAMLS
- $445,0004 bd4 ba3.6k sqft157 Mariahs Walk, Hampton, GA 30228ActiveMLS ID #10812877, Mark Spain, Mark Spain Real Estate. GAMLS
- $449,9005 bd4 ba3.8k sqft160 Perry Creek Dr, Fayetteville, GA 30215ActiveMLS ID #10852999, Byron A Weston, EasyStreet Realty Georgia. GAMLS
- $385,0005 bd3 ba3.2k sqft228 Cranapple Ln, McDonough, GA 30253ActiveMLS ID #10842059, Angelica Moyer, Real Broker, LLC. GAMLS
- $398,0004 bd3 ba3k sqft207 Arthur Dr, McDonough, GA 30252ActiveMLS ID #10856605, Aleaha Whitus, Chapman Group Realty, Inc.. GAMLS
