****Motivated Seller now offering $10K in Closing Costs!**** Enjoy the country club life in Griffin's sought after Club Estates Community. This incredible home is on the golf course and backs up to hole number five. From the moment you step through the stately front entrance, you'll be captivated by 10-foot ceilings, 12-inch crown molding, and exquisite trim detailing that sets a tone of refined Southern elegance. A grand staircase gracefully ascends in the foyer, where the ceiling opens to reveal a stunning partial view of the second floor. To the right, a formal dining room is ready for entertaining, while to the left, a flexible living space is ideal as a home office or sitting room. At the heart of the home, you'll find a bright eat-in kitchen featuring granite countertops, a large walk-in pantry, and a bay window overlooking the lush backyard and serene golf course. Outfitted with sleek, all-electric Samsung appliances with SmartThings integration, the kitchen blends cutting-edge convenience with timeless style. The inviting living room, which opens to the kitchen, offers custom built-ins surrounding a classic wood-burning fireplace, creating a warm space for cozy evenings and lively gatherings. Spacious porches at the front and back invite relaxation, while a charming balcony adds to the home's curb appeal. A main-level guest suite with private ensuite and additional side entrance offers excellent flexibility for guests or in-laws. Upstairs, the massive master suite is a retreat unto itself, complete with his and her vanities, a large walk-in closet, and peaceful privacy. A separate staircase leads to a bonus room and teen's suite above the three-car garage, ideal for growing families or hosting long-term visitors. This home is more than a residence-it's a lifestyle. With panoramic fairway views, thoughtful design, and unmatched comfort, this property is a rare opportunity in one of the area's most sought-after communities. Just a short golf cart ride from The Club at Shoal Creek, you'll enjoy easy access to golf, swimming, and the clubhouse. The three-car garage offers plenty of room for vehicles, storage, and a golf cart-making every part of the Shoal Creek lifestyle effortlessly within reach. Only one hour from downtown Atlanta, 45 minutes from Hartsfield Jackson International Airport, as well as only 35 minutes from Trilith Movie Studios in Fayetteville. However, there is so much going on in Griffin and many more exciting things to come! ***Use the Seller's $10K in closing costs for a rate buy down, new carpet or paint, or whatever you choose!***
Closed
$570,000
233 Westchester Dr, Griffin, GA 30223
5beds
4,709sqft
Single Family Residence
Built in 2005
0.7 Acres Lot
$568,000 Zestimate®
$121/sqft
$4,239 Estimated rent
Home value
$568,000
$449,000 - $721,000
$4,239/mo
Zestimate® history
Owner options
List your home for rent
$4,239/mo
Rent Zestimate®
Find your next renter with Zillow Rental Manager. Plus, with online applications, you can quickly screen prospective tenants – for free.
$4,239/mo
Rent Zestimate®
Refinance and save
$3,514/mo
Est. payment
Refinancing to a lower rate could help reduce your monthly payments and save thousands over the life of the loan.
$3,514/mo
Est. payment
Explore your selling options
Work with a Zillow partner agent
Leverage their expertise and Zillow's premium Showcase listings to get your home seen by more buyers.
Get startedList with your own agent
Get your home in front of millions of buyers by listing it on Zillow.
Learn how to do itSell it yourself
Take full control of how buyers see your home on Zillow by listing For Sale by Owner (FSBO).
List your homeWhat's special
Golf courseSerene golf courseWood-burning fireplaceThree-car garagePanoramic fairway viewsCustom built-insCharming balcony
Zillow last checked:
Listing updated:
Listed by:
Allison Wilder 804-647-6187,
BHGRE Metro Brokers
Bought with:
Denise M Clements, 184056
Keller Williams Realty Atl. Partners
Source: GAMLS,MLS#: 10517428
Facts & features
Interior
Bedrooms & bathrooms
- Bedrooms: 5
- Bathrooms: 5
- Full bathrooms: 4
- 1/2 bathrooms: 1
- Main level bathrooms: 1
- Main level bedrooms: 1
Rooms
- Room types: Game Room, Family Room, Bonus Room, Laundry, Foyer, Office
Kitchen
- Features: Pantry, Solid Surface Counters, Walk-in Pantry, Breakfast Bar, Breakfast Area, Kitchen Island
Heating
- Central
Cooling
- Central Air
Appliances
- Included: Electric Water Heater, Dishwasher, Cooktop, Oven, Refrigerator, Microwave, Tankless Water Heater
- Laundry: Other
Features
- Bookcases, Separate Shower, Tile Bath
- Flooring: Tile, Carpet, Hardwood
- Basement: None
- Number of fireplaces: 1
- Fireplace features: Family Room
Interior area
- Total structure area: 4,709
- Total interior livable area: 4,709 sqft
- Finished area above ground: 4,709
- Finished area below ground: 0
Property
Parking
- Total spaces: 3
- Parking features: Attached
- Has attached garage: Yes
Features
- Levels: Two
- Stories: 2
- Patio & porch: Patio, Porch
- Fencing: Back Yard
Lot
- Size: 0.7 Acres
- Features: Other
Details
- Parcel number: 080 04019
Construction
Type & style
- Home type: SingleFamily
- Architectural style: Brick 4 Side,Traditional
- Property subtype: Single Family Residence
Materials
- Brick
- Roof: Composition
Condition
- Resale
- New construction: No
- Year built: 2005
Utilities & green energy
- Sewer: Public Sewer
- Water: Public
- Utilities for property: Cable Available, High Speed Internet, Electricity Available, Sewer Connected
Community & HOA
Community
- Features: None
- Subdivision: COUNTRY CLUB ESTATES
HOA
- Has HOA: No
- Services included: None
Location
- Region: Griffin
Financial & listing details
- Price per square foot: $121/sqft
- Tax assessed value: $566,759
- Annual tax amount: $8,569
- Date on market: 5/8/2025
- Cumulative days on market: 53 days
- Listing agreement: Exclusive Right To Sell
- Listing terms: Cash,Conventional,VA Loan
- Electric utility on property: Yes
Price history
| Date | Event | Price |
|---|---|---|
| 7/11/2025 | Sold | $570,000-0.7%$121/sqft |
Source:  GAMLS #10517428 Report a problem GAMLS #10517428 Report a problem | ||
| 6/30/2025 | Pending sale | $574,000$122/sqft |
Source: GAMLS #10517428 Report a problem | ||
| 6/5/2025 | Price change | $574,000-4.3%$122/sqft |
Source: GAMLS #10517428 Report a problem | ||
| 5/8/2025 | Listed for sale | $599,900+130%$127/sqft |
Source: GAMLS #10517428 Report a problem | ||
| 5/14/2019 | Sold | $260,825-2%$55/sqft |
Source: Public Record Report a problem | ||
| 3/5/2019 | Sold | $266,018-28.1%$56/sqft |
Source: Public Record Report a problem | ||
| 3/4/2019 | Price change | $369,900-3.9%$79/sqft |
Source: Southern Realty Group #8298263 Report a problem | ||
| 7/16/2018 | Price change | $384,900-7.2%$82/sqft |
Source: Southern Realty Group #8298263 Report a problem | ||
| 12/12/2017 | Listed for sale | $414,900+558.6%$88/sqft |
Source: Southern Realty Group #8298263 Report a problem | ||
| 5/15/2002 | Sold | $63,000$13/sqft |
Source: Public Record Report a problem | ||
Public tax history
| Year | Property taxes | Tax assessment |
|---|---|---|
| 2025 | $9,227 +7.7% | $226,704 |
| 2024 | $8,569 -1% | $226,704 |
| 2023 | $8,657 +12.2% | $226,704 +16% |
| 2022 | $7,717 +25.7% | $195,468 +25.3% |
| 2021 | $6,139 -1.8% | $155,962 |
| 2020 | $6,251 -3.6% | $155,962 |
| 2019 | $6,488 +10.6% | $155,962 +8.1% |
| 2018 | $5,866 -2.2% | $144,286 |
| 2017 | $5,995 +0.6% | $144,286 |
| 2016 | $5,961 | $144,286 |
| 2015 | $5,961 -1.6% | $144,286 |
| 2014 | $6,059 | $144,286 |
| 2013 | -- | -- |
| 2012 | -- | -- |
| 2011 | -- | -- |
| 2010 | -- | -- |
| 2009 | -- | -- |
| 2008 | -- | -- |
| 2007 | -- | -- |
| 2006 | -- | -- |
| 2004 | -- | -- |
| 2003 | -- | $16,930 |
| 2002 | -- | $16,930 +30% |
| 2001 | -- | $13,020 |
Find assessor info on the county website
Neighborhood: 30223
Nearby homes
- $350,5004 bd4 ba2.6k sqft231 Westchester Dr, Griffin, GA 30223Off Market

- $461,3004 bd3 ba3.2k sqft235 Westchester Dr, Griffin, GA 30223Off Market

- $350,0004 bd3 ba3.2k sqft229 Westchester Dr, Griffin, GA 30223Sold
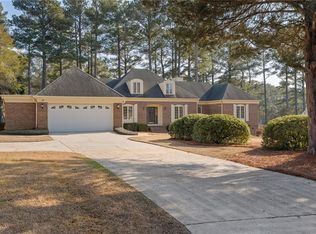
- $690,0004 bd4 ba5.7k sqft237 Westchester Dr, Griffin, GA 30223Sold

- $372,7004 bd3 ba2.5k sqft232 Westchester Dr, Griffin, GA 30223Off Market
- $483,200-- bd3 ba2.7k sqft228 Westchester Dr, Griffin, GA 30223Off Market
- $564,9004 bd5 ba5.1k sqft227 Westchester Dr, Griffin, GA 30223Sold
- $539,0004 bd4 ba3.7k sqft236 Westchester Dr, Griffin, GA 30223For Sale
Nearby schools
GreatSchools rating
- 6/10Orrs Elementary SchoolGrades: PK-5Distance: 1.7 mi
- 5/10Carver Road Middle SchoolGrades: 6-8Distance: 4.7 mi
- 3/10Griffin High SchoolGrades: 9-12Distance: 1.7 mi
Schools provided by the listing agent
- Elementary: Orrs
- Middle: Carver Road
- High: Griffin
Source: GAMLS. This data may not be complete. We recommend contacting the local school district to confirm school assignments for this home.
Get a cash offer in 3 minutes
Find out how much your home could sell for in as little as 3 minutes with a no-obligation cash offer.
Estimated market value
$568,000
Get a cash offer in 3 minutes
Find out how much your home could sell for in as little as 3 minutes with a no-obligation cash offer.
Estimated market value
$568,000
- Georgia
- Spalding County
- Griffin
- 30223
- 233 Westchester Dr
Nearby cities
Nearby zip codes
Other Griffin Topics
