Tee it up from your own backyard. Perfectly positioned on the 5th hole tee box of The Club at Shoal Creek, this four-sided brick home offers front-row GOLF COURSE LIVING with the peace and privacy you’ve been searching for. Whether you're relocating, investing in a second home, or simply ready to wake up where others vacation, this property delivers the lifestyle. Offered BELOW PRE-LISTING APPRAISED VALUE, this is an opportunity to personalize a solid, well-positioned golf course home and make it distinctly yours. Set on a level, over half-acre lot in the established (VOLUNTARY HOA) community of Club Estates, the home combines space, flexibility, and unforgettable views. Imagine slow mornings with coffee on the oversized back patio—choose the covered section for shade or the open-air space for sunshine—as golfers tee off in the distance and birds provide the soundtrack. Inside, real wood floors lead you through two generous living areas. The fireside family room at the rear of the home is filled with natural light and opens seamlessly to the backyard—ideal for entertaining or unwinding after a round. A second large living space between the kitchen and garage offers flexibility for a den, office, hobby room, or media space. The kitchen features abundant cabinetry, granite countertops, a center island with downdraft gas cooktop, and a breakfast area overlooking the course. There’s also a formal dining room ready for holiday gatherings or dinner with friends from the club. Upstairs, the expansive owner’s suite is a retreat all its own—complete with three walk-in closets, generous windows, and a spacious bath. A large main-level bedroom provides additional flexibility for guests or could also be used as a owner suite on the main. Storage? You’re covered! The oversized garage easily accommodates two vehicles plus a golf cart—with room to spare. If you've got STUFF… this attic WILL hold it! If it doesn’t, we need to talk. Major systems offer peace of mind with all three HVAC units replaced in 2024. The roof is approximately 12 years old, and the windows are in good condition. Search the web's most popular website for videos for the property address, for a tour of the home, and the local area attractions. Optional membership at The Club at Shoal Creek provides access to golf, clubhouse amenities, a pro shop, and a lakeside pool—bringing even more resort-style convenience to everyday life. Plus, you’re less than five minutes from shopping, dining, and entertainment in Griffin. If you’ve been waiting for a place where lifestyle meets location—this might be your next great move.
Closed
$350,000
229 Westchester Dr, Griffin, GA 30223
4beds
3,214sqft
Single Family Residence, Residential
Built in 1988
0.65 Acres Lot
$349,800 Zestimate®
$109/sqft
$3,029 Estimated rent
Home value
$349,800
$280,000 - $437,000
$3,029/mo
Zestimate® history
Owner options
List your home for rent
$3,029/mo
Rent Zestimate®
Find your next renter with Zillow Rental Manager. Plus, with online applications, you can quickly screen prospective tenants – for free.
$3,029/mo
Rent Zestimate®
Refinance and save
$2,181/mo
Est. payment
Refinancing to a lower rate could help reduce your monthly payments and save thousands over the life of the loan.
$2,181/mo
Est. payment
Explore your selling options
Work with a Zillow partner agent
Leverage their expertise and Zillow's premium Showcase listings to get your home seen by more buyers.
Get startedList with your own agent
Get your home in front of millions of buyers by listing it on Zillow.
Learn how to do itSell it yourself
Take full control of how buyers see your home on Zillow by listing For Sale by Owner (FSBO).
List your homeWhat's special
Front-row golf course livingCovered section for shadeFour-sided brick homeReal wood floorsOpen-air space for sunshineLevel over half-acre lotGranite countertops
Zillow last checked:
Listing updated:
Listed by:
Chris May,
Coldwell Banker Realty 770-623-1900
Bought with:
NON-MLS NMLS
Non FMLS Member
Source: FMLS GA,MLS#: 7718921
Facts & features
Interior
Bedrooms & bathrooms
- Bedrooms: 4
- Bathrooms: 3
- Full bathrooms: 2
- 1/2 bathrooms: 1
- Main level bathrooms: 1
- Main level bedrooms: 3
Rooms
- Room types: Bonus Room, Den, Family Room, Living Room, Office
Primary bedroom
- Features: Oversized Master
- Level: Oversized Master
Bedroom
- Features: Oversized Master
Primary bathroom
- Features: Double Vanity, Tub/Shower Combo
Dining room
- Features: Seats 12+, Separate Dining Room
Kitchen
- Features: Breakfast Room, Cabinets Stain, Eat-in Kitchen, Kitchen Island, Stone Counters
Heating
- Central, Forced Air, Natural Gas, Zoned
Cooling
- Ceiling Fan(s), Central Air, Electric, Zoned
Appliances
- Included: Dishwasher, Electric Oven, Gas Cooktop, Gas Water Heater, Microwave, Refrigerator, Self Cleaning Oven
- Laundry: In Kitchen, Main Level
Features
- Central Vacuum, Double Vanity, Entrance Foyer, High Speed Internet, His and Hers Closets, Walk-In Closet(s)
- Flooring: Carpet, Ceramic Tile, Hardwood
- Windows: Insulated Windows
- Basement: Crawl Space
- Number of fireplaces: 1
- Fireplace features: Factory Built, Family Room, Gas Log, Gas Starter
- Common walls with other units/homes: No Common Walls
Interior area
- Total structure area: 3,214
- Total interior livable area: 3,214 sqft
- Finished area above ground: 3,214
Property
Parking
- Total spaces: 4
- Parking features: Attached, Driveway, Garage, Garage Door Opener, Garage Faces Front, Kitchen Level, Level Driveway
- Attached garage spaces: 2
- Has uncovered spaces: Yes
Accessibility
- Accessibility features: None
Features
- Levels: One and One Half
- Stories: 1
- Patio & porch: Covered, Patio
- Exterior features: Awning(s)
- Pool features: None
- Spa features: None
- Fencing: None
- Has view: Yes
- View description: Golf Course
- Waterfront features: None
- Body of water: None
Lot
- Size: 0.65 Acres
- Dimensions: 123x238x128x242
- Features: Back Yard, Front Yard, Landscaped, Level
Details
- Additional structures: None
- Parcel number: 080 04017
- Other equipment: None
- Horse amenities: None
Construction
Type & style
- Home type: SingleFamily
- Architectural style: Traditional
- Property subtype: Single Family Residence, Residential
Materials
- Brick 4 Sides
- Foundation: Slab
- Roof: Composition,Shingle
Condition
- Resale
- New construction: No
- Year built: 1988
Utilities & green energy
- Electric: 110 Volts, 220 Volts in Laundry
- Sewer: Public Sewer
- Water: Public
- Utilities for property: Cable Available, Electricity Available, Natural Gas Available, Phone Available, Sewer Available, Underground Utilities, Water Available
Green energy
- Energy efficient items: Water Heater, Windows
- Energy generation: None
Community & HOA
Community
- Features: Golf, Homeowners Assoc, Street Lights
- Security: Security System Owned, Smoke Detector(s)
- Subdivision: Club Estates
HOA
- Has HOA: No
Location
- Region: Griffin
Financial & listing details
- Price per square foot: $109/sqft
- Tax assessed value: $396,733
- Annual tax amount: $3,403
- Date on market: 2/13/2026
- Cumulative days on market: 5 days
- Listing terms: Cash,Conventional,FHA,USDA Loan,VA Loan
- Electric utility on property: Yes
- Road surface type: Asphalt
Price history
| Date | Event | Price |
|---|---|---|
| 3/5/2026 | Sold | $350,000-2.5%$109/sqft |
Source:  FMLS GA #7718921 Report a problem FMLS GA #7718921 Report a problem | ||
| 2/25/2026 | Pending sale | $359,000$112/sqft |
Source:  GAMLS #10691528 Report a problem GAMLS #10691528 Report a problem | ||
| 2/13/2026 | Listed for sale | $359,000+38.6%$112/sqft |
Source: FMLS GA #7718921 Report a problem | ||
| 8/17/2015 | Listing removed | $259,000$81/sqft |
Source: ANN IMES & ASSOCIATES #07472808 Report a problem | ||
| 8/6/2015 | Price change | $259,000-3.7%$81/sqft |
Source: ANN IMES & ASSOCIATES #07472808 Report a problem | ||
| 6/18/2015 | Listed for sale | $269,000+19.3%$84/sqft |
Source: ANN IMES & ASSOCIATES #07472808 Report a problem | ||
| 6/3/2005 | Sold | $225,500$70/sqft |
Source: Public Record Report a problem | ||
Public tax history
| Year | Property taxes | Tax assessment |
|---|---|---|
| 2025 | $4,639 +12.1% | $158,693 |
| 2024 | $4,140 -1.5% | $158,693 |
| 2023 | $4,201 +8% | $158,693 +16.5% |
| 2022 | $3,891 +36.8% | $136,264 +49.4% |
| 2021 | $2,844 -11.1% | $91,208 |
| 2020 | $3,198 -3.4% | $91,208 |
| 2019 | $3,310 +7.6% | $91,208 +7.7% |
| 2018 | $3,076 -2.5% | $84,715 |
| 2017 | $3,153 +0.9% | $84,715 |
| 2016 | $3,124 | $84,715 |
| 2015 | $3,124 -1.6% | $84,715 |
| 2014 | $3,174 | $84,715 |
| 2013 | -- | -- |
| 2012 | -- | -- |
| 2011 | -- | -- |
| 2010 | -- | -- |
| 2009 | -- | -- |
| 2008 | -- | -- |
| 2007 | -- | -- |
| 2006 | -- | -- |
| 2004 | -- | -- |
| 2003 | -- | $104,500 |
| 2002 | -- | $104,500 +14.3% |
| 2001 | -- | $91,430 |
| 2000 | $3,387 | $91,430 |
Find assessor info on the county website
Neighborhood: 30223
Nearby homes
- $564,9004 bd5 ba5.1k sqft227 Westchester Dr, Griffin, GA 30223Sold
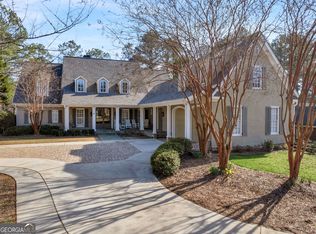
- $352,5004 bd4 ba2.6k sqft231 Westchester Dr, Griffin, GA 30223Off Market

- $570,0005 bd5 ba4.7k sqft233 Westchester Dr, Griffin, GA 30223Sold
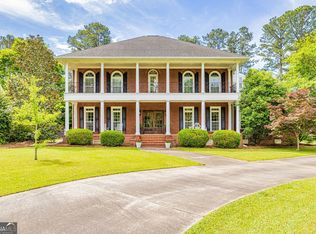
- $493,2005 bd4 ba6.1k sqft225 Westchester Dr, Griffin, GA 30223Off Market
- $483,200-- bd3 ba2.7k sqft228 Westchester Dr, Griffin, GA 30223Off Market
- $491,0004 bd5 ba3.6k sqft220 Westchester Dr, Griffin, GA 30223Off Market
- $461,3004 bd3 ba3.2k sqft235 Westchester Dr, Griffin, GA 30223Off Market
- $33,000-- bd-- ba-- sqft223 Westchester Dr, Griffin, GA 30223Off Market
Nearby schools
GreatSchools rating
- 6/10Orrs Elementary SchoolGrades: PK-5Distance: 1.7 mi
- 5/10Carver Road Middle SchoolGrades: 6-8Distance: 4.8 mi
- 3/10Griffin High SchoolGrades: 9-12Distance: 1.6 mi
Schools provided by the listing agent
- Elementary: Orrs
- Middle: Carver Road
- High: Griffin
Source: FMLS GA. This data may not be complete. We recommend contacting the local school district to confirm school assignments for this home.
Get a cash offer in 3 minutes
Find out how much your home could sell for in as little as 3 minutes with a no-obligation cash offer.
Estimated market value
$349,800
Get a cash offer in 3 minutes
Find out how much your home could sell for in as little as 3 minutes with a no-obligation cash offer.
Estimated market value
$349,800
- Georgia
- Spalding County
- Griffin
- 30223
- 229 Westchester Dr
Nearby cities
Nearby zip codes
Other Griffin Topics
