Better than new custom craftsman home on 3.17 acres in desirable Pike County! This home still looks new and has added features, like a fenced in back yard, that new construction does not offer. This beautiful floorplan checks all the boxes for the modern homeowner. Including an open kitchen with center island, large walk in pantry, primary suite with luxury spa like bathroom that includes a free standing tub, tiled shower with frameless glass door. The walk-in closet is a great space and offers private entry into the family laundry room for convenience. The family room offers 10ft soaring ceilings and a beautiful view to the back yard. The remaining two bedrooms are located across the home and feature good floor space, 9ft ceiling heights, window views and plenty of closet space. There are double linen closets lining the hallway and the shared bath features double sinks, a linen closet, a toilet area and a tub/shower combination. Outdoors you will find a spacious, private fenced back yard. There is also a chicken coop that matches the house! If you are looking for privacy on a beautiful lot and no HOA, this is the home for you!***Be sure to check out the lender incentives for FHA & VA buyers!**
Pending
Price cut: $10K (8/31)
$474,900
1355 Rose Hill Rd, Meansville, GA 30256
4beds
2,503sqft
Single Family Residence
Built in 2023
3.17 Acres Lot
$466,600 Zestimate®
$190/sqft
$-- HOA
What's special
Window viewsLarge walk in pantryLinen closetPlenty of closet spaceFree standing tubToilet area
- 80 days
- 249
- 15
Zillow last checked:
Listing updated:
Listed by:
Amy Mick 678-438-1923,
Southern Classic Realtors
Source: GAMLS,MLS#: 10816872
Facts & features
Interior
Bedrooms & bathrooms
- Bedrooms: 4
- Bathrooms: 3
- Full bathrooms: 3
- Main level bathrooms: 2
- Main level bedrooms: 3
Rooms
- Room types: Foyer, Laundry, Great Room
Heating
- Electric
Cooling
- Electric
Appliances
- Included: Cooktop, Dishwasher, Microwave, Oven/Range (Combo), Stainless Steel Appliance(s)
- Laundry: Other
Features
- Separate Shower, Walk-In Closet(s), Master On Main Level, Split Bedroom Plan
- Flooring: Other
- Basement: None
- Has fireplace: No
Interior area
- Total structure area: 2,503
- Total interior livable area: 2,503 sqft
- Finished area above ground: 2,503
- Finished area below ground: 0
Property
Parking
- Total spaces: 2
- Parking features: Attached, Garage
- Has attached garage: Yes
Features
- Levels: One
- Stories: 1
- Fencing: Back Yard,Chain Link
Lot
- Size: 3.17 Acres
- Features: Level
Details
- Additional structures: Other
- Parcel number: 071 059 H
Construction
Type & style
- Home type: SingleFamily
- Architectural style: Craftsman
- Property subtype: Single Family Residence
Materials
- Wood Siding
- Roof: Composition
Condition
- Resale
- New construction: No
- Year built: 2023
Utilities & green energy
- Sewer: Septic Tank
- Water: Well
- Utilities for property: Electricity Available
Community & HOA
Community
- Features: None
- Subdivision: Cedars South
HOA
- Has HOA: No
- Services included: None
Location
- Region: Meansville
Financial & listing details
- Price per square foot: $190/sqft
- Tax assessed value: $425,713
- Annual tax amount: $3,978
- Date on market: 7/31/2026
- Cumulative days on market: 80 days
- Listing agreement: Exclusive Right To Sell
- Electric utility on property: Yes
Estimated market value
$466,600
$443,000 - $490,000
$2,860/mo
Price history
| Date | Event | Price |
|---|---|---|
| 9/22/2026 | Pending sale | $474,900$190/sqft |
Source:  GAMLS #10816872 Report a problem GAMLS #10816872 Report a problem | ||
| 8/31/2026 | Price change | $474,900-2.1%$190/sqft |
Source: GAMLS #10816872 Report a problem | ||
| 7/31/2026 | Listed for sale | $484,900-3%$194/sqft |
Source: GAMLS #10816872 Report a problem | ||
| 7/31/2026 | Listing removed | $499,900$200/sqft |
Source: GAMLS #10806074 Report a problem | ||
| 7/20/2026 | Listed for sale | $499,900$200/sqft |
Source: GAMLS #10806074 Report a problem | ||
| 7/17/2026 | Pending sale | $499,900$200/sqft |
Source: GAMLS #10806074 Report a problem | ||
| 7/15/2026 | Listed for sale | $499,900+13.6%$200/sqft |
Source: GAMLS #10806074 Report a problem | ||
| 4/16/2024 | Sold | $440,000$176/sqft |
Source: Public Record Report a problem | ||
Public tax history
| Year | Property taxes | Tax assessment |
|---|---|---|
| 2025 | $3,978 +81.5% | $170,285 +91.5% |
| 2024 | $2,192 +488.1% | $88,934 +491.6% |
| 2023 | $373 | $15,034 |
Find assessor info on the county website
Monthly payment
Est. payment
Payment breakdown
Explore the cost of this home by adjusting the details. Changes won't be saved.Climate risks
Neighborhood: 30256
Nearby schools
Schools provided by the listing agent
- Elementary: Pike
- Middle: Pike
- High: Pike
Source: GAMLS. This data may not be complete. We recommend contacting the local school district to confirm school assignments for this home.
Similar homes
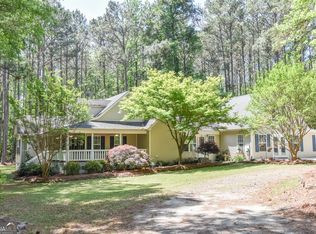
- $399,9004 bd4 ba2.3k sqft75 Katies Ct, Meansville, GA 30256Active
 MLS ID #10734898, Cynthia Childers, McLeRoy Realty. GAMLS
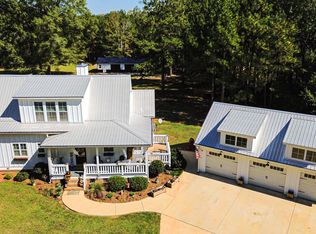
 - $530,0003 bd4 ba2k sqft1845 Roberts Quarters Rd, Concord, GA 30206Active
 MLS ID #10874635, Connie L Zullo, Watkins Real Estate Associates. GAMLS
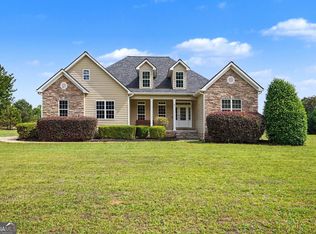
 - $474,9004 bd4 ba2.8k sqft1838 Highway 362 W, Williamson, GA 30292Active
 MLS ID #10854634, Tommy Allen Jr., Jason Mitchell Real Estate Georgia. GAMLS
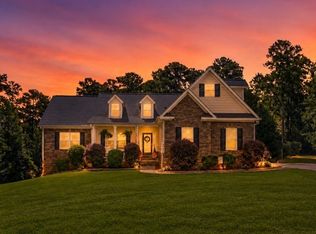
 - $479,9005 bd3 ba3.5k sqft171 Windsor Ct, Williamson, GA 30292Active
 MLS ID #10868881, Steven Cooper, eXp Realty. GAMLS
 - $449,9004 bd4 ba2.7k sqft59 Huntington Way, Williamson, GA 30292ActiveMLS ID #10820145, Sarah McKee, Watkins Real Estate Associates. GAMLS
- $479,9004 bd3 ba2.4k sqft166 Midway Rd, Barnesville, GA 30204ActiveMLS ID #10847706, Mary Ann Wells, Benham Realty Group. GAMLS
- $460,9004 bd2 ba2.3k sqft2317 W Ellis Rd, Griffin, GA 30223ActiveMLS ID #10843756, Addison J Corbin, Watkins Real Estate Associates. GAMLS
- $449,9004 bd3 ba2.7k sqft618 Deer Run, Williamson, GA 30292ActiveMLS ID #10803701, Austin Sexton, Southern Realty Group of GA, Inc.. GAMLS
- $429,9004 bd2 ba2k sqft552 Shady Ln, Williamson, GA 30292ActiveMLS ID #10856092, The Closers Real Estate Team, Southern Luxe Realty. GAMLS
- $495,0004 bd3 ba2.9k sqft130 Maple Ln, Williamson, GA 30292ActiveMLS ID #10824060, Philip Corley, Keller Williams Realty Atl. Partners. GAMLS
- $499,9994 bd4 ba3.2k sqft397 Oak Grove Path, Griffin, GA 30224ActiveMLS ID #10852111, Susannah Thompson, McLeRoy Realty. GAMLS
- $469,9004 bd2 ba2.1k sqft54 Melville Brown Rd, Williamson, GA 30292ActiveMLS ID #10773774, Mary Ann Wells, Benham Realty Group. GAMLS
- $493,5004 bd3 ba2.7k sqft294 Conner Ln, Williamson, GA 30292ActiveMLS ID #10632627, Adriane Bomar, Dwelli. GAMLS
- $450,0005 bd3 ba3.5k sqft402 Tom Bell Rd, Milner, GA 30257ActiveMLS ID #10839685, Smith & Davis, RE/MAX SOUTHERN. GAMLS
- $429,9004 bd3 ba2.5k sqft40 Round Lake Rd, Griffin, GA 30224ActiveMLS ID #10773772, Bryan K Davis, Better Homes & Gardens Legacy. GAMLS
- $489,9005 bd4 ba2.6k sqft128 Windsor Ct, Williamson, GA 30292ActiveMLS ID #10767165, Heather A Coley, Southern Classic Realtors. GAMLS
- $359,0004 bd3 ba2.5k sqft15316 State Highway 18, Zebulon, GA 30295ActiveMLS ID #10837777, Jessica W Horton, Jessica Horton & Associates. GAMLS
- $543,0004 bd3 ba2.8k sqft210 Hidden Falls Walk, Griffin, GA 30224ActiveMLS ID #10823231, Lora W Ballard, Murray Company, Realtors. GAMLS
- $519,9003 bd3 ba2.1k sqft300 Cook Rd, Griffin, GA 30224ActiveMLS ID #10832642, Staci Donaldson, HR Heritage Realty, Inc.. GAMLS
- $470,0004 bd3 ba2.8k sqft205 Barnett Ln, Thomaston, GA 30286ActiveMLS ID #10663588, Alane M Rayburn, Fathom Realty GA, LLC. GAMLS
