Skip main navigation
Closed
  • $380,000

    3267 Us Highway 19, Zebulon, GA 30295

    3beds
    1,836sqft
    Single Family Residence
    Built in 2024
    2.62 Acres Lot
    $390,900 Zestimate®
    $207/sqft
    $2,381 Estimated rent

    Home value

    $390,900

    Estimated sales range

    Not available

    $2,381/mo

    Zestimate® history
    Loading
    Loading...

    Owner options

    List your home for rent

    $2,381/mo

    Rent Zestimate®

    Find your next renter with Zillow Rental Manager. Plus, with online applications, you can quickly screen prospective tenants – for free.

    Learn more

    $2,381/mo

    Rent Zestimate®

    Refinance and save

    $2,313/mo

    Est. payment

    Refinancing to a lower rate could help reduce your monthly payments and save thousands over the life of the loan.

    See today's rates

    $2,313/mo

    Est. payment

    Explore your selling options

    Work with a Zillow partner agent

    Leverage their expertise and Zillow's premium Showcase listings to get your home seen by more buyers.

    Get started

    List with your own agent

    Get your home in front of millions of buyers by listing it on Zillow.

    Learn how to do it

    Sell it yourself

    Take full control of how buyers see your home on Zillow by listing For Sale by Owner (FSBO).

    List your home

    What's special

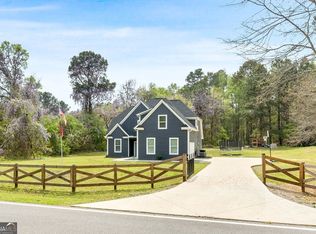
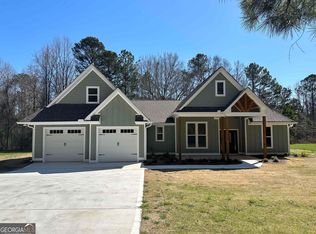
    NO DOWN PAYMENT REQUIRED - NEW CONSTRUCTION - PIKE COUNTY GA! This one checks all of the boxes. Call today to schedule your private tour of this property in Southern Pike County. Located off the road, you can enjoy seclusion and privacy under the covered front or back porches. This home was constructed using top of the line materials such as Hardi-Plank siding for low exterior maintenance, and 30 year Architectural roof shingles. The front entry of the home leads into a grand open concept living space boasting a vaulted ceiling, stone fireplace with gas starter, LVP flooring, large dining area and spacious kitchen. The kitchen host a vast array of cabinetry, a kitchen island, granite countertops, and stainless steel appliances. The split bedroom plan offers a great layout for families as well. The Master suite includes high ceilings in the bedroom + an ensuite with double vanities, a HUGE tile shower, water closet, and a walk-in closet. Both of the additional main floor room are spacious with large closets and share a full bathroom.

    Zillow last checked:

    Listing updated:

    Listed by:

    Kacie L Edwards 678-588-3074,

    Prosperity Real Estate Group

    Bought with:

    Ava Kearney, 396684

    Source: GAMLS,MLS#: 10342297MLS Logo

    Facts & features

    Interior

    Bedrooms & bathrooms
    • Bedrooms: 3
    • Bathrooms: 2
    • Full bathrooms: 2
    • Main level bathrooms: 2
    • Main level bedrooms: 3
    Kitchen
    • Features: Kitchen Island, Pantry, Solid Surface Counters
    Heating
    • Electric
    Cooling
    • Electric
    Appliances
    • Included: Oven/Range (Combo), Microwave, Dishwasher
    • Laundry: Other
    Features
    • Double Vanity, High Ceilings, Master On Main Level, Separate Shower, Split Bedroom Plan, Tile Bath, Walk-In Closet(s)
    • Flooring: Vinyl
    • Windows: Double Pane Windows
    • Basement: None
    • Number of fireplaces: 1
    • Fireplace features: Gas Starter
    Interior area
    • Total structure area: 1,836
    • Total interior livable area: 1,836 sqft
    • Finished area above ground: 1,836
    • Finished area below ground: 0

    Property

    Parking
    • Total spaces: 2
    • Parking features: Carport, Attached
    • Has carport: Yes
    Features
    • Levels: One
    • Stories: 1
    • Patio & porch: Patio, Porch
    Lot
    • Size: 2.62 Acres
    • Features: Private
    Details
    • Parcel number: 071 059 D

    Construction

    Type & style
    • Home type: SingleFamily
    • Architectural style: Ranch,Craftsman
    • Property subtype: Single Family Residence
    Materials
    • Concrete
    • Foundation: Slab
    • Roof: Composition
    Condition
    • New Construction
    • New construction: Yes
    • Year built: 2024

    Utilities & green energy

    • Sewer: Septic Tank
    • Water: Well
    • Utilities for property: Cable Available, Electricity Available, Other, Underground Utilities

    Community & neighborhood

    Community
    • Community features: None
    Location
    • Region: Zebulon
    • Subdivision: None

    Other

    Other facts
    • Listing agreement: Exclusive Right To Sell
    • Listing terms: Cash,Conventional,FHA,USDA Loan,VA Loan

    Price history

    DateEventPrice
    11/27/2024Sold$380,000-2.5%$207/sqft
    Source: GAMLS #10342297 Report a problem
    10/23/2024Price change$389,900-2.5%$212/sqft
    Source: GAMLS #10342297 Report a problem
    7/19/2024Listed for sale$399,900$218/sqft
    Source: GAMLS #10342297 Report a problem

    Public tax history

    Tax history is unavailable.

    Neighborhood: 30295

    Nearby schools

    GreatSchools rating
    Schools provided by the listing agent
    • Elementary: Pike County Primary/Elementary
    • Middle: Pike County
    • High: Pike County

    Source: GAMLS. This data may not be complete. We recommend contacting the local school district to confirm school assignments for this home.

    Get a cash offer in 3 minutes
    Find out how much your home could sell for in as little as 3 minutes with a no-obligation cash offer.
    Estimated market value
    $390,900
    Get a cash offer in 3 minutes
    Find out how much your home could sell for in as little as 3 minutes with a no-obligation cash offer.
    Estimated market value
    $390,900