Skip main navigation
Closed
  • $540,000

    1234 Buttermilk Ln, Griffin, GA 30224

    4beds
    4,415sqft
    Single Family Residence
    Built in 2005
    0.33 Acres Lot
    $629,700 Zestimate®
    $122/sqft
    $3,012 Estimated rent

    Home value

    $629,700

    $598,000 - $661,000

    $3,012/mo

    Zestimate® history
    Loading
    Loading...

    Owner options

    List your home for rent

    $3,012/mo

    Rent Zestimate®

    Find your next renter with Zillow Rental Manager. Plus, with online applications, you can quickly screen prospective tenants – for free.

    Learn more

    $3,012/mo

    Rent Zestimate®

    Refinance and save

    $3,373/mo

    Est. payment

    Refinancing to a lower rate could help reduce your monthly payments and save thousands over the life of the loan.

    See today's rates

    $3,373/mo

    Est. payment

    Explore your selling options

    Work with a Zillow partner agent

    Leverage their expertise and Zillow's premium Showcase listings to get your home seen by more buyers.

    Get started

    List with your own agent

    Get your home in front of millions of buyers by listing it on Zillow.

    Learn how to do it

    Sell it yourself

    Take full control of how buyers see your home on Zillow by listing For Sale by Owner (FSBO).

    List your home

    What's special

    Finished basementBrick fireplaceCottage-style homeFenced backyardTwo-car garageOffice or denSpacious family room
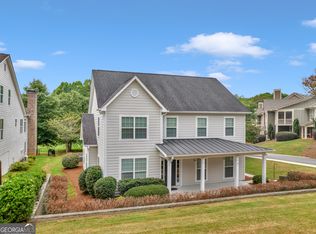
    Charming Cottage-Style Home in Gated Griffin Community - Over 4,300 Sq. Ft. of Living Space! Welcome to this gracious 3-bedroom, 31/2-bath cottage-style home nestled in one of Griffin's most desirable gated communities. Offering over 3,500 square feet of finished living space, this home combines comfort, character, and convenience. The heart of the home is the open-concept kitchen featuring an island, walk-in pantry, and stainless steel appliances - all overlooking a spacious family room with a brick fireplace. Step out onto the deck or patio to enjoy peaceful views of the neighborhood meadow and walking path, or relax in your fenced backyard. Upstairs, two large bedrooms share a Jack & Jill bath and include two walk-in attic storage areas. The finished basement adds even more versatility with a full bathroom, an office or den, and direct access to the patio and yard - perfect for guests or a home workspace. Additional features include a two-car garage with remote entry and an exterior storage room for tools and equipment.

    Zillow last checked:

    Listing updated:

    Listed by:

    James Murray 7705841282,

    Southern Realty Group of GA, Inc.

    Bought with:

    James Murray, 140882

    Southern Realty Group of GA, Inc.

    Source: GAMLS,MLS#: 10638852MLS Logo

    Facts & features

    Interior

    Bedrooms & bathrooms
    • Bedrooms: 4
    • Bathrooms: 4
    • Full bathrooms: 3
    • 1/2 bathrooms: 1
    • Main level bathrooms: 1
    • Main level bedrooms: 1
    Heating
    • Central, Heat Pump
    Cooling
    • Ceiling Fan(s), Central Air, Heat Pump
    Appliances
    • Included: Dishwasher, Disposal, Ice Maker, Microwave, Oven/Range (Combo), Stainless Steel Appliance(s)
    • Laundry: Laundry Closet
    Features
    • High Ceilings, Vaulted Ceiling(s)
    • Flooring: Carpet, Hardwood, Laminate, Wood
    • Basement: Bath Finished,Finished
    • Number of fireplaces: 3
    • Fireplace features: Gas Starter, Masonry
    Interior area
    • Total structure area: 4,415
    • Total interior livable area: 4,415 sqft
    • Finished area above ground: 3,540
    • Finished area below ground: 875

    Property

    Parking
    • Parking features: Garage, Garage Door Opener
    • Has garage: Yes
    Features
    • Levels: Three Or More
    • Stories: 3
    • Patio & porch: Deck
    • Fencing: Back Yard
    • Has view: Yes
    • View description: Valley
    Lot
    • Size: 0.33 Acres
    • Features: None
    Details
    • Parcel number: 040 02027

    Construction

    Type & style
    • Home type: SingleFamily
    • Architectural style: Traditional
    • Property subtype: Single Family Residence
    Materials
    • Other
    • Roof: Composition
    Condition
    • Resale
    • New construction: No
    • Year built: 2005

    Utilities & green energy

    • Sewer: Public Sewer
    • Water: Public
    • Utilities for property: Cable Available, Electricity Available, High Speed Internet, Natural Gas Available

    Community & neighborhood

    Community
    • Community features: Gated, Park, Street Lights
    Location
    • Region: Griffin
    • Subdivision: The Dairy

    HOA & financial

    HOA
    • Has HOA: Yes
    • HOA fee: $50 annually
    • Services included: Maintenance Grounds

    Other

    Other facts
    • Listing agreement: Exclusive Right To Sell

    Price history

    DateEventPrice
    2/20/2026Sold$540,000-15.5%$122/sqft
    Source: GAMLS #10638852 Report a problem
    11/16/2025Pending sale$639,000$145/sqft
    Source: GAMLS #10638852 Report a problem
    11/7/2025Listed for sale$639,000+155.6%$145/sqft
    Source: GAMLS #10638852 Report a problem
    8/28/2019Sold$250,000-6.7%$57/sqft
    Source: Public Record Report a problem
    10/26/2006Sold$268,000+34.1%$61/sqft
    Source: Public Record Report a problem
    12/19/2005Sold$199,900$45/sqft
    Source: Public Record Report a problem

    Public tax history

    YearProperty taxesTax assessment
    2024$6,677 +7.6%$177,169 +8.5%
    2023$6,208 +14.2%$163,227 +18%
    2022$5,436 +39.9%$138,377 +42.3%
    2021$3,885 +6.8%$97,210 +8.7%
    2020$3,638 -1%$89,408
    2019$3,677 +9.2%$89,408 +6.6%
    2018$3,368 -2.2%$83,847
    2017$3,442 +0.6%$83,847
    2016$3,422 $83,847
    2015$3,422 -1.6%$83,847
    2014$3,478 $83,847
    2013-- --
    2012-- --
    2011-- --
    2010-- --
    2009-- --
    2008-- --
    2007-- --
    2006-- --
    2004-- --
    2003-- $18,400
    2002-- $18,400 +2.2%
    2001-- $18,000

    Find assessor info on the county website

    Neighborhood: 30224

    Nearby schools

    GreatSchools rating
    Schools provided by the listing agent
    • Elementary: Crescent Road
    • Middle: Kennedy Road
    • High: Spalding

    Source: GAMLS. This data may not be complete. We recommend contacting the local school district to confirm school assignments for this home.

    Get a cash offer in 3 minutes
    Find out how much your home could sell for in as little as 3 minutes with a no-obligation cash offer.
    Estimated market value
    $629,700
    Get a cash offer in 3 minutes
    Find out how much your home could sell for in as little as 3 minutes with a no-obligation cash offer.
    Estimated market value
    $629,700