This charming three bedroom, two full bath ranch is nestled in a quiet neighborhood, offering both comfort and style. The kitchen features a convenient walk-in pantry for ample storage, plenty of counter space and natural light. It is complemented by a separate eating area that provides perfect space for casual meals or morning coffee. The oversized family room boasts vaulted ceilings and a cozy fireplace perfect for relaxing evenings! Each bedroom offers comfortable space and functionality and the master features double vanity, soaking tub, separate shower and walk-in closet. Step outside to a beautiful landscaped backyard with separate shed for storage. Close to shopping and restaurants, this home is a must see!!
Active
$299,900
115 Oakview Trce, Fayetteville, GA 30215
3beds
--sqft
Single Family Residence, Residential
Built in 1997
-- sqft lot
$296,300 Zestimate®
$--/sqft
$-- HOA
What's special
- 41 days
- 162
- 12
Likely to sell faster than
Zillow last checked:
Listing updated:
Listed by:
Machelle Payton,
Virtual Properties Realty.com 770-856-9846
Source: FMLS GA,MLS#: 7812981
Facts & features
Interior
Bedrooms & bathrooms
- Bedrooms: 3
- Bathrooms: 2
- Full bathrooms: 2
- Main level bathrooms: 2
- Main level bedrooms: 3
Rooms
- Room types: Family Room, Laundry
Primary bedroom
- Features: Master on Main
- Level: Master on Main
Bedroom
- Features: Master on Main
Primary bathroom
- Features: Double Vanity, Separate Tub/Shower, Soaking Tub
Dining room
- Features: None
Kitchen
- Features: Cabinets White, Country Kitchen, Eat-in Kitchen
Heating
- Central
Cooling
- Central Air
Appliances
- Included: Dishwasher, Gas Water Heater, Microwave, Refrigerator
- Laundry: In Hall, Laundry Room
Features
- High Ceilings, High Ceilings 9 ft Lower, High Ceilings 9 ft Main, High Ceilings 9 ft Upper, High Speed Internet, Vaulted Ceiling(s), Walk-In Closet(s)
- Flooring: Carpet, Laminate
- Windows: Insulated Windows
- Basement: None
- Number of fireplaces: 1
- Fireplace features: Family Room, Gas Log
- Common walls with other units/homes: No Common Walls
Interior area
- Total structure area: 0
- Finished area above ground: 1,473
- Finished area below ground: 0
Video & virtual tour
Property
Parking
- Total spaces: 2
- Parking features: Attached, Garage, Kitchen Level
- Attached garage spaces: 2
Accessibility
- Accessibility features: None
Features
- Levels: One
- Stories: 1
- Patio & porch: Patio
- Exterior features: Private Yard, Storage, No Dock
- Pool features: None
- Spa features: None
- Fencing: Fenced
- Has view: Yes
- View description: Rural
- Waterfront features: None
- Body of water: None
Lot
- Features: Level
Details
- Additional structures: Outbuilding
- Parcel number: 052411013
- Other equipment: None
- Horse amenities: None
Construction
Type & style
- Home type: SingleFamily
- Architectural style: Ranch
- Property subtype: Single Family Residence, Residential
Materials
- Brick, Vinyl Siding
- Foundation: Slab
- Roof: Composition
Condition
- Resale
- New construction: No
- Year built: 1997
Utilities & green energy
- Electric: 110 Volts
- Sewer: Public Sewer
- Water: Public
- Utilities for property: Cable Available, Electricity Available, Natural Gas Available
Green energy
- Energy efficient items: None
- Energy generation: None
Community & HOA
Community
- Features: None
- Security: Smoke Detector(s)
- Subdivision: Pecan Ridge
HOA
- Has HOA: No
Location
- Region: Fayetteville
Financial & listing details
- Tax assessed value: $300,520
- Annual tax amount: $3,339
- Date on market: 7/30/2026
- Cumulative days on market: 138 days
- Ownership: Fee Simple
- Electric utility on property: Yes
- Road surface type: Asphalt
Estimated market value
$296,300
$281,000 - $311,000
$2,139/mo
Price history
| Date | Event | Price |
|---|---|---|
| 8/10/2026 | Pending sale | $299,900 |
Source:  GAMLS #10815434 Report a problem GAMLS #10815434 Report a problem | ||
| 7/30/2026 | Listed for sale | $299,900-4.8% |
Source: GAMLS #10815434 Report a problem | ||
| 7/22/2026 | Listing removed | $315,000 |
Source: GAMLS #10721225 Report a problem | ||
| 6/18/2026 | Price change | $315,000-3% |
Source: GAMLS #10721225 Report a problem | ||
| 4/30/2026 | Price change | $324,900-1.5% |
Source: GAMLS #10721225 Report a problem | ||
| 3/31/2026 | Listed for sale | $329,900+228.3% |
Source: GAMLS #10721225 Report a problem | ||
| 5/30/1997 | Sold | $100,500 |
Source: Public Record Report a problem | ||
Public tax history
| Year | Property taxes | Tax assessment |
|---|---|---|
| 2025 | $1,168 +4.8% | $120,208 +7% |
| 2024 | $1,114 +39.2% | $112,344 +16.9% |
| 2023 | $801 -14.2% | $96,120 +4.4% |
| 2022 | $933 +15.6% | $92,080 +14.7% |
| 2021 | $807 +10.9% | $80,280 +13% |
| 2020 | $728 +3.9% | $71,040 +4.8% |
| 2019 | $700 +15.5% | $67,800 +14.9% |
| 2018 | $606 | $59,000 -2.1% |
| 2017 | $606 +23.6% | $60,280 +10% |
| 2016 | $490 | $54,800 +2.2% |
| 2015 | $490 +15.1% | $53,600 +18.9% |
| 2014 | $426 | $45,080 -0.8% |
| 2013 | $426 -2% | $45,440 -0.7% |
| 2012 | $435 -14.1% | $45,760 -17% |
| 2011 | $506 +4.1% | $55,120 -1.8% |
| 2010 | $486 -11% | $56,120 -12.9% |
| 2009 | $546 -69.6% | $64,416 |
| 2008 | $1,796 +5.8% | $64,416 |
| 2007 | $1,698 | $64,416 +1.8% |
| 2006 | -- | $63,248 +3% |
| 2005 | -- | $61,404 +1.4% |
| 2004 | $1,658 | $60,544 +9.5% |
| 2003 | -- | $55,304 +7.4% |
| 2002 | $1,359 -4.2% | $51,472 +2.5% |
| 2001 | $1,419 -3.8% | $50,204 +8.1% |
| 2000 | $1,475 | $46,432 |
Find assessor info on the county website
Monthly payment
Est. payment
Payment breakdown
Explore the cost of this home by adjusting the details. Changes won't be saved.Climate risks
Neighborhood: 30215
Nearby schools
Schools provided by the listing agent
- Elementary: Spring Hill
- Middle: Bennett's Mill
- High: Fayette County
Source: FMLS GA. This data may not be complete. We recommend contacting the local school district to confirm school assignments for this home.

Similar homes
- $251,0004 bd3 ba1.6k sqft12015 Harbour Town Pkwy, Fayetteville, GA 30215Active
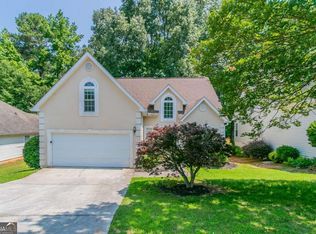
 MLS ID #10537262, Adam Woodring, Mainstay Brokerage. GAMLS
 - $444,9004 bd3 ba3.1k sqft175 Annelle Park Dr, Fayetteville, GA 30215Active
 MLS ID #10827198, Sharjeel Mughal, Keller Williams Realty Atl. Partners. GAMLS
 - $313,0003 bd2 ba1.6k sqft328 Fayette Villa Ct, Fayetteville, GA 30214Active
 MLS ID #10825543, Teresa Homan, Mainstay Brokerage. GAMLS
 - $360,0004 bd2 ba1.7k sqft125 Verdon Hl, Fayetteville, GA 30215Active
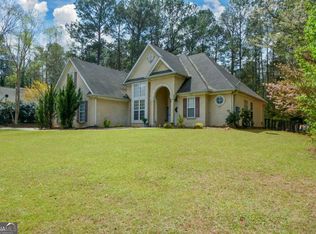 MLS ID #10723377, Aminatee Kalle, Coldwell Banker Realty. GAMLS
 - $379,9003 bd3 ba3.4k sqft150 Stratford Way, Fayetteville, GA 30214ActiveMLS ID #10808957, Krista Morin, Keller Williams Realty Atl. Partners. GAMLS
- $330,0004 bd3 ba2.3k sqft105 Woodsong Ct, Fayetteville, GA 30214ActiveMLS ID #10772561, Brian Horton, Mainstay Brokerage. GAMLS
- $304,0003 bd2 ba1.7k sqft421 Bedford Xing, McDonough, GA 30253ActiveMLS ID #10825596, Penny Brown, Orchard Brokerage, LLC. GAMLS
- $295,0004 bd2 ba1.8k sqft9531 Winding Way Ln, Jonesboro, GA 30238ActiveMLS ID #10645513, Ana L Munoz, Keller Williams Lanier Partners. GAMLS
- $385,0003 bd3 ba1.7k sqft200 Huntcliff Ct, Fayetteville, GA 30214ActiveMLS ID #10766308, Guadalupe Flores, HomeSmart. GAMLS
- $299,0004 bd3 ba-- sqft141 Derby Dr, Riverdale, GA 30274ActiveMLS ID #10825094, Lisa Looper, Sanders Real Estate. GAMLS
- $419,9004 bd3 ba2.2k sqft125 Marina Ct, Fayetteville, GA 30215ActiveMLS ID #10774698, Eva Hockenberry, Mainstay Brokerage. GAMLS
- $289,0004 bd3 ba2.9k sqft6735 Marlborough Cir S, Atlanta, GA 30349Active Under ContractMLS ID #10793536, Martin T Rothman, Chapman Hall Realtors. GAMLS
- $249,9003 bd2 ba1.5k sqft722 Rosewood Cir, Jonesboro, GA 30238ActiveMLS ID #10826540, Robert E Salmons Jr., Entera Realty. GAMLS
- $319,0003 bd2 ba1.3k sqft205 Wagon Wheel Trl, Senoia, GA 30276For Sale
 MLS ID #7797449, Amy Ballard, Southern Classic Realtors. FMLS GA
 - $265,0004 bd3 ba1.4k sqft10617 Barberry Dr, Hampton, GA 30228ActiveMLS ID #10763316, Mark Spain, Mark Spain Real Estate. GAMLS
- $265,0004 bd3 ba1.9k sqft6255 Beaver Creek Trl, Atlanta, GA 30349ActiveMLS ID #10838955, Tameka Nesby, Keller Williams Premier. GAMLS
- $283,5004 bd3 ba1.9k sqft2545 Carolina Rdg, Riverdale, GA 30296ActiveMLS ID #10825026, Doug Smith, Mainstay Brokerage. GAMLS
- $305,0004 bd3 ba1.7k sqft4374 Northridge Trl, Ellenwood, GA 30294ActiveMLS ID #10775505, Christopher Geiger, Excalibur Homes, LLC. GAMLS
- $265,0004 bd2 ba-- sqft20 Skylark Ln, Jonesboro, GA 30238ActiveMLS ID #10822034, Ludis Arias Aristizabal, CMC Realty ERA Powered. GAMLS
- $330,0005 bd4 ba2.8k sqft12148 Flannery Ln, Hampton, GA 30228ActiveMLS ID #10720127, Cynthia Henriquez, eXp Realty. GAMLS
