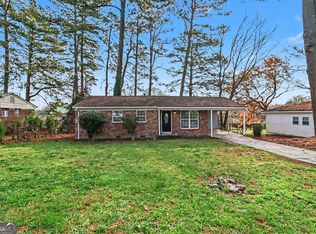
Welcome to this 3 bedroom, 2.5 bathroom townhome offering comfortable living and functional space. The main level features a spacious living room with a cozy fireplace and views of the backyard. The kitchen is equipped with stainless steel appliances and an eat-in dining area, perfect for everyday living and entertaining. Upstairs, the primary suite offers a private en suite bathroom, while two additional bedrooms share a full bathroom. Step outside to enjoy the fenced backyard, complete with a storage shed and extra parking pad behind the gate. A great opportunity for low-maintenance living with added outdoor flexibility. Southeast Mortgage is our preferred lender. If buyer chooses to work with them, Southeast Mortgage will provide 1% credit up to $5,000. Reach out to the listing agent for more information.
Pending
$175,000
7967 Creekstone Way, Riverdale, GA 30274
3beds
1,332sqft
Townhouse
Built in 1985
6,969 Square Feet Lot
$169,300 Zestimate®
$131/sqft
$-- HOA
What's special
Cozy fireplaceFenced backyardStorage shedViews of the backyardEat-in dining area
- 139 days
- 42
- 3
Zillow last checked:
Listing updated:
Listed by:
Michelle Humes Group 678-971-3559,
eXp Realty
Source: GAMLS,MLS#: 10739187
Facts & features
Interior
Bedrooms & bathrooms
- Bedrooms: 3
- Bathrooms: 3
- Full bathrooms: 2
- 1/2 bathrooms: 1
Rooms
- Room types: Other
Heating
- Central
Cooling
- Central Air
Appliances
- Included: Cooktop, Dishwasher
- Laundry: In Hall
Features
- Other
- Flooring: Laminate, Other
- Basement: None
- Number of fireplaces: 1
- Fireplace features: Living Room
Interior area
- Total structure area: 1,332
- Total interior livable area: 1,332 sqft
- Finished area above ground: 1,332
- Finished area below ground: 0
Property
Parking
- Parking features: Parking Pad
- Has uncovered spaces: Yes
Features
- Levels: Two
- Stories: 2
- Patio & porch: Patio
- Fencing: Back Yard,Fenced
Lot
- Size: 6,969 Square Feet
- Features: Level
Details
- Additional structures: Shed(s)
- Parcel number: 13214D E010
Construction
Type & style
- Home type: Townhouse
- Architectural style: Traditional
- Property subtype: Townhouse
Materials
- Stucco, Vinyl Siding
- Foundation: Slab
- Roof: Composition
Condition
- Resale
- New construction: No
- Year built: 1985
Utilities & green energy
- Sewer: Public Sewer
- Water: Public
- Utilities for property: Cable Available, Electricity Available, Water Available
Community & HOA
Community
- Features: None
- Subdivision: Woodlake Landing
HOA
- Has HOA: No
- Services included: None
Location
- Region: Riverdale
Financial & listing details
- Price per square foot: $131/sqft
- Tax assessed value: $168,500
- Annual tax amount: $2,581
- Date on market: 4/23/2026
- Cumulative days on market: 139 days
- Listing agreement: Exclusive Right To Sell
- Electric utility on property: Yes
Estimated market value
$169,300
$161,000 - $178,000
$1,633/mo
Price history
| Date | Event | Price |
|---|---|---|
| 8/10/2026 | Pending sale | $175,000$131/sqft |
Source:  GAMLS #10739187 Report a problem GAMLS #10739187 Report a problem | ||
| 4/23/2026 | Listed for sale | $175,000$131/sqft |
Source: GAMLS #10739187 Report a problem | ||
Public tax history
| Year | Property taxes | Tax assessment |
|---|---|---|
| 2025 | $2,581 +7.4% | $67,400 +9.4% |
| 2024 | $2,403 +16% | $61,600 +7.3% |
| 2023 | $2,072 +25.1% | $57,400 +36% |
| 2022 | $1,656 +33.9% | $42,200 +34.7% |
| 2021 | $1,237 +11.9% | $31,320 +13.3% |
| 2020 | $1,105 +21.7% | $27,633 -50.6% |
| 2019 | $908 +13.6% | $55,933 +183.9% |
| 2018 | $800 -2% | $19,701 -1.7% |
| 2017 | $816 -9.6% | $20,051 -9.6% |
| 2016 | $903 | $22,190 |
| 2015 | $903 +30.6% | -- |
| 2014 | $691 +93% | $13,437 |
| 2013 | $358 -27.4% | -- |
| 2012 | $493 -27% | -- |
| 2011 | $676 +9.9% | -- |
| 2010 | $615 -48.5% | -- |
| 2009 | $1,195 +8% | -- |
| 2008 | $1,106 +1.3% | -- |
| 2007 | $1,092 -1.2% | -- |
| 2006 | $1,105 +9.8% | -- |
| 2005 | $1,007 +5.6% | -- |
| 2003 | $953 +10.5% | -- |
| 2002 | $863 +11% | -- |
| 2001 | $777 | -- |
Find assessor info on the county website
Monthly payment
Est. payment
Payment breakdown
Explore the cost of this home by adjusting the details. Changes won't be saved.Climate risks
Neighborhood: 30274
Nearby schools
Schools provided by the listing agent
- Elementary: Callaway
- Middle: Kendrick
- High: Riverdale
Source: GAMLS. This data may not be complete. We recommend contacting the local school district to confirm school assignments for this home.


Similar homes
- $179,9003 bd2 ba1k sqft6344 Westbury Rd, Riverdale, GA 30274Active
 MLS ID #10709264, Robert E Salmons Jr., Entera Realty. GAMLS
 - $199,9993 bd2 ba1.2k sqft8845 Ashwood Dr, Riverdale, GA 30274Active
 MLS ID #10789832, Adriana Vergara, HomeSmart. GAMLS
 - $185,0003 bd3 ba1.1k sqft7706 Bernardo Dr, Riverdale, GA 30296Active
 MLS ID #10779840, Monica Bernal, Promanage Solutions. GAMLS
 - $219,0003 bd2 ba1.1k sqft8426 Alden Dr, Riverdale, GA 30274Active Under Contract
 MLS ID #10818397, Angela Aull, HomeSmart. GAMLS
 - $194,5003 bd2 ba1k sqft9018 Huntwood Ln, Riverdale, GA 30274ActiveMLS ID #10800962, Timothy Gleaton, Keller Williams Realty Atl. Partners. GAMLS
- $195,0003 bd3 ba1.5k sqft664 Georgetown Ct, Jonesboro, GA 30236ActiveMLS ID #10802347, Mark Spain, Mark Spain Real Estate. GAMLS
- $225,0003 bd3 ba1.7k sqft635 Shadowmoore Dr, Riverdale, GA 30274ActiveMLS ID #10762030, Rachel Boyd, Real Broker, LLC. GAMLS
- $249,0003 bd3 ba1.7k sqft8509 Cedar Creek Rdg, Riverdale, GA 30274ActiveMLS ID #10702027, Mark Spain, Mark Spain Real Estate. GAMLS
- $229,0003 bd3 ba1.5k sqft9360 Linkside Trce, Riverdale, GA 30274ActiveMLS ID #10832135, Sherry Li, C-Star Realty GA. GAMLS
- $159,9003 bd3 ba1.4k sqft5630 Hampton Ct, Atlanta, GA 30349ActiveMLS ID #10822078, Brenton Newton, HomeSmart. GAMLS
- $184,9004 bd2 ba1.5k sqft7335 Connell Rd, Fairburn, GA 30213ActiveMLS ID #10795906, Blake Keathley, EveryState. GAMLS
- $206,0003 bd3 ba1.5k sqft6109 Camden Forrest Dr, Riverdale, GA 30296ActiveMLS ID #10670311, Mark Spain, Mark Spain Real Estate. GAMLS
- $194,9002 bd3 ba1.1k sqft8577 Jamestown Way, Jonesboro, GA 30238ActiveMLS ID #10763020, Mark Spain, Mark Spain Real Estate. GAMLS
- $199,0002 bd2 ba1k sqft1686 Camden Forrest Trl, Riverdale, GA 30296ActiveMLS ID #10708805, Taryn Bell, Keller Williams Realty. GAMLS
- $208,0003 bd3 ba1.2k sqft2555 Flat Shoals Rd APT 2802, Atlanta, GA 30349ActiveMLS ID #10813407, Barbara M Landfair, BHGRE Metro Brokers. GAMLS
- $227,0003 bd2 ba1.2k sqft418 Sir Winston Ct, Jonesboro, GA 30238ActiveMLS ID #10785561, Ben Herring, eXp Realty. GAMLS
- $174,9003 bd2 ba1.2k sqft3003 Forrest Park Rd SE, Atlanta, GA 30354ActiveMLS ID #10760584, Shontay Rose, Trelora Realty, Inc.. GAMLS
- $224,9003 bd3 ba1.5k sqft1012 Ascot Ct, Riverdale, GA 30296ActiveMLS ID #10766999, Robert E Salmons Jr., Entera Realty. GAMLS
