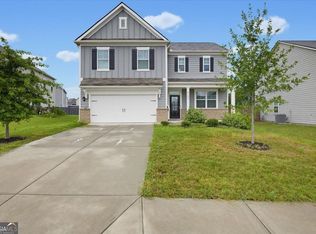
Welcome to the swim and tennis community of Oakhurst Glen in Fairburn! This home was finished in late 2022 and is the Galen M floor plan. The front rocking chair porch greets you and your guests that leads into a foyer and flex room. Use the flex room as a home office, formal dining room, second living room, etc (currently set up as an open bedroom). Continue back into the open concept living room, eating area, and kitchen. The living room features a fireplace and plenty of windows for natural light. Back door by the eating area leads out to the patio and level backyard overlooking the retention pond giving your lot additional privacy and space. The kitchen is elegant with white cabinets with crown molding and island with granite countertops and white subway tile backsplash. Enjoy all the storage space in the walk in pantry. The main floor is completed with a half bath, large storage closet, and 2-car garage. Upstairs includes 4 bedrooms and 2 full bathrooms including the primary suite. The primary suite is spacious with a walk-in closet and ensuite bathroom with a dual vanity that has ample counter and cabinet space, windows for natural light, separate tub and tile shower, and private water closet. One of the secondary bedrooms features an accent wall. Laundry room is upstairs for your convenience as well as a utility closet for easy access to the furnace. Smart security from ADT with smart lock, exterior cameras, senors, and security panel (Buyer would need to apply for transfer/new contract with ADT). This property is a PREMIUM lot upgrade in the neighborhood located on a cul-de-sac, pond, and additional space between neighboring homes, home is priced lower than current base price Galen + $18,000 lot premium seller paid last year! Instant Equity! HOA includes the pool, playground, tennis courts, and clubhouse. Make this growing community your new home! Conveniently located just over 2 miles from a nearby shopping center and less than 15 miles from the Hartsfield-Jackson International Airport. ASSUMABLE FHA MORTGAGE!
Closed
Zillow last checked:
Listing updated:
Bought with:
Bianca Grier, 409791
HomeSmart
Source: FMLS GA,MLS#: 7256915
Price history
| Date | Event | Price |
|---|---|---|
| 11/22/2023 | Sold | $399,900+1.2%$170/sqft |
Source:  FMLS GA #7256915 Report a problem FMLS GA #7256915 Report a problem | ||
| 10/26/2023 | Pending sale | $394,999$168/sqft |
Source:  GAMLS #20139078 Report a problem GAMLS #20139078 Report a problem | ||
| 10/19/2023 | Price change | $394,9990%$168/sqft |
Source: GAMLS #20139078 Report a problem | ||
| 9/14/2023 | Listed for sale | $395,000$168/sqft |
Source: GAMLS #20139078 Report a problem | ||
| 9/6/2023 | Pending sale | $395,000$168/sqft |
Source: GAMLS #20139078 Report a problem | ||
| 8/23/2023 | Price change | $395,000-1.3%$168/sqft |
Source: GAMLS #20139078 Report a problem | ||
| 8/4/2023 | Listed for sale | $400,000$170/sqft |
Source: GAMLS #20139078 Report a problem | ||
Get a cash offer in 3 minutes
Find out how much your home could sell for in as little as 3 minutes with a no-obligation cash offer.
Estimated market value
$389,000
