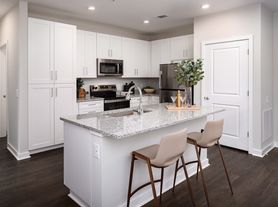
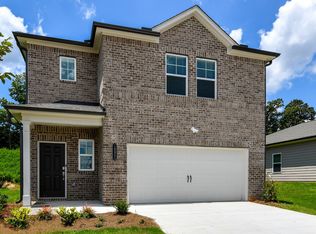
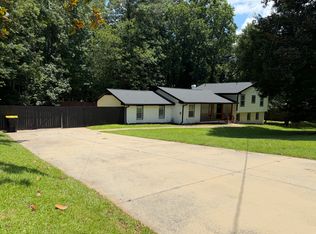
This modern farmhouse at 4337 Montberry Lane offers 2400 square feet of refined living with four bedrooms and two and a half bathrooms. Its crisp white board and batten exterior pairs effortlessly with black shutters and a concrete driveway leading to an attached two-car garage. Inside, natural light highlights hardwood floors and a striking blue accent wall framing the dining area. The kitchen centers around a granite island with a double sink and pendant lighting, complemented by white cabinetry, stainless steel appliances, and a subway tile backsplash.
The spacious primary suite features a neutral palette and carpeted floors, providing a soothing retreat. The main bathroom impresses with a large soaking tub, a separate tile shower with a built-in bench, and a double vanity topped in granite with matte black fixtures. Practical touches include a full-size laundry area and ample storage throughout.
Outdoors, a private front lawn enhances curb appeal and invites quiet relaxation. Located in Fairburn, this home benefits from easy access to everyday conveniences and is part of the Fulton County School District, supporting a balanced suburban lifestyle.
*Our homes come as-is with all essentials in working order. Want upgrades? Request it through the Belong app, and our trusted pros will take care of the rest!
House for rent
$2,575/moFees may apply
4337 Montberry Ln, Fairburn, GA 30213
4beds
2,400sqft
Price may not include required fees and charges. Price shown reflects the lease term provided. Learn more|
Single family residence
Available now
Cats, dogs OK
In unit laundry
2 Garage spaces parking
What's special
Spacious primary suiteAttached two-car garageNeutral paletteHardwood floorsNatural lightStainless steel appliancesBlack shutters
- 1 hour |
- -- |
- -- |
Zillow last checked:
Listing updated:
Travel times

Let’s turn your rent into credit progress
Build credit history with every on-time payment and get credit for the payment you’re already making.
Facts & features
Interior
Bedrooms & bathrooms
- Bedrooms: 4
- Bathrooms: 3
- Full bathrooms: 2
- 1/2 bathrooms: 1
Appliances
- Included: Dishwasher, Dryer, Microwave Oven, Range Oven, Refrigerator, Washer
- Laundry: In Unit
Features
- Windows: Window Coverings
Interior area
- Total interior livable area: 2,400 sqft
Property
Parking
- Total spaces: 2
- Parking features: Garage
- Has garage: Yes
- Details: Contact manager
Features
- Exterior features: Garden
Lot
- Features: Garden
Construction
Type & style
- Home type: SingleFamily
- Property subtype: Single Family Residence
Community & HOA
Community
- Features: Smoke Free
Location
- Region: Fairburn
Financial & listing details
- Lease term: 1 Year
Price history
| Date | Event | Price |
|---|---|---|
| 9/1/2026 | Listed for rent | $2,575-3.2%$1/sqft |
Source: Zillow Rentals Report a problem | ||
| 8/31/2026 | Listing removed | $2,660$1/sqft |
Source: Zillow Rentals Report a problem | ||
| 8/5/2026 | Listed for rent | $2,660$1/sqft |
Source: Zillow Rentals Report a problem | ||
| 2/5/2025 | Listing removed | $2,660$1/sqft |
Source: Zillow Rentals Report a problem | ||
| 1/29/2025 | Listed for rent | $2,660$1/sqft |
Source: Zillow Rentals Report a problem | ||
| 12/6/2024 | Listing removed | $2,660$1/sqft |
Source: Zillow Rentals Report a problem | ||
| 10/31/2024 | Listed for rent | $2,660$1/sqft |
Source: Zillow Rentals Report a problem | ||
Neighborhood: 30213
Nearby schools
GreatSchools rating
- 7/10Renaissance Elementary SchoolGrades: PK-5Distance: 1.8 mi
- 5/10Renaissance Middle SchoolGrades: 6-8Distance: 1.6 mi
- 4/10Langston Hughes High SchoolGrades: 9-12Distance: 1.5 mi