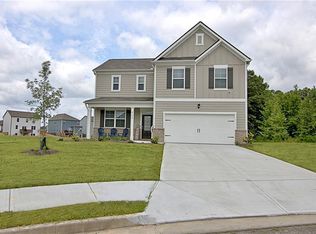
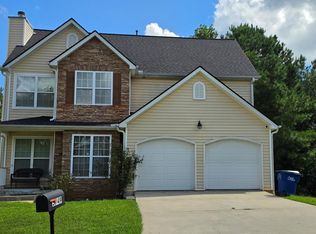
Welcome to this spacious two-story home featuring an open-concept floor plan designed for comfortable everyday living and entertaining. The main level offers durable flooring, crown molding, recessed lighting, a separate dining or flex space, and a family room with a cozy fireplace. The kitchen features granite countertops, a large center island, dark cabinetry, stainless-steel appliances, a gas range, and a walk-in pantry. Upstairs, the generously sized primary suite includes a large walk-in closet and a private bath with dual vanities, a soaking tub, and a separate shower. Additional highlights include a covered front porch, two-car garage, and level yard. Schedule your showing today!
Active
Price cut: $4.1K (9/24)
$329,900
4195 Merrigold Way, Fairburn, GA 30213
4beds
2,352sqft
Single Family Residence
Built in 2021
7,840 Square Feet Lot
$329,700 Zestimate®
$140/sqft
$54/mo HOA
What's special
- 48 days
- 528
- 93
Zillow last checked:
Listing updated:
Listed by:
Chereda Miller 404-925-7575,
Miller Realty LLC
Source: GAMLS,MLS#: 10829751
Facts & features
Interior
Bedrooms & bathrooms
- Bedrooms: 4
- Bathrooms: 3
- Full bathrooms: 2
- 1/2 bathrooms: 1
Rooms
- Room types: Family Room, Foyer, Great Room
Dining room
- Features: Seats 12+, Separate Room
Kitchen
- Features: Breakfast Area, Breakfast Bar, Breakfast Room, Kitchen Island, Pantry, Solid Surface Counters, Walk-in Pantry
Heating
- Central, Natural Gas
Cooling
- Central Air
Appliances
- Included: Cooktop, Dishwasher, Disposal, Microwave, Refrigerator
- Laundry: Upper Level
Features
- Separate Shower, Walk-In Closet(s)
- Flooring: Carpet, Hardwood, Laminate
- Basement: None
- Number of fireplaces: 1
- Fireplace features: Factory Built, Gas Starter
- Common walls with other units/homes: No Common Walls
Interior area
- Total structure area: 2,352
- Total interior livable area: 2,352 sqft
- Finished area above ground: 2,352
- Finished area below ground: 0
Property
Parking
- Total spaces: 2
- Parking features: Attached, Garage, Garage Door Opener
- Has attached garage: Yes
Features
- Levels: Two
- Stories: 2
Lot
- Size: 7,840 Square Feet
- Features: Level
- Residential vegetation: Grassed
Details
- Parcel number: 09F420001665244
- Special conditions: As Is,Covenants/Restrictions,Government Owned,No Disclosure
Construction
Type & style
- Home type: SingleFamily
- Architectural style: Traditional
- Property subtype: Single Family Residence
Materials
- Concrete
- Foundation: Slab
- Roof: Composition
Condition
- Resale
- New construction: No
- Year built: 2021
Utilities & green energy
- Sewer: Public Sewer
- Water: Public
- Utilities for property: Cable Available, Electricity Available, Natural Gas Available, Sewer Available, Sewer Connected, Underground Utilities, Water Available
Community & HOA
Community
- Features: Clubhouse, Playground, Pool, Sidewalks, Street Lights, Tennis Court(s)
- Security: Smoke Detector(s)
- Subdivision: Oakhurst Glen
HOA
- Has HOA: Yes
- Services included: Management Fee, Swimming, Tennis
- HOA fee: $650 annually
Location
- Region: Fairburn
Financial & listing details
- Price per square foot: $140/sqft
- Annual tax amount: $4,985
- Date on market: 8/20/2026
- Cumulative days on market: 48 days
- Listing agreement: Exclusive Right To Sell
- Listing terms: Cash,Conventional,FHA,Fannie Mae Approved,Freddie Mac Approved,VA Loan
- Electric utility on property: Yes
Estimated market value
$329,700
$313,000 - $346,000
$2,622/mo
Price history
| Date | Event | Price |
|---|---|---|
| 9/24/2026 | Price change | $329,900-1.2%$140/sqft |
Source:  GAMLS #10829751 Report a problem GAMLS #10829751 Report a problem | ||
| 8/20/2026 | Listed for sale | $334,000-11.2%$142/sqft |
Source: GAMLS #10829751 Report a problem | ||
| 9/27/2022 | Sold | $375,990$160/sqft |
Source: Agent Provided Report a problem | ||
Public tax history
Tax history is unavailable.
Monthly payment
Est. payment
Payment breakdown
Explore the cost of this home by adjusting the details. Changes won't be saved.Climate risks
Neighborhood: 30213
Nearby schools
Schools provided by the listing agent
- Elementary: Renaissance
- Middle: Renaissance
- High: Langston Hughes
Source: GAMLS. This data may not be complete. We recommend contacting the local school district to confirm school assignments for this home.
Similar homes
- $--3 bd3 ba2k sqft5515 Hilltop Pass, Fairburn, GA 30213Auction
 Auction.com 2
 - $300,0003 bd3 ba1.8k sqft5749 Village Loop, Fairburn, GA 30213Active
 MLS ID #10868266, Frebrena Stone, Superior Homes Realty, LLC. GAMLS
 - $350,0005 bd3 ba3.1k sqft645 Wildboar Ct, Fairburn, GA 30213Active
 MLS ID #10853081, Livian, Keller Williams Realty Consultants. GAMLS
 - $379,0005 bd4 ba3.4k sqft7481 Hawk Tail Way, Fairburn, GA 30213Active
 MLS ID #10857052, Anhad Chawla, Homesmart Realty Partners. GAMLS
 - $324,9994 bd3 ba2.1k sqft4202 Fortune Pt, College Park, GA 30349ActiveMLS ID #10838484, Shawn Griffin, BHGRE Metro Brokers. GAMLS
- $349,9004 bd2 ba2.2k sqft5430 Bethlehem Rd, Fairburn, GA 30213ActiveMLS ID #10833530, Ellysse Moss, BHGRE Metro Brokers. GAMLS
- $399,9004 bd3 ba2.4k sqft7495 Springbox Dr, Fairburn, GA 30213ActiveMLS ID #10854666, Maria Covaci-Druhora, eXp Realty. GAMLS
- $350,0005 bd3 ba3k sqft510 Shire Ln, Fairburn, GA 30213ActiveMLS ID #10834777, Amanda Fard, Keller Williams Realty Cityside. GAMLS
- $300,0005 bd4 ba2.9k sqft530 Shire Ln, Fairburn, GA 30213ActiveMLS ID #10849806, Blair Myers, Blair Myers Real Estate. GAMLS
- $324,9005 bd3 ba3.2k sqft579 Ironstone Dr, Fairburn, GA 30213ActiveMLS ID #10836611, Robert E Salmons Jr., Entera Realty. GAMLS
- $299,9005 bd3 ba2.2k sqft4951 Estonian Dr, Fairburn, GA 30213For Sale
 MLS ID #7793856, Sierra Solaun, Total Investment Property Services, LLC.. FMLS GA
 - $375,0003 bd3 ba2.2k sqft930 Sly Fox Run, Fairburn, GA 30213ActiveMLS ID #10798478, Latoya Lyonel, High Style Realty Team. GAMLS
- $375,0005 bd3 ba2.7k sqft4209 Caveat Ct, Fairburn, GA 30213ActiveMLS ID #10803987, Evelyn Cook, Virtual Properties Realty.com. GAMLS
- $320,0004 bd3 ba1.9k sqft6245 Jones Rd, Atlanta, GA 30349ActiveMLS ID #10855398, Charisse Smith, BHHS Georgia Properties. GAMLS
- $425,0005 bd3 ba3.2k sqft4181 Oakhurst Dr, Fairburn, GA 30213For SaleMLS ID #7803241, Evelyn Cook, Virtual Properties Realty.com. FMLS GA
- $299,0003 bd3 ba2.5k sqft3735 Pittman Rd, Atlanta, GA 30349ActiveMLS ID #10868485, Crystal Payne, Platinum Real Estate Solutions. GAMLS
