Welcome to 6245 Jones Road, a well-cared-for brick ranch w/a finished basement offering space, flexibility, and thoughtful updates throughout. Set back from the road with a long driveway, carport, and additional parking area, this home offers a welcoming setting on a pleasant street with a spacious backyard. The main level features three bedrooms and two full baths, fresh interior paint, new plush carpeting with upgraded padding, and new LVP flooring. Step inside through the convenient carport entrance and discover a thoughtfully designed layout with two distinct living areas. The comfortable family room features a decorative fireplace and flows naturally into the kitchen, complete with a pantry and freshly painted white cabinetry. From the kitchen, continue into the formal living and dining area, providing additional space for entertaining, gathering, or simply relaxing. Down the hall, you'll find three bedrooms and two full bathrooms; one featuring a tub/shower combination and the other a walk-in shower. It's a simple, functional floor plan with an easy flow that makes everyday living comfortable and convenient. Downstairs, the finished basement expands the possibilities with an additional sleeping area, closet , family/living area, kitchenette with refrigerator, private exterior entrance, laundry area, and plenty of storage. Whether you're looking for multigenerational living, space for extended family or guests, a home office, or potential rental/income-producing space, this versatile floor plan gives you options. The owners have invested significantly in the home in the last few years, with major improvements and updates including a new roof and gutters, HVAC system, water heater, septic system, and numerous electrical upgrades. The result is a home that maintains its charming vintage character while benefiting from many important improvements. Outside, enjoy a generous backyard, plenty of parking, and the privacy created by the home's setback from the street. This home has been loved, maintained, and prepared with its next owners in mind. If you've been searching for a solid brick home with character, substantial updates, a finished basement, and room to make the space work for your lifestyle, 6245 Jones Road deserves a closer look. Schedule your private tour today!
Active
$320,000
6245 Jones Rd, Atlanta, GA 30349
4beds
1,978sqft
Single Family Residence
Built in 1965
1.07 Acres Lot
$319,300 Zestimate®
$162/sqft
$-- HOA
What's special
Well-cared-for brick ranchDecorative fireplaceSpacious backyardPlenty of parkingAdditional parking areaNew roof and guttersComfortable family room
- 32 days
- 384
- 32
Zillow last checked:
Listing updated:
Listed by:
Charisse Smith 770-865-1497,
BHHS Georgia Properties
Source: GAMLS,MLS#: 10855398
Facts & features
Interior
Bedrooms & bathrooms
- Bedrooms: 4
- Bathrooms: 3
- Full bathrooms: 3
- Main level bathrooms: 2
- Main level bedrooms: 3
Rooms
- Room types: Family Room, Sun Room
Dining room
- Features: Dining Rm/Living Rm Combo
Heating
- Central, Natural Gas
Cooling
- Ceiling Fan(s), Central Air, Gas
Appliances
- Included: Dishwasher, Refrigerator, Washer
- Laundry: In Basement
Features
- Master On Main Level
- Flooring: Carpet, Laminate
- Basement: Bath Finished,Exterior Entry,Finished,Interior Entry
- Attic: Pull Down Stairs
- Number of fireplaces: 1
- Fireplace features: Family Room
- Common walls with other units/homes: No Common Walls
Interior area
- Total structure area: 1,978
- Total interior livable area: 1,978 sqft
- Finished area above ground: 1,264
- Finished area below ground: 714
Video & virtual tour
Property
Parking
- Total spaces: 4
- Parking features: Carport
- Has carport: Yes
Features
- Levels: Two
- Stories: 2
- Patio & porch: Deck
- Fencing: Back Yard,Chain Link
- Waterfront features: No Dock Or Boathouse
- Body of water: None
Lot
- Size: 1.07 Acres
- Features: None
Details
- Parcel number: 09F410301630345
- Special conditions: As Is
Construction
Type & style
- Home type: SingleFamily
- Architectural style: Brick 4 Side,Ranch
- Property subtype: Single Family Residence
Materials
- Brick
- Roof: Composition
Condition
- Resale
- New construction: No
- Year built: 1965
Utilities & green energy
- Sewer: Septic Tank
- Water: Public
- Utilities for property: Cable Available, Electricity Available, Natural Gas Available, Other
Green energy
- Energy efficient items: Water Heater
Community & HOA
Community
- Features: Walk To Schools
- Security: Smoke Detector(s)
- Subdivision: Prop Mrs Jc Wingo
HOA
- Has HOA: No
- Services included: None
Location
- Region: Atlanta
Financial & listing details
- Price per square foot: $162/sqft
- Tax assessed value: $261,800
- Annual tax amount: $4,034
- Date on market: 9/27/2026
- Cumulative days on market: 26 days
- Listing agreement: Exclusive Agency
- Listing terms: 1031 Exchange,FHA
- Electric utility on property: Yes
Estimated market value
$319,300
$303,000 - $335,000
$2,253/mo
Price history
| Date | Event | Price |
|---|---|---|
| 10/5/2026 | Listed for sale | $320,000$162/sqft |
Source:  GAMLS #10855398 Report a problem | ||
| 10/1/2026 | Pending sale | $320,000$162/sqft |
Source: GAMLS #10855398 Report a problem | ||
| 9/27/2026 | Listed for sale | $320,000+379.4%$162/sqft |
Source:  FMLS GA #7845169 Report a problem | ||
| 11/1/1984 | Sold | $66,750$34/sqft |
Source: Agent Provided Report a problem | ||
Public tax history
| Year | Property taxes | Tax assessment |
|---|---|---|
| 2025 | $4,034 +32.8% | $104,720 |
| 2024 | $3,037 -0.2% | $104,720 +32.8% |
| 2023 | $3,042 +54.6% | $78,840 +57.1% |
| 2022 | $1,968 +29.1% | $50,200 +31.8% |
| 2021 | $1,524 +50% | $38,080 +5.8% |
| 2020 | $1,016 +63.9% | $36,000 |
| 2019 | $620 | $36,000 |
| 2018 | $620 | $36,000 +63.9% |
| 2017 | $620 -16% | $21,960 |
| 2016 | $738 -17.8% | $21,960 |
| 2015 | $898 -21.4% | $21,960 -17.1% |
| 2014 | $1,142 +3.7% | $26,480 |
| 2013 | $1,102 +4.7% | $26,480 |
| 2012 | $1,052 | $26,480 |
| 2011 | -- | $26,480 -14.9% |
| 2010 | $1,157 | $31,120 -37.1% |
| 2009 | -- | $49,480 -1.3% |
| 2008 | -- | $50,120 |
| 2007 | $1,718 | $50,120 |
Find assessor info on the county website
Monthly payment
Est. payment
Payment breakdown
Explore the cost of this home by adjusting the details. Changes won't be saved.Climate risks
Neighborhood: 30349
Nearby schools
Schools provided by the listing agent
- Elementary: Wolf Creek
- Middle: Renaissance
- High: Langston Hughes
Source: GAMLS. This data may not be complete. We recommend contacting the local school district to confirm school assignments for this home.



Similar homes
- $325,0003 bd2 ba2.8k sqft6450 E Stubbs Rd, Atlanta, GA 30349Active
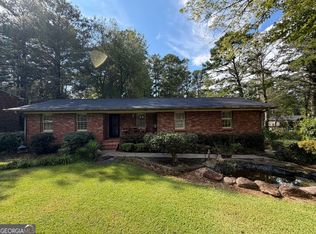
 MLS ID #10834750, Athon Barron, Southeastern Sun Real Estate. GAMLS
- $--3 bd3 ba1.6k sqft4005 Cranwood Dr, Atlanta, GA 30349Auction
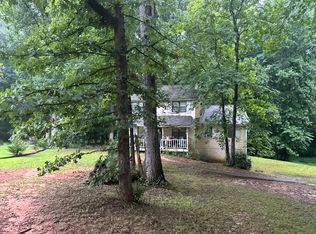 Auction.com 2
- $295,0003 bd2 ba2k sqft3885 Pittman Rd, Atlanta, GA 30349Active
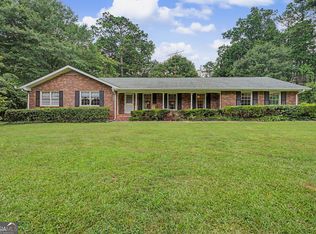 MLS ID #10840592, Crystal Payne, Platinum Real Estate Solutions. GAMLS
- $319,9004 bd3 ba2k sqft110 Big Elk Ct SW, Atlanta, GA 30349Active
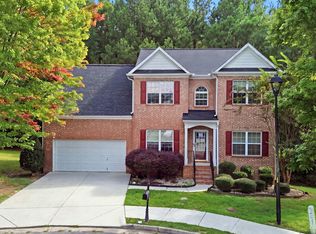 MLS ID #10857788, Noelle Foster, Stewart Brokers. GAMLS
- $350,0003 bd2 ba2.2k sqft4520 Thompson Rd, Atlanta, GA 30349ActiveMLS ID #10803334, Blair Maxberry, Keller Williams Atlanta Classic. GAMLS
- $299,9003 bd2 ba1.6k sqft4400 Demooney Rd, Fairburn, GA 30213ActiveMLS ID #10881014, Konstantin Rykman, Rykman Realty. GAMLS
- $324,5004 bd3 ba2.6k sqft5408 Bighorn Pass SW, Atlanta, GA 30349For Sale
 MLS ID #7819886, Eric Jackson, 24 Hour Atlanta Realty, LLC.. FMLS GA
- $354,9994 bd3 ba2.7k sqft5167 Upper Elm St, Atlanta, GA 30349ActiveMLS ID #10872744, Steven T Koleno, Beycome Brokerage Realty LLC. GAMLS
- $279,9004 bd3 ba2k sqft4060 W Stubbs Rd, College Park, GA 30349ActiveMLS ID #10715258, Donna L Edmond, Brandywine Homes USA, LLC. GAMLS
- $369,9004 bd3 ba2.7k sqft4157 Sublime Trl, Atlanta, GA 30349Active Under ContractMLS ID #10875026, Collis S Clovie, Cross Creek Realty. GAMLS
- $263,9003 bd2 ba2.2k sqft4010 Marshwood Trce, Atlanta, GA 30349ActiveMLS ID #10851815, Jeff Peargin, HomeSmart. GAMLS
- $325,0004 bd3 ba2.2k sqft340 Fitzgerald Pl, Atlanta, GA 30349ActiveMLS ID #10843671, James Davis, Keller Williams Realty North Atlanta. GAMLS
- $279,9004 bd4 ba1.7k sqft6869 Fireside Ln, Atlanta, GA 30349ActiveMLS ID #10800475, Curtiss J Bernard, Keller Williams Chattahoochee. GAMLS
- $315,0003 bd1 ba1.2k sqft4682 Stonewall Tell Rd, College Park, GA 30349ActiveMLS ID #10756084, Helen E Sellers, BHGRE Metro Brokers. GAMLS
- $299,0004 bd3 ba2.7k sqft7267 Thoreau Cir, Atlanta, GA 30349For SaleMLS ID #7836803, ESTHER AYUK, Bess Realty Professionals. FMLS GA
- $279,9004 bd3 ba2.7k sqft300 Fitzgerald Pl, Atlanta, GA 30349ActiveMLS ID #10875434, Robert E Salmons Jr., Entera Realty. GAMLS
- $279,0004 bd3 ba1.8k sqft3747 Uppark Dr, Atlanta, GA 30349For SaleMLS ID #7706255, Stan McLaughlin, Realnova Real Estate Group. FMLS GA
- $325,0004 bd3 ba2.1k sqft5097 Rapahoe Trl, Atlanta, GA 30349ActiveMLS ID #10867134, Eric Baham, Sovereign Real Estate Group. GAMLS
- $279,0005 bd4 ba2.8k sqft4074 Hammock Trce, Atlanta, GA 30349ActiveMLS ID #10829868, Céline Higgins Evans, Simply List. GAMLS
