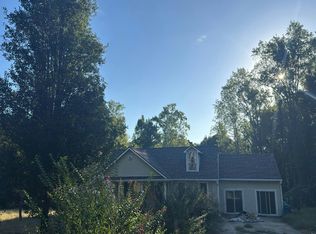
Welcome to Cliftondale Park! This beautifully refreshed 3-bedroom, 2-bath split-level home offers a functional layout and private wooded setting. The main level features a bright living room with vaulted ceiling and fireplace, dining area, and updated kitchen with granite countertops and newer stainless-steel appliances. The upper level offers a spacious primary suite with tray ceiling and private bath, plus two additional bedrooms and a full bath. The lower level includes a converted garage providing a spacious family/media room, laundry, and mudroom with direct access to the large private backyard-ideal for entertaining. Recent updates include new A/C and fresh interior paint. Conveniently located near shopping, dining, parks, fitness, entertainment, Grady South emergency room, Hartsfield-Jackson Airport, and major highways with easy access to downtown Atlanta
Active
Price cut: $10K (10/22)
$263,900
4010 Marshwood Trce, Atlanta, GA 30349
3beds
2,200sqft
Single Family Residence
Built in 1996
0.41 Acres Lot
$263,300 Zestimate®
$120/sqft
$-- HOA
What's special
Dining areaPrivate wooded settingFunctional layoutFresh interior paint
- 41 days
- 154
- 27
Zillow last checked:
Listing updated:
Listed by:
Jeff Peargin 415-885-9248,
HomeSmart,
Hector Benavides 415-885-9413,
HomeSmart
Source: GAMLS,MLS#: 10851815
Facts & features
Interior
Bedrooms & bathrooms
- Bedrooms: 3
- Bathrooms: 2
- Full bathrooms: 2
Rooms
- Room types: Family Room, Other
Dining room
- Features: Dining Rm/Living Rm Combo
Kitchen
- Features: Pantry, Solid Surface Counters
Heating
- Heat Pump
Cooling
- Ceiling Fan(s), Central Air
Appliances
- Included: Dishwasher, Double Oven, Microwave, Oven/Range (Combo), Refrigerator, Stainless Steel Appliance(s)
- Laundry: In Hall
Features
- Walk-In Closet(s)
- Flooring: Carpet, Tile
- Basement: None
- Attic: Pull Down Stairs
- Number of fireplaces: 1
- Fireplace features: Living Room
Interior area
- Total structure area: 2,200
- Total interior livable area: 2,200 sqft
- Finished area above ground: 2,200
- Finished area below ground: 0
Video & virtual tour
Property
Parking
- Parking features: Off Street
Features
- Levels: Multi/Split
Lot
- Size: 0.41 Acres
- Features: Sloped
Details
- Additional structures: Shed(s)
- Parcel number: 09F410801710324
- Special conditions: Investor Owned,No Disclosure
Construction
Type & style
- Home type: SingleFamily
- Architectural style: Traditional
- Property subtype: Single Family Residence
Materials
- Other
- Roof: Other
Condition
- Resale
- New construction: No
- Year built: 1996
Utilities & green energy
- Sewer: Public Sewer
- Water: Public
- Utilities for property: Electricity Available, Natural Gas Available, Water Available
Community & HOA
Community
- Features: None
- Security: Smoke Detector(s)
- Subdivision: Cliftondale
HOA
- Has HOA: No
- Services included: None
Location
- Region: Atlanta
Financial & listing details
- Price per square foot: $120/sqft
- Tax assessed value: $285,000
- Annual tax amount: $4,391
- Date on market: 9/23/2026
- Cumulative days on market: 41 days
- Listing agreement: Exclusive Right To Sell
- Electric utility on property: Yes
Estimated market value
$263,300
$250,000 - $276,000
$2,363/mo
Price history
| Date | Event | Price |
|---|---|---|
| 10/22/2026 | Price change | $263,900-3.7%$120/sqft |
Source:  GAMLS #10851815 Report a problem | ||
| 10/7/2026 | Price change | $273,900-2.8%$125/sqft |
Source: GAMLS #10851815 Report a problem | ||
| 9/23/2026 | Listed for sale | $281,900-4.3%$128/sqft |
Source:  FMLS GA #7841797 Report a problem | ||
| 6/27/2022 | Pending sale | $294,500-5%$134/sqft |
Source: GAMLS #10052118 Report a problem | ||
| 6/23/2022 | Sold | $310,000+5.3%$141/sqft |
Source: FMLS GA #7054198 Report a problem | ||
| 6/7/2022 | Contingent | $294,500-0.1%$134/sqft |
Source: GAMLS #10052118 Report a problem | ||
| 5/26/2022 | Price change | $294,900+0.1%$134/sqft |
Source: FMLS GA #7054198 Report a problem | ||
| 5/26/2022 | Listed for sale | $294,500+293.2%$134/sqft |
Source: GAMLS #10052118 Report a problem | ||
| 3/1/2013 | Sold | $74,900$34/sqft |
Source: Public Record Report a problem | ||
| 11/21/2012 | Price change | $74,900-6.3%$34/sqft |
Source: All Pro Realty Inc #03241458 Report a problem | ||
| 9/27/2012 | Price change | $79,900-11.1%$36/sqft |
Source: All Pro Realty Inc #03241458 Report a problem | ||
| 8/1/2012 | Listed for sale | $89,900+259.6%$41/sqft |
Source: All Pro Realty Inc #03241458 Report a problem | ||
| 10/19/2011 | Sold | $25,000-10.7%$11/sqft |
Source: Public Record Report a problem | ||
| 9/3/2011 | Price change | $28,000-11.9%$13/sqft |
Source: David C. Vaughn #4240699 Report a problem | ||
| 8/26/2011 | Price change | $31,800-13.6%$14/sqft |
Source: David C. Vaughn #4240699 Report a problem | ||
| 7/16/2011 | Price change | $36,800-12%$17/sqft |
Source: David C. Vaughn #4240699 Report a problem | ||
| 6/27/2011 | Price change | $41,800-10.7%$19/sqft |
Source: David C. Vaughn #4240699 Report a problem | ||
| 5/12/2011 | Price change | $46,800-10%$21/sqft |
Source: David C. Vaughn #4201069 Report a problem | ||
| 3/23/2011 | Listed for sale | $52,000+136.5%$24/sqft |
Source: foreclosure.com Report a problem | ||
| 5/21/2010 | Sold | $21,990-57.7%$10/sqft |
Source: Public Record Report a problem | ||
| 4/4/2010 | Price change | $52,000-45.2%$24/sqft |
Source: foreclosure.com Report a problem | ||
| 3/21/2010 | Listed for sale | -- |
Source: foreclosure.com Report a problem | ||
| 5/9/1997 | Sold | $94,900$43/sqft |
Source: Public Record Report a problem | ||
Public tax history
| Year | Property taxes | Tax assessment |
|---|---|---|
| 2025 | $4,391 -5.2% | $114,000 -5.2% |
| 2024 | $4,633 -0.2% | $120,280 |
| 2023 | $4,641 +224.9% | $120,280 +230.1% |
| 2022 | $1,429 +0.9% | $36,440 +3.1% |
| 2021 | $1,415 +43.4% | $35,360 +1.1% |
| 2020 | $987 +4.2% | $34,960 +1.7% |
| 2019 | $947 | $34,360 +2.4% |
| 2018 | $947 | $33,560 -9.4% |
| 2017 | $947 -23.9% | $37,040 |
| 2016 | $1,245 -17.8% | $37,040 |
| 2015 | $1,514 +38.9% | $37,040 +46.5% |
| 2014 | $1,090 | $25,280 |
| 2013 | -- | $25,280 |
| 2012 | $1,004 | $25,280 |
| 2011 | -- | $25,280 -52.5% |
| 2010 | $1,979 +2.8% | $53,200 |
| 2009 | $1,925 | $53,200 -8.1% |
| 2008 | -- | $57,880 |
| 2007 | $1,984 | $57,880 |
Find assessor info on the county website
Monthly payment
Est. payment
Payment breakdown
Explore the cost of this home by adjusting the details. Changes won't be saved.Climate risks
Neighborhood: 30349
Nearby schools
Schools provided by the listing agent
- Elementary: Cliftondale
- Middle: Renaissance
- High: Langston Hughes
Source: GAMLS. This data may not be complete. We recommend contacting the local school district to confirm school assignments for this home.

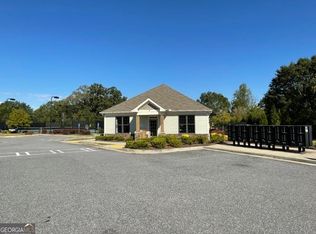

Similar homes
- $--3 bd3 ba1.6k sqft4005 Cranwood Dr, Atlanta, GA 30349Auction
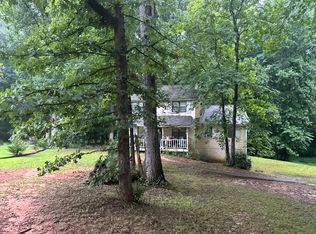 Auction.com 2
- $--4 bd3 ba2.1k sqft154 Newry Dr, Atlanta, GA 30349Auction
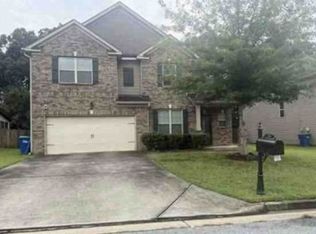 Xome
- $--5 bd3 ba3.2k sqft6879 Foxfire Pl, Atlanta, GA 30349Auction
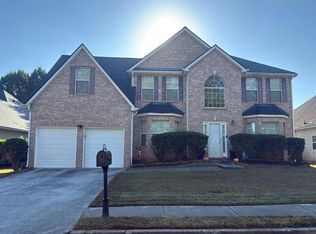 Auction.com 2
- $--3 bd2 ba1.5k sqft4652 Stonewall Tell Rd, Atlanta, GA 30349Auction
 Auction.com 2
- $265,0004 bd3 ba2.6k sqft6397 Dekeon Dr, Atlanta, GA 30349Active
 MLS ID #10840489, Keith Reed, BHHS Georgia Properties. GAMLS
- $295,0003 bd2 ba2k sqft3885 Pittman Rd, Atlanta, GA 30349ActiveMLS ID #10840592, Crystal Payne, Platinum Real Estate Solutions. GAMLS
- $325,0003 bd2 ba2.8k sqft6450 E Stubbs Rd, Atlanta, GA 30349ActiveMLS ID #10834750, Athon Barron, Southeastern Sun Real Estate. GAMLS
- $279,9004 bd3 ba2.7k sqft300 Fitzgerald Pl, Atlanta, GA 30349ActiveMLS ID #10875434, Robert E Salmons Jr., Entera Realty. GAMLS
- $260,0004 bd2 ba1.8k sqft7445 Old Chapel, College Park, GA 30349ActiveMLS ID #10819588, Mark Spain, Mark Spain Real Estate. GAMLS
- $320,0004 bd3 ba1.9k sqft6245 Jones Rd, Atlanta, GA 30349ActiveMLS ID #10855398, Charisse Smith, BHHS Georgia Properties. GAMLS
- $309,9004 bd3 ba3k sqft5380 Koweta Rd, College Park, GA 30349ActiveMLS ID #10882299, Aman Butler, HomeSmart. GAMLS
- $279,0004 bd3 ba1.8k sqft3747 Uppark Dr, Atlanta, GA 30349For Sale
 MLS ID #7706255, Stan McLaughlin, Realnova Real Estate Group. FMLS GA
- $250,0003 bd2 ba1.4k sqft4967 Wolfcreek Vw, Atlanta, GA 30349ActiveMLS ID #10848372, Mark Spain, Mark Spain Real Estate. GAMLS
- $279,0003 bd3 ba1.6k sqft487 Thistle Cv, Atlanta, GA 30349ActiveMLS ID #10873859, Thomas W Roberts, Bolst. GAMLS
- $299,0004 bd3 ba2.7k sqft7267 Thoreau Cir, Atlanta, GA 30349For SaleMLS ID #7836803, ESTHER AYUK, Bess Realty Professionals. FMLS GA
- $265,0003 bd3 ba1.3k sqft4031 Robin Cir, College Park, GA 30349ActiveMLS ID #10851327, Valerie M Lowery, Redfin Corporation. GAMLS
- $299,9003 bd2 ba1.6k sqft4400 Demooney Rd, Fairburn, GA 30213ActiveMLS ID #10881014, Konstantin Rykman, Rykman Realty. GAMLS
- $244,9003 bd3 ba1.6k sqft4102 Robin Cir, Atlanta, GA 30349ActiveMLS ID #10856044, Robert E Salmons Jr., Entera Realty. GAMLS
- $319,9004 bd3 ba2k sqft110 Big Elk Ct SW, Atlanta, GA 30349ActiveMLS ID #10857788, Noelle Foster, Stewart Brokers. GAMLS
