Freshly renovated Ranch home with an acre to enjoy and room to grow! This 3-bedroom, 2-bath home offers 1,636 square feet of updated living space above a full unfinished basement. Refinished hardwood flooring throughout brings warmth and character, complemented by new lighting and plumbing fixtures. The refreshed kitchen features new cabinetry, countertops, and appliances, while both bathrooms showcase new vanities and countertops for a cohesive, updated feel. Extensive improvements include a new roof, new HVAC system, new plumbing throughout, and a new public water connection. The full unfinished basement provides generous storage and potential for future expansion, with potential for a fourth bedroom when finished. While the one-acre lot offers space for gardening, outdoor entertaining, or simply enjoying the surroundings. A desirable Fairburn location with access to a great elementary school adds to the appeal. Offered at a great price, this Fairburn home brings together fresh finishes, major system upgrades, and exciting possibilities inside and out!
Active
$299,900
4400 Demooney Rd, Fairburn, GA 30213
3beds
1,636sqft
Single Family Residence
Built in 1965
1 Acres Lot
$295,400 Zestimate®
$183/sqft
$-- HOA
What's special
Freshly renovated ranch homeNew roofRefreshed kitchenRefinished hardwood flooring throughout
- 9 days
- 336
- 50
Zillow last checked:
Listing updated:
Listed by:
Konstantin Rykman 678-758-5984,
Rykman Realty
Source: GAMLS,MLS#: 10881014
Facts & features
Interior
Bedrooms & bathrooms
- Bedrooms: 3
- Bathrooms: 2
- Full bathrooms: 2
- Main level bathrooms: 2
- Main level bedrooms: 3
Rooms
- Room types: Other
Dining room
- Features: Dining Rm/Living Rm Combo
Heating
- Central, Electric
Cooling
- Central Air, Electric
Appliances
- Included: Dishwasher, Microwave, Oven/Range (Combo), Stainless Steel Appliance(s)
- Laundry: Laundry Closet
Features
- Master On Main Level
- Flooring: Hardwood
- Basement: Unfinished
- Has fireplace: No
- Common walls with other units/homes: No Common Walls
Interior area
- Total structure area: 1,636
- Total interior livable area: 1,636 sqft
- Finished area above ground: 1,636
- Finished area below ground: 0
Property
Parking
- Total spaces: 2
- Parking features: Attached, Carport
- Has carport: Yes
Features
- Levels: One
- Stories: 1
- Patio & porch: Deck
- Fencing: Back Yard,Chain Link
- Body of water: None
Lot
- Size: 1 Acres
- Features: Level
Details
- Additional structures: Shed(s)
- Parcel number: 09F420001660377
- Special conditions: Agent Owned
Construction
Type & style
- Home type: SingleFamily
- Architectural style: Ranch
- Property subtype: Single Family Residence
Materials
- Brick
- Roof: Composition
Condition
- Resale
- New construction: No
- Year built: 1965
Utilities & green energy
- Sewer: Septic Tank
- Water: Public
- Utilities for property: Electricity Available, Water Available
Community & HOA
Community
- Features: None
- Security: Carbon Monoxide Detector(s), Smoke Detector(s)
- Subdivision: None
HOA
- Has HOA: No
- Services included: None
Location
- Region: Fairburn
Financial & listing details
- Price per square foot: $183/sqft
- Tax assessed value: $184,800
- Annual tax amount: $166
- Date on market: 10/29/2026
- Listing agreement: Exclusive Agency
- Listing terms: Cash,Conventional,FHA,VA Loan
- Electric utility on property: Yes
Estimated market value
$295,400
$281,000 - $310,000
$1,959/mo
Price history
| Date | Event | Price |
|---|---|---|
| 10/29/2026 | Listed for sale | $299,900+143.8%$183/sqft |
Source:  FMLS GA #7860768 Report a problem | ||
| 6/3/2026 | Sold | $123,000$75/sqft |
Source: Public Record Report a problem | ||
Public tax history
| Year | Property taxes | Tax assessment |
|---|---|---|
| 2025 | $166 +9.4% | $73,920 -0.1% |
| 2024 | $151 | $73,960 +12.1% |
| 2023 | -- | $66,000 |
| 2022 | $297 +1.7% | $66,000 +80.1% |
| 2021 | $292 -71.4% | $36,640 +1.3% |
| 2020 | $1,021 +132% | $36,160 +1.7% |
| 2019 | $440 | $35,560 +2.4% |
| 2018 | $440 | $34,720 +41.1% |
| 2017 | $440 +60.3% | $24,600 |
| 2016 | $274 +1.6% | $24,600 |
| 2015 | $270 | $24,600 |
| 2014 | $270 | $24,600 |
| 2013 | $270 | $24,600 |
| 2012 | $270 | $24,600 -10.2% |
| 2011 | -- | $27,400 -20.1% |
| 2010 | $473 -33% | $34,280 -17% |
| 2009 | $706 | $41,280 |
| 2008 | -- | $41,280 -0.1% |
| 2007 | $441 | $41,320 +19.3% |
| 2005 | -- | $34,640 +4.8% |
| 2004 | $580 +6% | $33,040 +4.6% |
| 2003 | $548 +7.2% | $31,600 +5.3% |
| 2002 | $511 -14.9% | $30,000 +2.5% |
| 2001 | $600 | $29,280 |
Find assessor info on the county website
Monthly payment
Est. payment
Payment breakdown
Explore the cost of this home by adjusting the details. Changes won't be saved.Climate risks
Neighborhood: 30213
Nearby schools
Schools provided by the listing agent
- Elementary: Renaissance
- Middle: Renaissance
- High: Langston Hughes
Source: GAMLS. This data may not be complete. We recommend contacting the local school district to confirm school assignments for this home.

Similar homes
- $279,9004 bd3 ba2k sqft4060 W Stubbs Rd S, Atlanta, GA 30349Active
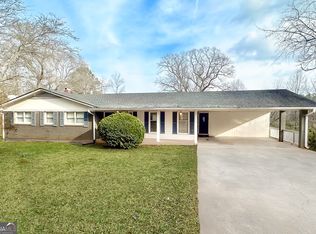
 MLS ID #10885416, Donna L Edmond, Brandywine Homes USA, LLC. GAMLS
- $--3 bd2 ba2k sqft6535 Cherie Ln, Atlanta, GA 30349Auction
 Xome
- $299,4003 bd2 ba1.6k sqft420 Argus Dr, Fairburn, GA 30213Active
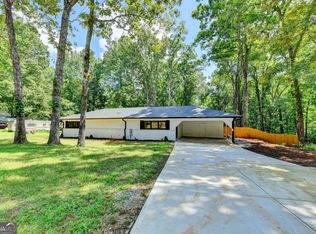 MLS ID #10822413, Karen M Herrera, eXp Realty. GAMLS
- $--4 bd2 ba1.8k sqft3360 Rebecca Lake Trce, Fairburn, GA 30213Auction
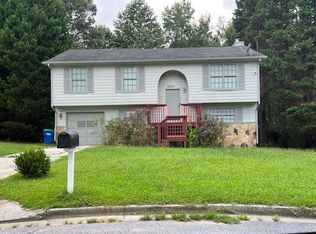 ServiceLink Auction
- $290,0002 bd2 ba1.5k sqft7980 Cedar Grove Rd, Fairburn, GA 30213ActiveMLS ID #10834236, JC Meghrian, Keller Williams Realty Atl. Partners. GAMLS
- $285,0003 bd2 ba1.7k sqft779 Pinehurst Dr, Fairburn, GA 30213ActiveMLS ID #10809975, Mark Spain, Mark Spain Real Estate. GAMLS
- $300,0003 bd3 ba1.8k sqft5749 Village Loop, Fairburn, GA 30213ActiveMLS ID #10868266, Frebrena Stone, Superior Homes Realty, LLC. GAMLS
- $299,5004 bd2 ba1.9k sqft7542 Saint David St, Fairburn, GA 30213ActiveMLS ID #10871090, Taqqeea Waters, HomeSmart. GAMLS
- $279,9004 bd2 ba2k sqft6215 Nathaniel Ln, South Fulton, GA 30213ActiveMLS ID #10868912, Robert E Salmons Jr., Entera Realty. GAMLS
- $299,9003 bd3 ba2k sqft6101 Park Close, Fairburn, GA 30213ActiveMLS ID #10866905, Cathy Gailey, REMAX Concierge. GAMLS
- $320,0004 bd3 ba1.9k sqft6245 Jones Rd, Atlanta, GA 30349ActiveMLS ID #10855398, Charisse Smith, BHHS Georgia Properties. GAMLS
- $288,0004 bd3 ba1.6k sqft4691 Derby Loop, Fairburn, GA 30213ActiveMLS ID #10829828, Chris Hurd, Blue Mountain Realty GA LLC. GAMLS
- $345,0003 bd2 ba2.1k sqft995 Minden Ter, Fairburn, GA 30213ActiveMLS ID #10879122, Stenisha A Reed, Solutions First Realty LLC. GAMLS
- $264,9993 bd2 ba1.5k sqft7595 Waverly Loop S, Fairburn, GA 30213ActiveMLS ID #10874159, Sara Gebremariam, Bolst. GAMLS
- $279,9004 bd3 ba1.3k sqft5741 Village Loop, Fairburn, GA 30213Active Under ContractMLS ID #10854897, Garry Cotto, Best Life Realty. GAMLS
- $344,9004 bd3 ba1.9k sqft6505 Muirfield Point, Fairburn, GA 30213ActiveMLS ID #10878509, Christina E. Parks, Parks Realty & Associates Inc. GAMLS
- $355,0004 bd3 ba2.2k sqft7523 Springbox Dr, Fairburn, GA 30213ActiveMLS ID #10879140, Sherman Giles, Keller Williams Atlanta Midtown. GAMLS
- $375,0004 bd3 ba2.4k sqft7495 Springbox Dr, Fairburn, GA 30213ActiveMLS ID #10879991, Maria Covaci-Druhora, eXp Realty. GAMLS
- $375,0003 bd3 ba2.2k sqft930 Sly Fox Run, Fairburn, GA 30213ActiveMLS ID #10798478, Latoya Lyonel, High Style Realty Team. GAMLS
