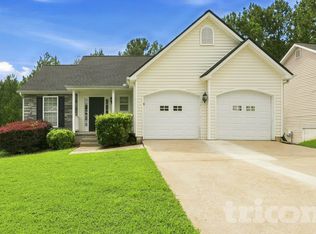
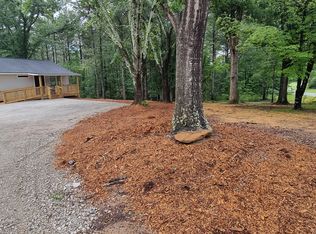
Located in Fairburn, this 4-bedroom, 2-bath home offers approximately 1,343 square feet of comfortable, functional living space. The roof, HVAC system, and water heater have all been replaced within the past five years, offering valuable updates for the next owner. Inside, the home features a welcoming living area with a fireplace, central air, ceiling fans, and a practical layout designed for everyday living. The kitchen provides ample storage and workspace, while the four bedrooms offer flexibility for family, guests, a home office, or additional living needs. Conveniently located near shopping, dining, schools, and major roadways, this property is a great opportunity for buyers looking for a well-located home in the Fairburn area
Active under contract
$279,900
5741 Village Loop, Fairburn, GA 30213
4beds
1,343sqft
Single Family Residence
Built in 2005
9,278 Square Feet Lot
$279,300 Zestimate®
$208/sqft
$48/mo HOA
What's special
Ceiling fansCentral air
- 44 days
- 259
- 26
Zillow last checked:
Listing updated:
Listed by:
Garry Cotto 201-282-0942,
Best Life Realty,
Thereya Wills 407-504-8725,
Best Life Realty
Source: GAMLS,MLS#: 10854897
Facts & features
Interior
Bedrooms & bathrooms
- Bedrooms: 4
- Bathrooms: 3
- Full bathrooms: 2
- 1/2 bathrooms: 1
- Main level bathrooms: 1
- Main level bedrooms: 1
Rooms
- Room types: Bonus Room, Family Room, Media Room
Heating
- Central, Electric
Cooling
- Ceiling Fan(s), Central Air
Appliances
- Included: Dishwasher, Refrigerator
- Laundry: Common Area, Other
Features
- Double Vanity, Tray Ceiling(s), Walk-In Closet(s)
- Flooring: Carpet, Laminate
- Basement: None
- Number of fireplaces: 1
- Fireplace features: Factory Built, Living Room
- Common walls with other units/homes: No Common Walls
Interior area
- Total structure area: 1,343
- Total interior livable area: 1,343 sqft
- Finished area above ground: 1,343
- Finished area below ground: 0
Property
Parking
- Total spaces: 2
- Parking features: Garage
- Has garage: Yes
Features
- Levels: One
- Stories: 1
- Body of water: None
Lot
- Size: 9,278 Square Feet
- Features: Other
Details
- Parcel number: 07 070001151115
- Special conditions: Investor Owned
Construction
Type & style
- Home type: SingleFamily
- Architectural style: Traditional
- Property subtype: Single Family Residence
Materials
- Other
- Foundation: Slab
- Roof: Other
Condition
- Resale
- New construction: No
- Year built: 2005
Utilities & green energy
- Sewer: Public Sewer
- Water: Public
- Utilities for property: Cable Available, Electricity Available
Community & HOA
Community
- Features: None
- Subdivision: CEDAR GROVE VILLAGE
HOA
- Has HOA: Yes
- Services included: Other
- HOA fee: $581 annually
Location
- Region: Fairburn
Financial & listing details
- Price per square foot: $208/sqft
- Tax assessed value: $337,600
- Annual tax amount: $5,201
- Date on market: 10/1/2026
- Cumulative days on market: 44 days
- Listing agreement: Exclusive Right To Sell
- Listing terms: Cash,Conventional,FHA,VA Loan
- Electric utility on property: Yes
Estimated market value
$279,300
$265,000 - $293,000
$2,051/mo
Price history
| Date | Event | Price |
|---|---|---|
| 11/3/2026 | Pending sale | $279,900$208/sqft |
Source:  FMLS GA #7845640 Report a problem | ||
| 10/1/2026 | Listed for sale | $279,900+32.1%$208/sqft |
Source:  GAMLS #10854897 Report a problem | ||
| 4/27/2023 | Listing removed | -- |
Source: Zillow Rentals Report a problem | ||
| 3/15/2023 | Listed for rent | $1,995$1/sqft |
Source: Zillow Rentals Report a problem | ||
| 2/16/2023 | Listing removed | -- |
Source: Zillow Rentals Report a problem | ||
| 2/14/2023 | Listed for rent | $1,995+12.4%$1/sqft |
Source: Zillow Rentals Report a problem | ||
| 2/24/2021 | Listing removed | -- |
Source: Zillow Rental Network Premium Report a problem | ||
| 2/19/2021 | Listed for rent | $1,775+14.9%$1/sqft |
Source: Zillow Rental Network Premium Report a problem | ||
| 12/22/2020 | Sold | $211,882-3.9%$158/sqft |
Source: Public Record Report a problem | ||
| 8/26/2019 | Sold | $220,429+82.2%$164/sqft |
Source: Public Record Report a problem | ||
| 5/19/2019 | Listing removed | $1,545$1/sqft |
Source: Main Street Renewal LLC #8576126 Report a problem | ||
| 5/4/2019 | Listed for rent | $1,545$1/sqft |
Source: Main Street Renewal LLC #8576126 Report a problem | ||
| 8/1/2017 | Sold | $121,000$90/sqft |
Source: Public Record Report a problem | ||
| 7/14/2017 | Listed for sale | -- |
Source: Auction.com Report a problem | ||
Public tax history
| Year | Property taxes | Tax assessment |
|---|---|---|
| 2025 | $5,201 0% | $135,040 |
| 2024 | $5,202 -0.2% | $135,040 |
| 2023 | $5,211 +49.8% | $135,040 +52.2% |
| 2022 | $3,479 +11.1% | $88,720 +13.4% |
| 2021 | $3,132 +43.5% | $78,240 +1.2% |
| 2020 | $2,182 +110.6% | $77,320 +28% |
| 2019 | $1,036 | $60,400 +14.3% |
| 2018 | $1,036 | $52,840 +43.9% |
| 2017 | $1,036 +37.7% | $36,720 |
| 2016 | $753 -6.1% | $36,720 |
| 2015 | $802 -2.1% | $36,720 |
| 2014 | $819 | $36,720 |
| 2013 | -- | $36,720 |
| 2012 | $799 | $36,720 -23.6% |
| 2011 | -- | $48,080 |
| 2010 | $1,290 -23.2% | $48,080 -16.5% |
| 2009 | $1,680 | $57,600 |
| 2008 | -- | $57,600 -0.1% |
| 2007 | $1,428 | $57,640 |
Find assessor info on the county website
Monthly payment
Est. payment
Payment breakdown
Explore the cost of this home by adjusting the details. Changes won't be saved.Climate risks
Neighborhood: 30213
Nearby schools
Schools provided by the listing agent
- Elementary: Renaissance
- Middle: Renaissance
- High: Langston Hughes
Source: GAMLS. This data may not be complete. We recommend contacting the local school district to confirm school assignments for this home.

Similar homes
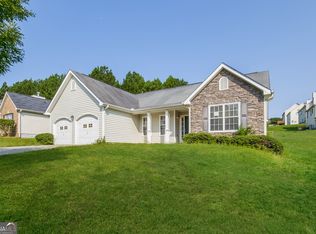
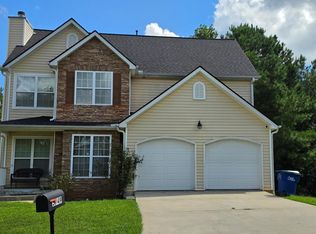
- $300,0003 bd3 ba1.8k sqft5749 Village Loop, Fairburn, GA 30213Active
 MLS ID #10868266, Frebrena Stone, Superior Homes Realty, LLC. GAMLS
- $269,0003 bd3 ba1.3k sqft6653 Saint Jude Dr, Fairburn, GA 30213Active
 MLS ID #10889099, Tanya Pickens, Opendoor Brokerage. GAMLS
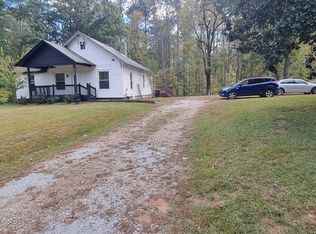
- $280,0003 bd2 ba1.4k sqft6570 Rivertown Rd, Fairburn, GA 30213Active
 MLS ID #10884484, JC Meghrian, Keller Williams Realty Atl. Partners. GAMLS
- $290,0002 bd2 ba1.5k sqft7980 Cedar Grove Rd, Fairburn, GA 30213Active
 MLS ID #10834236, JC Meghrian, Keller Williams Realty Atl. Partners. GAMLS
- $264,9993 bd2 ba1.5k sqft7595 Waverly Loop S, Fairburn, GA 30213ActiveMLS ID #10874159, Sara Gebremariam, Bolst. GAMLS
- $299,5004 bd2 ba1.9k sqft7542 Saint David St, Fairburn, GA 30213ActiveMLS ID #10871090, Taqqeea Waters, HomeSmart. GAMLS
- $280,0003 bd2 ba1.7k sqft171 NE Broad St, Fairburn, GA 30213ActiveMLS ID #10883788, JAYLAN Ogletree, Keller Williams West Atlanta. GAMLS
- $299,9003 bd2 ba1.6k sqft4400 Demooney Rd, Fairburn, GA 30213ActiveMLS ID #10881014, Konstantin Rykman, Rykman Realty. GAMLS
- $320,0004 bd3 ba1.9k sqft6637 Saint Jude Dr, Fairburn, GA 30213ActiveMLS ID #10885766, Mark Spain, Mark Spain Real Estate. GAMLS
- $288,0004 bd3 ba1.6k sqft4691 Derby Loop, Fairburn, GA 30213ActiveMLS ID #10829828, Chris Hurd, Blue Mountain Realty GA LLC. GAMLS
- $259,9004 bd2 ba2k sqft6215 Nathaniel Ln, South Fulton, GA 30213ActiveMLS ID #10868912, Robert E Salmons Jr., Entera Realty. GAMLS
- $265,0003 bd2 ba1.4k sqft220 Splitwood Ln, Fairburn, GA 30213ActiveMLS ID #10818381, Sherry Li, C-Star Realty GA. GAMLS
- $285,0003 bd2 ba1.7k sqft779 Pinehurst Dr, Fairburn, GA 30213ActiveMLS ID #10809975, Mark Spain, Mark Spain Real Estate. GAMLS
- $294,9993 bd2 ba1.7k sqft7401 Saint Peter Way, Fairburn, GA 30213ActiveMLS ID #10811821, Tymesha Campbell, SRT Realty. GAMLS
- $299,4003 bd2 ba1.6k sqft420 Argus Dr, Fairburn, GA 30213ActiveMLS ID #10822413, Karen M Herrera, eXp Realty. GAMLS
- $234,9003 bd2 ba1.4k sqft627 Blue Flag Ln, Fairburn, GA 30213ActiveMLS ID #10881661, Shanee Mayne, Watch Realty Co Gwinnett. GAMLS
- $249,9003 bd2 ba1.1k sqft871 Tall Deer Dr, Fairburn, GA 30213ActiveMLS ID #10677270, Karen Corbin, Intown Focus Realty LLC. GAMLS
- $238,0003 bd3 ba1.4k sqft165 Splitwood Ln, Fairburn, GA 30213ActiveMLS ID #10821692, Tanya Pickens, Opendoor Brokerage. GAMLS
