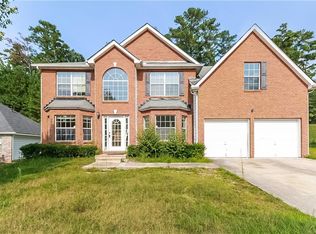
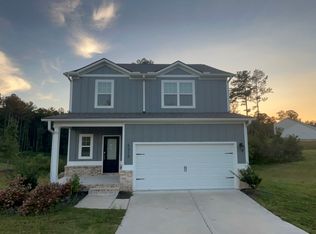
A beautifully renovated 4-bedroom, 2.5-bathroom home. This home features stylish updates including stainless steel kitchen appliances, granite countertops, and updated flooring throughout. Situated on a large level lot. Conveniently located near shopping, dining, and more! Do not miss this great opportunity!
Active
Price cut: $14.9K (9/30)
$295,000
4691 Derby Loop, Fairburn, GA 30213
4beds
1,648sqft
Single Family Residence
Built in 2006
-- sqft lot
$-- Zestimate®
$179/sqft
$-- HOA
What's special
Stylish updatesLarge level lotStainless steel kitchen appliancesGranite countertopsUpdated flooring throughout
- 52 days
- 451
- 49
Zillow last checked:
Listing updated:
Listed by:
Chris Hurd 833-285-2583,
Blue Mountain Realty GA LLC
Source: GAMLS,MLS#: 10829828
Facts & features
Interior
Bedrooms & bathrooms
- Bedrooms: 4
- Bathrooms: 3
- Full bathrooms: 2
- 1/2 bathrooms: 1
Rooms
- Room types: Laundry, Family Room
Dining room
- Features: Separate Room
Kitchen
- Features: Breakfast Room, Solid Surface Counters
Heating
- Other, Central
Cooling
- Other, Ceiling Fan(s), Central Air
Appliances
- Included: Dishwasher, Disposal, Microwave
- Laundry: Other
Features
- High Ceilings, Double Vanity, Separate Shower, Walk-In Closet(s)
- Flooring: Carpet, Hardwood
- Basement: None
- Number of fireplaces: 1
- Fireplace features: Factory Built
Interior area
- Total structure area: 1,648
- Total interior livable area: 1,648 sqft
- Finished area above ground: 1,648
- Finished area below ground: 0
Property
Parking
- Total spaces: 2
- Parking features: Garage
- Has garage: Yes
Features
- Levels: Two
- Stories: 2
- Body of water: None
Lot
- Features: Level
Details
- Parcel number: 09F310001393741
Construction
Type & style
- Home type: SingleFamily
- Architectural style: Brick Front,Traditional
- Property subtype: Single Family Residence
Materials
- Brick, Other
- Foundation: Slab
- Roof: Composition
Condition
- Resale
- New construction: No
- Year built: 2006
Utilities & green energy
- Sewer: Public Sewer
- Water: Public
- Utilities for property: Electricity Available, Natural Gas Available, Water Available
Community & HOA
Community
- Features: Park, Playground, Street Lights
- Security: Smoke Detector(s)
- Subdivision: Berkshire Place
HOA
- Has HOA: Yes
- Services included: Other
Location
- Region: Fairburn
Financial & listing details
- Price per square foot: $179/sqft
- Tax assessed value: $250,200
- Annual tax amount: $3,855
- Date on market: 8/20/2026
- Cumulative days on market: 52 days
- Listing agreement: Exclusive Right To Sell
- Electric utility on property: Yes
Estimated market value
Not available
Estimated sales range
Not available
$2,140/mo
Price history
| Date | Event | Price |
|---|---|---|
| 9/30/2026 | Price change | $295,000-4.8%$179/sqft |
Source:  GAMLS #10829828 Report a problem GAMLS #10829828 Report a problem | ||
| 8/20/2026 | Listed for sale | $309,900+58.9%$188/sqft |
Source: GAMLS #10829828 Report a problem | ||
| 10/14/2020 | Listing removed | $1,795$1/sqft |
Source: Excalibur Homes, LLC. #6792533 Report a problem | ||
| 10/7/2020 | Listed for rent | $1,795$1/sqft |
Source: Excalibur Homes, LLC. #6792533 Report a problem | ||
| 7/27/2020 | Sold | $195,000-2%$118/sqft |
Source:  GAMLS #8817302 Report a problem GAMLS #8817302 Report a problem | ||
| 7/14/2020 | Pending sale | $199,000$121/sqft |
Source: Harry Norman, REALTORS� #6748758 Report a problem | ||
| 7/8/2020 | Price change | $199,000+1.1%$121/sqft |
Source: Harry Norman, REALTORS� #6748758 Report a problem | ||
| 5/18/2020 | Pending sale | $196,900$119/sqft |
Source: Harry Norman, REALTORS� #6748758 Report a problem | ||
| 4/29/2020 | Listed for sale | $196,900$119/sqft |
Source: Harry Norman, REALTORS� #6748758 Report a problem | ||
| 4/9/2020 | Pending sale | $196,900$119/sqft |
Source: Harry Norman, REALTORS� #6707426 Report a problem | ||
| 4/8/2020 | Listed for sale | $196,900+38.7%$119/sqft |
Source: Harry Norman Realtors #6707426 Report a problem | ||
| 3/3/2020 | Sold | $142,000-26%$86/sqft |
Source: Public Record Report a problem | ||
| 2/4/2020 | Listed for sale | -- |
Source: Auction.com Report a problem | ||
| 4/19/2019 | Listing removed | $192,000$117/sqft |
Source: Atlanta - WEICHERT, REALTORS - Prestige Partners #8532947 Report a problem | ||
| 4/18/2019 | Pending sale | $192,000$117/sqft |
Source: Atlanta - WEICHERT, REALTORS - Prestige Partners #6511021 Report a problem | ||
| 2/27/2019 | Listed for sale | $192,000+19.1%$117/sqft |
Source: Atlanta - WEICHERT, REALTORS - Prestige Partners #6511021 Report a problem | ||
| 4/12/2006 | Sold | $161,200$98/sqft |
Source: Public Record Report a problem | ||
Public tax history
| Year | Property taxes | Tax assessment |
|---|---|---|
| 2025 | $3,855 0% | $100,080 |
| 2024 | $3,855 -0.2% | $100,080 |
| 2023 | $3,862 +25.1% | $100,080 +27.1% |
| 2022 | $3,087 -40.5% | $78,720 +21.4% |
| 2021 | $5,191 +204.5% | $64,840 +7.4% |
| 2020 | $1,705 +33.3% | $60,400 +10.5% |
| 2019 | $1,279 | $54,680 +20.7% |
| 2018 | $1,279 | $45,320 +89.5% |
| 2017 | $1,279 +59.1% | $23,920 |
| 2016 | $804 -17.8% | $23,920 |
| 2015 | $978 -5.2% | $23,920 |
| 2014 | $1,031 +3.7% | $23,920 |
| 2013 | $995 +4.7% | $23,920 |
| 2012 | $950 | $23,920 -32.9% |
| 2011 | -- | $35,640 -22.6% |
| 2010 | $1,712 +2.8% | $46,040 |
| 2009 | $1,666 | $46,040 -18% |
| 2008 | -- | $56,120 -0.1% |
| 2007 | $1,925 | $56,160 |
Find assessor info on the county website
Monthly payment
Est. payment
Payment breakdown
Explore the cost of this home by adjusting the details. Changes won't be saved.Climate risks
Neighborhood: 30213
Nearby schools
Schools provided by the listing agent
- Elementary: Renaissance
- Middle: Renaissance
- High: Langston Hughes
Source: GAMLS. This data may not be complete. We recommend contacting the local school district to confirm school assignments for this home.
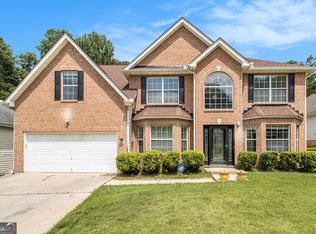
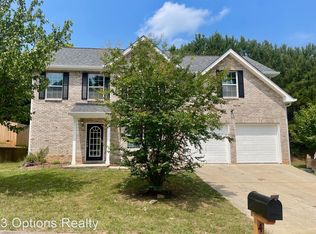
Similar homes
- $300,0003 bd3 ba1.8k sqft5749 Village Loop, Fairburn, GA 30213Active
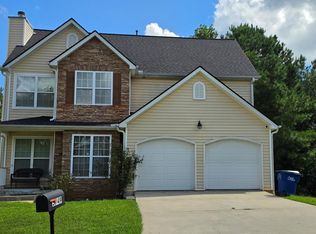
 MLS ID #10868266, Frebrena Stone, Superior Homes Realty, LLC. GAMLS
 - $299,9004 bd2 ba2k sqft6215 Nathaniel Ln, South Fulton, GA 30213Active
 MLS ID #10868912, Robert E Salmons Jr., Entera Realty. GAMLS
 - $--3 bd3 ba2k sqft5515 Hilltop Pass, Fairburn, GA 30213Auction
 Auction.com 2
 - $299,9005 bd3 ba2.2k sqft4951 Estonian Dr, Fairburn, GA 30213For Sale

 MLS ID #7793856, Sierra Solaun, Total Investment Property Services, LLC.. FMLS GA
 - $299,9004 bd2 ba1.7k sqft7790 Glade Bnd, Fairburn, GA 30213ActiveMLS ID #10853800, Kim Artis, HomeSmart. GAMLS
- $299,9003 bd2 ba1.6k sqft420 Argus Dr, Fairburn, GA 30213ActiveMLS ID #10822413, Karen M Herrera, eXp Realty. GAMLS
- $300,0002 bd2 ba1.5k sqft7980 Cedar Grove Rd, Fairburn, GA 30213ActiveMLS ID #10834236, JC Meghrian, Keller Williams Realty Atl. Partners. GAMLS
- $285,0003 bd2 ba1.7k sqft779 Pinehurst Dr, Fairburn, GA 30213ActiveMLS ID #10809975, Mark Spain, Mark Spain Real Estate. GAMLS
- $309,9004 bd3 ba1.9k sqft418 Lake Ridge Ln, Fairburn, GA 30213ActiveMLS ID #10820788, Tanya C Cole, A Georgia Home 4 You. GAMLS
- $299,0003 bd2 ba1.4k sqft4856 Wolfcreek Vw, College Park, GA 30349ActiveMLS ID #10844856, Joy McGraw, Real Estate Refined. GAMLS
- $329,9004 bd3 ba2.3k sqft4195 Merrigold Way, Fairburn, GA 30213ActiveMLS ID #10829751, Chereda Miller, Miller Realty LLC. GAMLS
- $324,9003 bd3 ba2k sqft6101 Park Close, Fairburn, GA 30213ActiveMLS ID #10866905, Cathy Gailey, REMAX Concierge. GAMLS
- $265,0003 bd2 ba1.4k sqft220 Splitwood Ln, Fairburn, GA 30213ActiveMLS ID #10818381, Sherry Li, C-Star Realty GA. GAMLS
- $320,0004 bd3 ba1.9k sqft6245 Jones Rd, Atlanta, GA 30349ActiveMLS ID #10855398, Charisse Smith, BHHS Georgia Properties. GAMLS
