Welcome home to this lovely 4-bedroom, 2-bath ranch in a convenient Fairburn location! Step inside to discover new luxury vinyl plank flooring throughout and a spacious family room featuring a cozy gas fireplace, perfect for relaxing or entertaining family and friends. An inviting archway leads into the modern kitchen, complete with granite countertops, stainless steel appliances, and a refrigerator that stays with the home. The charming breakfast area provides easy access to the custom outdoor patio and private backyard, an ideal setting for cookouts, gatherings, or simply unwinding outdoors. Enjoy added comfort and peace of mind with a new AC/HVAC system. Conveniently located near schools, dining, shopping, entertainment, and parks, this move-in-ready ranch offers comfort, style, and everyday convenience all in one. A MUST See!!!!
Pending
Price cut: $10K (10/21)
$279,900
7790 Glade Bnd, Fairburn, GA 30213
4beds
1,785sqft
Single Family Residence, Residential
Built in 2003
9,191 Square Feet Lot
$279,000 Zestimate®
$157/sqft
$46/mo HOA
What's special
- 49 days
- 230
- 21
Zillow last checked:
Listing updated:
Listed by:
Kim Artis,
HomeSmart 770-883-2921
Source: FMLS GA,MLS#: 7845031
Facts & features
Interior
Bedrooms & bathrooms
- Bedrooms: 4
- Bathrooms: 2
- Full bathrooms: 2
- Main level bathrooms: 2
- Main level bedrooms: 4
Rooms
- Room types: Other
Primary bedroom
- Features: Master on Main, Roommate Floor Plan
- Level: Master on Main, Roommate Floor Plan
Bedroom
- Features: Master on Main, Roommate Floor Plan
Primary bathroom
- Features: Double Vanity, Separate Tub/Shower
Dining room
- Features: Separate Dining Room, Open Concept
Kitchen
- Features: Breakfast Room, Pantry, Cabinets White, View to Family Room
Heating
- Natural Gas, Central
Cooling
- Ceiling Fan(s), Central Air
Appliances
- Included: Gas Water Heater, Dishwasher, Refrigerator, Gas Range, Gas Cooktop, Gas Oven, Range Hood, Self Cleaning Oven
- Laundry: Common Area, Main Level
Features
- Tray Ceiling(s), Double Vanity, Walk-In Closet(s), High Speed Internet, Entrance Foyer, His and Hers Closets, Vaulted Ceiling(s)
- Flooring: Carpet, Luxury Vinyl
- Windows: Window Treatments
- Basement: None
- Number of fireplaces: 1
- Fireplace features: Family Room, Factory Built, Gas Starter, Gas Log, Circulating
- Common walls with other units/homes: No Common Walls
Interior area
- Total structure area: 1,785
- Total interior livable area: 1,785 sqft
Video & virtual tour
Property
Parking
- Total spaces: 2
- Parking features: Garage Door Opener, Garage, Kitchen Level, Garage Faces Front
- Garage spaces: 2
Accessibility
- Accessibility features: None
Features
- Levels: One
- Stories: 1
- Patio & porch: Patio
- Exterior features: Private Yard, No Dock
- Pool features: None
- Spa features: None
- Fencing: None
- Has view: Yes
- View description: Trees/Woods
- Waterfront features: None
- Body of water: None
Lot
- Size: 9,191 Square Feet
- Features: Back Yard, Cleared, Landscaped, Front Yard
Details
- Additional structures: None
- Parcel number: 07 070001100948
- Other equipment: None
- Horse amenities: None
Construction
Type & style
- Home type: SingleFamily
- Architectural style: Ranch,Contemporary,Modern
- Property subtype: Single Family Residence, Residential
Materials
- Vinyl Siding, Brick Front, Blown-In Insulation
- Foundation: Slab
- Roof: Other
Condition
- Resale
- New construction: No
- Year built: 2003
Utilities & green energy
- Electric: Other
- Sewer: Public Sewer
- Water: Public
- Utilities for property: Underground Utilities, Cable Available, Electricity Available, Natural Gas Available, Phone Available, Sewer Available, Water Available
Green energy
- Energy efficient items: None
- Energy generation: None
Community & HOA
Community
- Features: Clubhouse, Park, Playground, Pool, Sidewalks, Street Lights, Tennis Court(s), Homeowners Assoc, Restaurant, Near Schools, Near Shopping, Near Public Transport
- Security: Smoke Detector(s)
- Subdivision: Cedar Grove Village
HOA
- Has HOA: Yes
- Services included: Reserve Fund, Tennis, Swim
- HOA fee: $550 annually
Location
- Region: Fairburn
Financial & listing details
- Price per square foot: $157/sqft
- Tax assessed value: $255,400
- Annual tax amount: $3,935
- Date on market: 9/26/2026
- Cumulative days on market: 33 days
- Listing terms: Cash,Conventional,FHA,VA Loan
- Electric utility on property: Yes
- Road surface type: Asphalt
Estimated market value
$279,000
$265,000 - $293,000
$2,129/mo
Price history
| Date | Event | Price |
|---|---|---|
| 10/21/2026 | Pending sale | $269,900-3.6%$151/sqft |
Source:  GAMLS #10853800 Report a problem | ||
| 10/17/2026 | Price change | $279,900+3.7%$157/sqft |
Source:  FMLS GA #7845031 Report a problem | ||
| 10/17/2026 | Price change | $269,900-10%$151/sqft |
Source: GAMLS #10853800 Report a problem | ||
| 9/26/2026 | Listed for sale | $299,900+111.6%$168/sqft |
Source: GAMLS #10853800 Report a problem | ||
| 10/21/2003 | Sold | $141,700$79/sqft |
Source: Public Record Report a problem | ||
Public tax history
| Year | Property taxes | Tax assessment |
|---|---|---|
| 2025 | $1,426 +4.2% | $102,160 -8.7% |
| 2024 | $1,369 +96.8% | $111,840 |
| 2023 | $696 -42.6% | $111,840 +54.5% |
| 2022 | $1,213 +7.4% | $72,400 +13.3% |
| 2021 | $1,129 -36.6% | $63,880 +1.2% |
| 2020 | $1,782 +49.8% | $63,120 +1.8% |
| 2019 | $1,189 | $62,000 +14.3% |
| 2018 | $1,189 | $54,240 +44.3% |
| 2017 | $1,189 +52.1% | $37,600 |
| 2016 | $782 -6.6% | $37,600 |
| 2015 | $838 -2.2% | $37,600 |
| 2014 | $857 +1.2% | $37,600 |
| 2013 | $847 +1.5% | $37,600 |
| 2012 | $834 | $37,600 -23.8% |
| 2011 | -- | $49,320 |
| 2010 | $1,336 -23% | $49,320 -16.5% |
| 2009 | $1,734 | $59,080 |
| 2008 | -- | $59,080 |
| 2007 | $1,487 | $59,080 +4.6% |
| 2005 | -- | $56,480 +0.8% |
| 2004 | $1,368 | $56,040 |
Find assessor info on the county website
Monthly payment
Est. payment
Payment breakdown
Explore the cost of this home by adjusting the details. Changes won't be saved.Climate risks
Neighborhood: 30213
Nearby schools
Schools provided by the listing agent
- Elementary: Renaissance
- Middle: Renaissance
- High: Langston Hughes
Source: FMLS GA. This data may not be complete. We recommend contacting the local school district to confirm school assignments for this home.


Similar homes
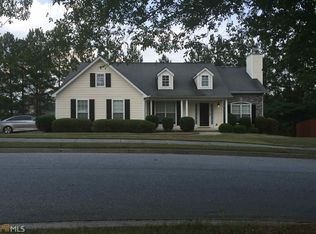
- $279,9004 bd3 ba1.3k sqft5741 Village Loop, Fairburn, GA 30213Active Under Contract
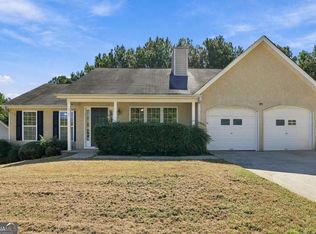
 MLS ID #10854897, Garry Cotto, Best Life Realty. GAMLS
- $300,0003 bd3 ba1.8k sqft5749 Village Loop, Fairburn, GA 30213Active
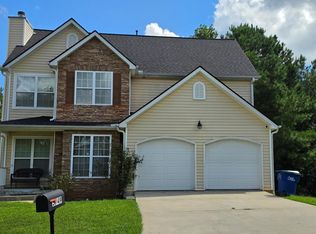 MLS ID #10868266, Frebrena Stone, Superior Homes Realty, LLC. GAMLS
- $269,0003 bd3 ba1.3k sqft6653 Saint Jude Dr, Fairburn, GA 30213Active
 MLS ID #10889099, Tanya Pickens, Opendoor Brokerage. GAMLS
- $290,0002 bd2 ba1.5k sqft7980 Cedar Grove Rd, Fairburn, GA 30213Active
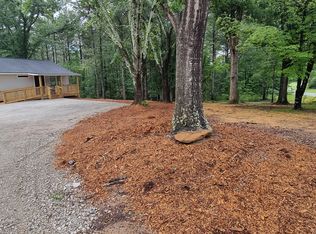 MLS ID #10834236, JC Meghrian, Keller Williams Realty Atl. Partners. GAMLS
- $280,0003 bd2 ba1.4k sqft6570 Rivertown Rd, Fairburn, GA 30213ActiveMLS ID #10884484, JC Meghrian, Keller Williams Realty Atl. Partners. GAMLS
- $299,5004 bd2 ba1.9k sqft7542 Saint David St, Fairburn, GA 30213ActiveMLS ID #10871090, Taqqeea Waters, HomeSmart. GAMLS
- $299,9003 bd3 ba2k sqft6101 Park Close, Fairburn, GA 30213ActiveMLS ID #10866905, Cathy Gailey, REMAX Concierge. GAMLS
- $264,9993 bd2 ba1.5k sqft7595 Waverly Loop S, Fairburn, GA 30213ActiveMLS ID #10874159, Sara Gebremariam, Bolst. GAMLS
- $291,0003 bd3 ba2.5k sqft4720 Buffalo St, Fairburn, GA 30213ActiveMLS ID #10852598, Tanya Pickens, Opendoor Brokerage. GAMLS
- $299,9003 bd2 ba1.6k sqft4400 Demooney Rd, Fairburn, GA 30213ActiveMLS ID #10881014, Konstantin Rykman, Rykman Realty. GAMLS
- $259,9004 bd2 ba2k sqft6215 Nathaniel Ln, South Fulton, GA 30213ActiveMLS ID #10868912, Robert E Salmons Jr., Entera Realty. GAMLS
- $317,9004 bd3 ba2.1k sqft240 Highwind Way #3, Fairburn, GA 30213ActiveMLS ID #10731447, Jameel M Davis, Keller Williams West Atlanta. GAMLS
- $320,0004 bd3 ba1.9k sqft6637 Saint Jude Dr, Fairburn, GA 30213ActiveMLS ID #10885766, Mark Spain, Mark Spain Real Estate. GAMLS
- $288,0004 bd3 ba1.6k sqft4691 Derby Loop, Fairburn, GA 30213ActiveMLS ID #10829828, Chris Hurd, Blue Mountain Realty GA LLC. GAMLS
- $300,0004 bd3 ba2.1k sqft107 Worthing Ln, Fairburn, GA 30213ActiveMLS ID #10849435, John C Butler III, RE/MAX Advantage. GAMLS
- $317,9004 bd3 ba2.1k sqft240 Highwind Way, Fairburn, GA 30213For Sale
 MLS ID #7752278, JAMEEL DAVIS, Keller Williams Realty West Atlanta. FMLS GA
- $285,0003 bd2 ba1.7k sqft779 Pinehurst Dr, Fairburn, GA 30213ActiveMLS ID #10809975, Mark Spain, Mark Spain Real Estate. GAMLS
