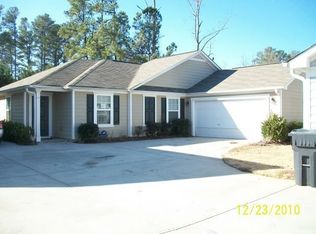
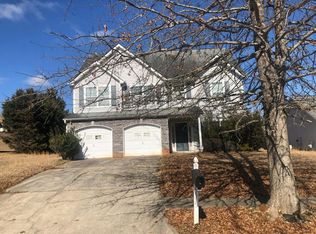
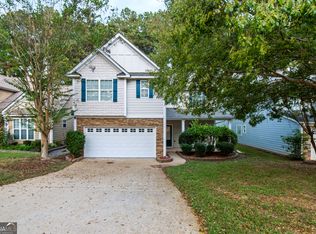
**Welcome to 7595 Waverly Loop, Fairburn, GA 30213!** Discover a home that combines comfort, functionality, and inviting living spaces. Featuring **3 bedrooms and 2 full bathrooms**, this home offers a practical layout designed for comfortable everyday living. The **open-concept kitchen, dining room, and living room** create a welcoming flow, making it easy to entertain guests, enjoy family time, and stay connected while preparing meals. Ample closet space throughout provides convenient storage to help keep your home organized and clutter-free. Enjoy the opportunity to make this home your own and create lasting memories. Conveniently located in Fairburn, with access to area shopping, dining, and major roadways. **Don't miss your opportunity to see all this home has to offer. Schedule your showing today!**
Active
$264,999
7595 Waverly Loop S, Fairburn, GA 30213
3beds
1,500sqft
Single Family Residence
Built in 2005
6,359 Square Feet Lot
$-- Zestimate®
$177/sqft
$59/mo HOA
What's special
Welcoming flowAmple closet space throughoutConvenient storage
- 6 days
- 269
- 35
Zillow last checked:
Listing updated:
Listed by:
Sara Gebremariam 404-271-1563,
Bolst
Source: GAMLS,MLS#: 10874159
Facts & features
Interior
Bedrooms & bathrooms
- Bedrooms: 3
- Bathrooms: 2
- Full bathrooms: 2
- Main level bathrooms: 2
- Main level bedrooms: 3
Rooms
- Room types: Family Room
Kitchen
- Features: Solid Surface Counters
Heating
- Forced Air
Cooling
- Ceiling Fan(s), Central Air
Appliances
- Included: Dishwasher, Disposal, Refrigerator
- Laundry: Other
Features
- Master On Main Level, Walk-In Closet(s)
- Flooring: Carpet, Hardwood, Tile
- Basement: None
- Number of fireplaces: 1
- Fireplace features: Family Room
- Common walls with other units/homes: No Common Walls
Interior area
- Total structure area: 1,500
- Total interior livable area: 1,500 sqft
- Finished area above ground: 1,500
- Finished area below ground: 0
Property
Parking
- Parking features: Garage
- Has garage: Yes
Features
- Levels: One
- Stories: 1
- Body of water: None
Lot
- Size: 6,359 Square Feet
- Features: Level, Private
Details
- Parcel number: 07 150001171980
Construction
Type & style
- Home type: SingleFamily
- Architectural style: Ranch
- Property subtype: Single Family Residence
Materials
- Other
- Foundation: Slab
- Roof: Composition
Condition
- Resale
- New construction: No
- Year built: 2005
Utilities & green energy
- Sewer: Public Sewer
- Water: Public
- Utilities for property: Cable Available, Electricity Available, Phone Available, Sewer Available, Underground Utilities, Water Available
Green energy
- Energy efficient items: Thermostat
Community & HOA
Community
- Features: Street Lights, Walk To Schools, Near Shopping
- Security: Smoke Detector(s)
- Subdivision: Parks At Cedar Grove
HOA
- Has HOA: Yes
- Services included: Other
- HOA fee: $712 annually
Location
- Region: Fairburn
Financial & listing details
- Price per square foot: $177/sqft
- Annual tax amount: $3,772
- Date on market: 10/16/2026
- Listing agreement: Exclusive Right To Sell
- Electric utility on property: Yes
Estimated market value
Not available
Estimated sales range
Not available
Not available
Price history
| Date | Event | Price |
|---|---|---|
| 10/16/2026 | Listed for sale | $264,999$177/sqft |
Source:  GAMLS #10874159 Report a problem | ||
Public tax history
Tax history is unavailable.
Monthly payment
Est. payment
Payment breakdown
Explore the cost of this home by adjusting the details. Changes won't be saved.Climate risks
Neighborhood: 30213
Nearby schools
Schools provided by the listing agent
- Elementary: E C West
- Middle: Bear Creek
- High: Creekside
Source: GAMLS. This data may not be complete. We recommend contacting the local school district to confirm school assignments for this home.

Similar homes
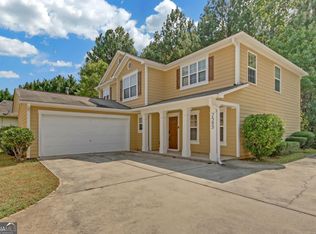
- $299,5004 bd2 ba1.9k sqft7542 Saint David St, Fairburn, GA 30213Active
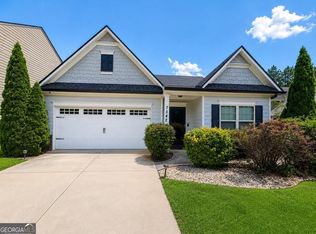
 MLS ID #10871090, Taqqeea Waters, HomeSmart. GAMLS
- $--3 bd4 ba1.7k sqft5931 Landers Loop, Fairburn, GA 30213Auction
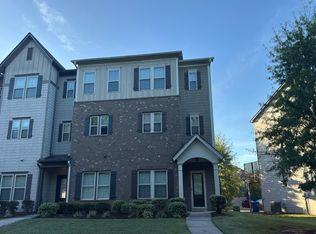 Auction.com 2
- $--3 bd3 ba2k sqft5515 Hilltop Pass, Fairburn, GA 30213Auction
 Auction.com 2
- $290,0004 bd3 ba2k sqft19 Black Diamond Dr, Fairburn, GA 30213Active
 MLS ID #10876916, Michelle Asmond, Pinnacle One Realty LLC. GAMLS
- $199,0004 bd3 ba2k sqft485 Grey Hawk Way, Fairburn, GA 30213ActiveMLS ID #10875793, Nikhil Sharma, TOP Brokerage. GAMLS
- $279,9004 bd3 ba1.3k sqft5741 Village Loop, Fairburn, GA 30213Active Under ContractMLS ID #10854897, Garry Cotto, Best Life Realty. GAMLS
- $299,9003 bd3 ba2k sqft6101 Park Close, Fairburn, GA 30213ActiveMLS ID #10866905, Cathy Gailey, REMAX Concierge. GAMLS
- $289,9004 bd2 ba2k sqft6215 Nathaniel Ln, South Fulton, GA 30213ActiveMLS ID #10868912, Robert E Salmons Jr., Entera Realty. GAMLS
- $300,0003 bd3 ba1.8k sqft5749 Village Loop, Fairburn, GA 30213ActiveMLS ID #10868266, Frebrena Stone, Superior Homes Realty, LLC. GAMLS
- $265,0003 bd2 ba1.4k sqft220 Splitwood Ln, Fairburn, GA 30213ActiveMLS ID #10818381, Sherry Li, C-Star Realty GA. GAMLS
- $299,4003 bd2 ba1.6k sqft420 Argus Dr, Fairburn, GA 30213ActiveMLS ID #10822413, Karen M Herrera, eXp Realty. GAMLS
- $274,9994 bd3 ba2k sqft1885 Winding Crossing Trl, Fairburn, GA 30213ActiveMLS ID #10791199, Sandra Harrell, BHGRE Metro Brokers. GAMLS
- $300,0002 bd2 ba1.5k sqft7980 Cedar Grove Rd, Fairburn, GA 30213ActiveMLS ID #10834236, JC Meghrian, Keller Williams Realty Atl. Partners. GAMLS
- $259,9003 bd4 ba1.7k sqft6027 Landers Loop, Fairburn, GA 30213ActiveMLS ID #10821856, Katrina Wynn, eXp Realty. GAMLS
- $249,9003 bd2 ba1.1k sqft871 Tall Deer Dr, Fairburn, GA 30213ActiveMLS ID #10677270, Karen Corbin, Intown Focus Realty LLC. GAMLS
- $285,0003 bd2 ba1.7k sqft779 Pinehurst Dr, Fairburn, GA 30213ActiveMLS ID #10809975, Mark Spain, Mark Spain Real Estate. GAMLS
- $245,0003 bd3 ba1.4k sqft165 Splitwood Ln, Fairburn, GA 30213ActiveMLS ID #10821692, Tanya Pickens, Opendoor Brokerage. GAMLS
- $280,0003 bd2 ba1.7k sqft171 NE Broad St, Fairburn, GA 30213ActiveMLS ID #10806297, JAYLAN Ogletree, Keller Williams West Atlanta. GAMLS
