Welcome to this beautiful 4-bedroom, 2.5-bath two story residence located in the Durham Lakes Community in Fairburn, GA! Offering a blend of comfort, functionality, and community amenities, this home is designed to accommodate a variety of lifestyles. Step inside to discover a spacious family room featuring a tile fireplace, carpeting, an open view into the eat-in kitchen, and convenient access to the rear yard-perfect for relaxing on the patio, outdoor grilling or entertaining guests. A separate dining area provides an ideal setting for hosting family dinners and special occasions. The eat-in kitchen is sure to impress with plenty of cabinetry, sleek appliances, and new granite countertops that add a fresh, polished touch. Upstairs, retreat to the generously sized primary suite, featuring a trey ceiling, large windows that invite in natural light, carpeting and ceiling fan light fixture. A private bathroom offers a relaxing, spa-inspired experience with a soaking tub, separate shower, dual vanity, and a spacious walk-in closet. Three additional bedrooms provide comfortable accommodations for family members and guests, with carpet and ceiling fan light fixtures in each room. These versatile spaces can also be transformed into a home office, media room, home theater, or hobby room to suit your needs. Additional highlights include a convenient two-car garage with extra storage potential and a prime location within a community offering desirable amenities. Residents can enjoy access to a clubhouse, swimming pool, tennis courts, and playground. Discover the space, comfort, and community lifestyle you've been looking for! This home offers room to grow, spaces to gather, and amenities to enjoy-all in a desirable Fairburn location. Conveniently located near shopping, major highways, I-285, Camp Creek Marketplace, and Hartsfield-Jackson Atlanta International Airport. One or more photos are virtually staged.
Active
$290,000
19 Black Diamond Dr, Fairburn, GA 30213
4beds
2,006sqft
Single Family Residence
Built in 2007
6,969 Square Feet Lot
$288,800 Zestimate®
$145/sqft
$92/mo HOA
What's special
Tile fireplaceCeiling fan light fixtureSpacious family roomSeparate dining areaNew granite countertopsSpacious walk-in closetPrivate bathroom
- 12 days
- 414
- 54
Likely to sell faster than
Zillow last checked:
Listing updated:
Listed by:
Michelle Asmond 770-377-7142,
Pinnacle One Realty LLC
Source: GAMLS,MLS#: 10876916
Facts & features
Interior
Bedrooms & bathrooms
- Bedrooms: 4
- Bathrooms: 3
- Full bathrooms: 2
- 1/2 bathrooms: 1
Rooms
- Room types: Family Room, Laundry, Other
Dining room
- Features: Separate Room
Kitchen
- Features: Breakfast Area, Pantry
Heating
- Central, Electric
Cooling
- Ceiling Fan(s), Central Air, Electric
Appliances
- Included: Dishwasher, Microwave, Oven/Range (Combo), Refrigerator
- Laundry: Laundry Closet, Upper Level
Features
- Double Vanity, High Ceilings, Separate Shower, Soaking Tub, Tray Ceiling(s), Walk-In Closet(s)
- Flooring: Carpet, Vinyl
- Basement: None
- Number of fireplaces: 1
- Fireplace features: Family Room
Interior area
- Total structure area: 2,006
- Total interior livable area: 2,006 sqft
- Finished area above ground: 2,006
- Finished area below ground: 0
Property
Parking
- Total spaces: 2
- Parking features: Attached, Garage, Off Street, Parking Pad
- Has attached garage: Yes
- Has uncovered spaces: Yes
Features
- Levels: Two
- Stories: 2
- Patio & porch: Patio, Porch
Lot
- Size: 6,969 Square Feet
- Features: Level, Private
Details
- Parcel number: 07 170001695952
- Special conditions: Investor Owned
Construction
Type & style
- Home type: SingleFamily
- Architectural style: Traditional
- Property subtype: Single Family Residence
Materials
- Press Board
- Foundation: Slab
- Roof: Composition
Condition
- Resale
- New construction: No
- Year built: 2007
Utilities & green energy
- Sewer: Public Sewer
- Water: Public
- Utilities for property: Cable Available, Electricity Available, Phone Available, Sewer Available, Water Available
Community & HOA
Community
- Features: Clubhouse, Playground, Pool, Sidewalks, Street Lights, Tennis Court(s)
- Subdivision: Durham Lakes
HOA
- Has HOA: Yes
- Services included: Other, Swimming, Tennis
- HOA fee: $1,100 annually
Location
- Region: Fairburn
Financial & listing details
- Price per square foot: $145/sqft
- Tax assessed value: $290,500
- Annual tax amount: $4,146
- Date on market: 10/21/2026
- Cumulative days on market: 12 days
- Listing agreement: Exclusive Right To Sell
- Listing terms: Cash,Conventional,FHA,VA Loan
- Electric utility on property: Yes
Estimated market value
$288,800
$274,000 - $303,000
$2,255/mo
Price history
| Date | Event | Price |
|---|---|---|
| 10/22/2026 | Listed for sale | $290,000+141.7%$145/sqft |
Source:  GAMLS #10876916 Report a problem | ||
| 8/14/2026 | Listing removed | $2,200$1/sqft |
Source: Zillow Rentals Report a problem | ||
| 8/10/2026 | Price change | $2,200+4.8%$1/sqft |
Source: Zillow Rentals Report a problem | ||
| 8/7/2026 | Listed for rent | $2,100$1/sqft |
Source: Zillow Rentals Report a problem | ||
| 10/2/2025 | Listing removed | $2,100$1/sqft |
Source: Zillow Rentals Report a problem | ||
| 9/10/2025 | Listed for rent | $2,100+75%$1/sqft |
Source: Zillow Rentals Report a problem | ||
| 10/16/2012 | Price change | $1,200-7.7%$1/sqft |
Source: National ERA Servicing, LLC Report a problem | ||
| 9/28/2012 | Sold | $120,000+60%$60/sqft |
Source: Public Record Report a problem | ||
| 8/27/2012 | Sold | $75,000-37.5%$37/sqft |
Source: Public Record Report a problem | ||
| 8/14/2012 | Listed for rent | $1,300$1/sqft |
Source: RentalHunt.com #250572 Report a problem | ||
| 7/6/2010 | Listing removed | $120,000$60/sqft |
Source: Christie Hayes & Associates #2790062 Report a problem | ||
| 5/26/2010 | Price change | $120,000-24.5%$60/sqft |
Source: Christie Hayes & Associates #2790062 Report a problem | ||
| 5/15/2010 | Price change | $159,000-16.3%$79/sqft |
Source: Christie Hayes & Associates #2790062 Report a problem | ||
| 1/28/2010 | Listed for sale | $189,900+15.1%$95/sqft |
Source: Christie Hayes & Associates #2790062 Report a problem | ||
| 7/9/2009 | Listing removed | $165,000$82/sqft |
Source: NCI #2339099 Report a problem | ||
| 6/4/2009 | Price change | $165,000-13.1%$82/sqft |
Source: NCI #2339099 Report a problem | ||
| 2/15/2009 | Price change | $189,900-5%$95/sqft |
Source: Keller Williams Realty #02339099 Report a problem | ||
| 1/31/2009 | Price change | $199,900+5.3%$100/sqft |
Source: Keller Williams Realty #02339099 Report a problem | ||
| 11/27/2008 | Price change | $189,900+5.6%$95/sqft |
Source: NCI #2339099 Report a problem | ||
| 10/15/2008 | Listed for sale | $179,900$90/sqft |
Source: NCI #2339099 Report a problem | ||
Public tax history
| Year | Property taxes | Tax assessment |
|---|---|---|
| 2025 | $3,035 0% | $116,200 |
| 2024 | $3,035 +41.3% | $116,200 +41.7% |
| 2023 | $2,148 -0.5% | $82,000 |
| 2022 | $2,157 -3% | $82,000 -5.2% |
| 2021 | $2,225 +28.4% | $86,520 +41% |
| 2020 | $1,732 +4.2% | $61,360 +1.7% |
| 2019 | $1,662 | $60,320 +2.4% |
| 2018 | $1,662 | $58,880 +12.8% |
| 2017 | $1,662 +3.9% | $52,200 |
| 2016 | $1,600 +4.6% | $52,200 |
| 2015 | $1,530 -4.4% | $52,200 |
| 2014 | $1,600 +83.1% | $52,200 +74.1% |
| 2013 | $874 -32.7% | $29,990 -42.5% |
| 2012 | $1,298 | $52,200 +6% |
| 2011 | -- | $49,240 -10.7% |
| 2010 | $1,601 -17.6% | $55,160 -32.4% |
| 2009 | $1,944 -33.5% | $81,560 -10% |
| 2008 | $2,922 +332.6% | $90,640 +284.1% |
| 2007 | $675 | $23,600 |
Find assessor info on the county website
Monthly payment
Est. payment
Payment breakdown
Explore the cost of this home by adjusting the details. Changes won't be saved.Climate risks
Neighborhood: 30213
Nearby schools
Schools provided by the listing agent
- Elementary: E C West
- Middle: Bear Creek
- High: Creekside
Source: GAMLS. This data may not be complete. We recommend contacting the local school district to confirm school assignments for this home.

Similar homes
- $319,9004 bd3 ba2.4k sqft10 Glen Abbey Cir, Cir, GA 30213Active
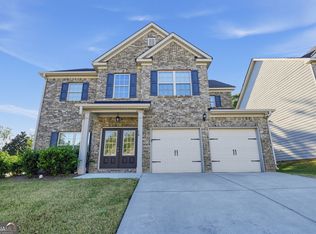
 MLS ID #10881548, Deandra Bryant, Trelora Realty, Inc.. GAMLS
- $315,0004 bd4 ba2.4k sqft1020 Buckingham Ter, Fairburn, GA 30213Active
 MLS ID #10830620, Mark Spain, Mark Spain Real Estate. GAMLS
- $299,5004 bd2 ba1.9k sqft7542 Saint David St, Fairburn, GA 30213Active
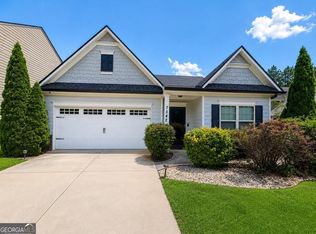 MLS ID #10871090, Taqqeea Waters, HomeSmart. GAMLS
- $299,9003 bd3 ba2k sqft6101 Park Close, Fairburn, GA 30213Active
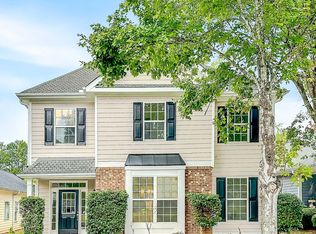 MLS ID #10866905, Cathy Gailey, REMAX Concierge. GAMLS
- $319,9004 bd3 ba2.2k sqft439 Lake Ridge Ln, Fairburn, GA 30213ActiveMLS ID #10788707, Michelle Hayes, Hester Group, REALTORS. GAMLS
- $345,0004 bd3 ba2.3k sqft611 Dodson Lake Ct, Fairburn, GA 30213ActiveMLS ID #10821892, Tanya Pickens, Opendoor Brokerage. GAMLS
- $289,9004 bd3 ba2.8k sqft7307 Toccoa Cir, Union City, GA 30291ActiveMLS ID #10833369, Eva Hockenberry, Mainstay Brokerage. GAMLS
- $279,9004 bd3 ba2.7k sqft300 Fitzgerald Pl, Atlanta, GA 30349ActiveMLS ID #10875434, Robert E Salmons Jr., Entera Realty. GAMLS
- $274,5003 bd3 ba1.7k sqft7556 Rutgers Cir, Fairburn, GA 30213ActiveMLS ID #10785708, Elrier B Railey II, iBuyiSell Realty. GAMLS
- $290,0003 bd3 ba2.2k sqft7770 Fabled Point, Union City, GA 30291ActiveMLS ID #10803431, Robert E Salmons Jr., Entera Realty. GAMLS
- $286,0003 bd2 ba1.3k sqft7650 Summit Trl, Riverdale, GA 30274ActiveMLS ID #10882972, Kameron Jones, HomeSmart. GAMLS
- $380,0004 bd3 ba2.8k sqft6740 Oak Hill Pl, Fairburn, GA 30213ActiveMLS ID #10818975, Jeff Peargin, HomeSmart. GAMLS
- $300,0004 bd3 ba2.7k sqft7328 Toccoa Cir, South Fulton, GA 30291ActiveMLS ID #10823145, Tanya Pickens, Opendoor Brokerage. GAMLS
- $309,0004 bd3 ba2.9k sqft7174 Flagstone Pl, Union City, GA 30291ActiveMLS ID #10841064, KiKi Jackson, Keller Williams Realty First Atlanta. GAMLS
- $319,9004 bd3 ba2k sqft110 Big Elk Ct SW, Atlanta, GA 30349ActiveMLS ID #10857788, Noelle Foster, Stewart Brokers. GAMLS
- $314,0003 bd2 ba1.4k sqft8619 Foxridge Dr, Winston, GA 30187ActiveMLS ID #10881915, Tanya Pickens, Opendoor Brokerage. GAMLS
- $279,3003 bd3 ba2.8k sqft5849 Amerson Ln, Ellenwood, GA 30294ActiveMLS ID #10880748, Kim Tran Le CCIM, Kim Tran Le Realty, LLC. GAMLS
- $319,0004 bd3 ba2.4k sqft1376 Koble Mill Ln, Riverdale, GA 30296ActiveMLS ID #10841185, Valencia Marierose, Virtual Properties Realty.com. GAMLS
- $300,0003 bd2 ba1.4k sqft95 O'Tara Woods Dr, Newnan, GA 30263ActiveMLS ID #10877080, The Glennie Group Inc, Keller Williams Realty Atl. Partners. GAMLS
- $260,0003 bd2 ba1.7k sqft3220 Diamond Blf, Union City, GA 30291Active Under ContractMLS ID #10845942, Tonya J Jones, HomeSmart. GAMLS
