You have definitely found the right place to call Home! This Home has been well maintained and Occupied by the Original Owner. The two story entrance guides you through to the lower level where you will pass the Dining area where you will host friend and family dinners. The open concept and refreshed kitchen extends into the family room where generous sunlight warms the room and takes you to the rear of the home into a spacious backyard. The backyard is perfect for your family activities. The covered front porch is another perfect place to find peace while enjoying the outdoors in a will maintained neighborhood. Upstairs you will find 4 Bedrooms to include a large Master Suite with a sitting area and walk-in closet. The 3 Secondary Bedrooms are generously sized and perfect for kids, family or overnight guest. The grand entrance to the community greets you with a feeling of being right at home with amenities such as Two Club Houses, Swimming Pool, Tennis Court and Play Ground. There are walkable conveniences such as Dominos Pizza and a Fitness Center. Grady South - Urgent Care is within 3 miles of the property, 12 minutes from the Airport, 10 Minutes from Camp Creek, Grocery Stores and Retail Shops. All that has been mentioned is the perfect reason for you to make this the right place to call home.
Active
Price cut: $10K (11/4)
$355,000
7523 Springbox Dr, Fairburn, GA 30213
4beds
2,260sqft
Single Family Residence
Built in 2009
6,751 Square Feet Lot
$353,300 Zestimate®
$157/sqft
$68/mo HOA
What's special
Spacious backyardTwo story entranceCovered front porchRefreshed kitchenDining areaWalk-in closet
- 23 days
- 569
- 63
Zillow last checked:
Listing updated:
Listed by:
Sherman Giles 205-368-0030,
Keller Williams Atlanta Midtown
Source: GAMLS,MLS#: 10879140
Facts & features
Interior
Bedrooms & bathrooms
- Bedrooms: 4
- Bathrooms: 3
- Full bathrooms: 2
- 1/2 bathrooms: 1
Rooms
- Room types: Foyer, Laundry, Other
Kitchen
- Features: Breakfast Bar, Breakfast Room, Pantry
Heating
- Natural Gas
Cooling
- Ceiling Fan(s), Central Air
Appliances
- Included: Dishwasher, Disposal, Microwave
- Laundry: Other
Features
- Double Vanity, High Ceilings, Vaulted Ceiling(s)
- Flooring: Carpet, Hardwood
- Windows: Double Pane Windows
- Basement: None
- Number of fireplaces: 1
- Fireplace features: Factory Built, Family Room
- Common walls with other units/homes: No Common Walls
Interior area
- Total structure area: 2,260
- Total interior livable area: 2,260 sqft
- Finished area above ground: 2,260
- Finished area below ground: 0
Property
Parking
- Total spaces: 2
- Parking features: Garage
- Has garage: Yes
Features
- Levels: Two
- Stories: 2
- Patio & porch: Patio
- Fencing: Back Yard,Fenced,Wood
- Body of water: None
Lot
- Size: 6,751 Square Feet
- Features: Private
Details
- Parcel number: 09C090000143668
Construction
Type & style
- Home type: SingleFamily
- Architectural style: Brick Front,Traditional
- Property subtype: Single Family Residence
Materials
- Concrete
- Roof: Composition
Condition
- Resale
- New construction: No
- Year built: 2009
Utilities & green energy
- Sewer: Public Sewer
- Water: Public
- Utilities for property: Electricity Available, Natural Gas Available, Sewer Available, Water Available
Community & HOA
Community
- Features: Clubhouse, Park, Playground, Sidewalks, Tennis Court(s), Near Public Transport, Walk To Schools, Near Shopping
- Security: Smoke Detector(s)
- Subdivision: Hampton Oaks
HOA
- Has HOA: Yes
- Services included: Facilities Fee, Maintenance Grounds, Other, Swimming, Tennis
- HOA fee: $820 annually
Location
- Region: Fairburn
Financial & listing details
- Price per square foot: $157/sqft
- Tax assessed value: $333,700
- Annual tax amount: $2,231
- Date on market: 10/26/2026
- Cumulative days on market: 24 days
- Listing agreement: Exclusive Right To Sell
- Electric utility on property: Yes
Estimated market value
$353,300
$336,000 - $371,000
$2,501/mo
Price history
| Date | Event | Price |
|---|---|---|
| 11/4/2026 | Price change | $355,000-2.7%$157/sqft |
Source:  GAMLS #10879140 Report a problem | ||
| 10/26/2026 | Listed for sale | $365,000+128.1%$162/sqft |
Source:  FMLS GA #7859167 Report a problem | ||
| 6/14/2010 | Sold | $160,000-7.6%$71/sqft |
Source: Public Record Report a problem | ||
| 5/22/2010 | Price change | $173,100+2.3%$77/sqft |
Source: About Sales LLC #3985198 Report a problem | ||
| 11/29/2009 | Price change | $169,155-6.9%$75/sqft |
Source: About Sales LLC #3985198 Report a problem | ||
| 11/12/2009 | Listed for sale | $181,634$80/sqft |
Source: About Sales LLC #3985198 Report a problem | ||
Public tax history
| Year | Property taxes | Tax assessment |
|---|---|---|
| 2025 | $2,231 +3.7% | $133,480 -2.5% |
| 2024 | $2,151 +55.4% | $136,880 |
| 2023 | $1,384 -31.5% | $136,880 +25.5% |
| 2022 | $2,021 +2.2% | $109,080 +16.9% |
| 2021 | $1,976 -20% | $93,320 +6.6% |
| 2020 | $2,471 +65.4% | $87,560 +19.9% |
| 2019 | $1,494 | $73,040 +2.4% |
| 2018 | $1,494 | $71,320 +8.9% |
| 2017 | $1,494 -2.5% | $65,480 |
| 2016 | $1,532 -8.9% | $65,480 |
| 2015 | $1,682 -25.1% | $65,480 +25.6% |
| 2014 | $2,248 | $52,120 |
| 2013 | -- | $52,120 |
| 2012 | $2,070 | $52,120 -18.6% |
| 2011 | -- | $64,000 +2.4% |
| 2010 | $1,976 +303.9% | $62,520 +362.4% |
| 2009 | $489 +519.5% | $13,520 -18.6% |
| 2008 | $79 | $16,600 |
Find assessor info on the county website
Monthly payment
Est. payment
Payment breakdown
Explore the cost of this home by adjusting the details. Changes won't be saved.Climate risks
Neighborhood: 30213
Nearby schools
Schools provided by the listing agent
- Middle: Renaissance
- High: Langston Hughes
Source: GAMLS. This data may not be complete. We recommend contacting the local school district to confirm school assignments for this home.

Similar homes
- $365,0004 bd3 ba2.4k sqft7495 Springbox Dr, Fairburn, GA 30213Active
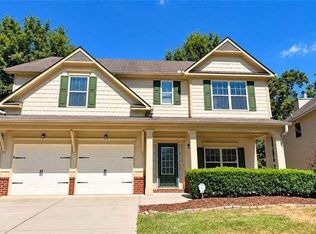
 MLS ID #10879991, Maria Covaci-Druhora, eXp Realty. GAMLS
- $350,0005 bd3 ba2.7k sqft4209 Caveat Ct, Fairburn, GA 30213Active
 MLS ID #10803987, Evelyn Cook, Virtual Properties Realty.com. GAMLS
- $350,0005 bd3 ba3k sqft510 Shire Ln, Fairburn, GA 30213Active
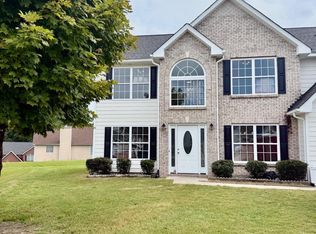 MLS ID #10834777, Amanda Fard, Keller Williams Realty Cityside. GAMLS
- $349,0004 bd3 ba2.2k sqft545 Tuscan Cv, Fairburn, GA 30213Active
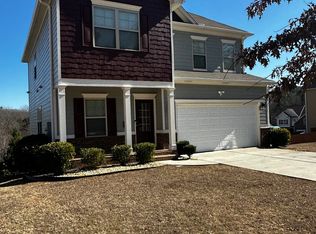 MLS ID #10693844, Eric R Sunstrom, Maximum One Realty Greater Atlanta. GAMLS
- $329,9005 bd3 ba3.3k sqft7155 Jumpers Trl, Fairburn, GA 30213ActiveMLS ID #10813615, Jay Jackson, Jackson Signature Realty LLC. GAMLS
- $325,0005 bd3 ba3.1k sqft645 Wildboar Ct, Fairburn, GA 30213ActiveMLS ID #10853081, Livian, Keller Williams Realty Consultants. GAMLS
- $392,0004 bd3 ba3.2k sqft4901 Locherby Dr, Fairburn, GA 30213Active Under ContractMLS ID #10856950, Carla Morisset, Hester Group, REALTORS. GAMLS
- $364,9005 bd3 ba2.5k sqft217 Saintvry Path, Atlanta, GA 30349ActiveMLS ID #10842241, Robert E Jones, Offerpad Brokerage. GAMLS
- $375,0003 bd3 ba2.2k sqft930 Sly Fox Run, Fairburn, GA 30213ActiveMLS ID #10798478, Latoya Lyonel, High Style Realty Team. GAMLS
- $314,9005 bd3 ba2.9k sqft630 Ironstone Dr, Fairburn, GA 30213ActiveMLS ID #10871772, Kris M Kolarich, Southern Classic Realtors. GAMLS
- $399,9005 bd3 ba3.2k sqft4181 Oakhurst Dr, Fairburn, GA 30213For Sale
 MLS ID #7803241, Evelyn Cook, Virtual Properties Realty.com. FMLS GA
- $299,9003 bd2 ba1.6k sqft4400 Demooney Rd, Fairburn, GA 30213ActiveMLS ID #10881014, Konstantin Rykman, Rykman Realty. GAMLS
- $399,9004 bd4 ba3k sqft7576 Jennadee Dr, Fairburn, GA 30213ActiveMLS ID #10827557, Graham Ingram, Harry Norman Realtors. GAMLS
- $465,0005 bd3 ba2.9k sqft309 Pennant Ln, Fairburn, GA 30213For SaleMLS ID #7841393, CAROLE CARR, Virtual Properties Realty.Net, LLC.. FMLS GA
- $399,0004 bd2 ba1.4k sqft9010 Clark Rd, Fairburn, GA 30213ActiveMLS ID #10821091, Michael Yearwood, Real Broker, LLC. GAMLS
- $410,0005 bd3 ba3.1k sqft4800 Bethlehem Rd, Fairburn, GA 30213ActiveMLS ID #10828990, Joseph Byrd, Byrd Properties LLC. GAMLS
- $359,9005 bd3 ba2.4k sqft5303 Tolar Rd, City Of South Fulton, GA 30213ActiveMLS ID #10878707, Susan H Ayers, Clickit Realty Inc.. GAMLS
- $291,0003 bd3 ba2.5k sqft4720 Buffalo St, Fairburn, GA 30213ActiveMLS ID #10852598, Tanya Pickens, Opendoor Brokerage. GAMLS
- $379,0004 bd3 ba2.1k sqft5387 Coldstream Dr, Fairburn, GA 30213ActiveMLS ID #10788878, Jonesy Realty Group, HomeSmart. GAMLS
