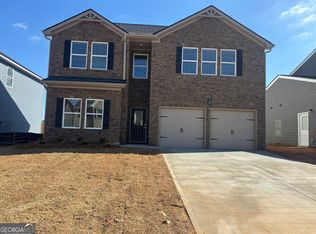
Welcome to 5303 Tolar Road in Fairburn's Creekbend Overlook community! Built in 2024, this two-story home offers approximately 2,442 square feet of living space, five bedrooms, and three full bathrooms. New Stove and Refrigerator. The spacious design provides flexibility for everyday living, entertaining, and dedicated workspace needs, with a newly installed fireplace as an inviting focal point. Situated on approximately 0.14 acres, the property also features warm air heating and central air conditioning. With its relatively recent construction, generous living space, and newly installed fireplace, this residence offers an appealing combination of comfort and functionality. Conveniently located near South Fulton Parkway, with access to major highways, shopping, dining, and Hartsfield-Jackson Atlanta International Airport. Seller prefers to close with Wooldridge Law Offices, LLC in Newnan.
Active
$359,900
5303 Tolar Rd, City Of South Fulton, GA 30213
5beds
2,442sqft
Single Family Residence
Built in 2024
6,098 Square Feet Lot
$-- Zestimate®
$147/sqft
$42/mo HOA
What's special
Two-story homeCentral air conditioningWarm air heatingFive bedrooms
- 4 days
- 131
- 21
Zillow last checked:
Listing updated:
Listed by:
Susan H Ayers 678-344-1600,
Clickit Realty Inc.
Source: GAMLS,MLS#: 10878707
Facts & features
Interior
Bedrooms & bathrooms
- Bedrooms: 5
- Bathrooms: 3
- Full bathrooms: 3
- Main level bathrooms: 1
- Main level bedrooms: 1
Rooms
- Room types: Great Room, Laundry
Kitchen
- Features: Solid Surface Counters, Walk-in Pantry
Heating
- Central, Electric, Heat Pump, Zoned
Cooling
- Ceiling Fan(s), Central Air, Zoned
Appliances
- Included: Dishwasher, Electric Water Heater, Microwave, Refrigerator
- Laundry: Upper Level
Features
- Double Vanity, Walk-In Closet(s)
- Flooring: Carpet, Vinyl
- Windows: Double Pane Windows
- Basement: None
- Number of fireplaces: 1
- Common walls with other units/homes: No Common Walls
Interior area
- Total structure area: 2,442
- Total interior livable area: 2,442 sqft
- Finished area above ground: 2,442
- Finished area below ground: 0
Property
Parking
- Total spaces: 2
- Parking features: Attached, Garage, Garage Door Opener, Kitchen Level
- Has attached garage: Yes
Features
- Levels: Two
- Stories: 2
- Patio & porch: Patio
- Waterfront features: No Dock Or Boathouse
- Body of water: None
Lot
- Size: 6,098 Square Feet
- Features: Level, Private
Details
- Parcel number: 07 050001432202
Construction
Type & style
- Home type: SingleFamily
- Architectural style: Brick Front,Traditional
- Property subtype: Single Family Residence
Materials
- Concrete
- Foundation: Slab
- Roof: Composition
Condition
- Resale
- New construction: No
- Year built: 2024
Details
- Warranty included: Yes
Utilities & green energy
- Electric: 220 Volts
- Sewer: Public Sewer
- Water: Public
- Utilities for property: Sewer Available, Water Available
Green energy
- Energy efficient items: Insulation, Thermostat
Community & HOA
Community
- Features: Playground, Sidewalks, Street Lights
- Security: Smoke Detector(s)
- Subdivision: Creek Bend Overlook
HOA
- Has HOA: Yes
- Services included: Other
- HOA fee: $500 annually
Location
- Region: City Of South Fulton
Financial & listing details
- Price per square foot: $147/sqft
- Annual tax amount: $15,401
- Date on market: 10/23/2026
- Cumulative days on market: 4 days
- Listing agreement: Exclusive Right To Sell
Estimated market value
Not available
Estimated sales range
Not available
$2,631/mo
Price history
| Date | Event | Price |
|---|---|---|
| 10/24/2026 | Listed for sale | $359,900$147/sqft |
Source:  FMLS GA #7858925 Report a problem | ||
Public tax history
Tax history is unavailable.
Monthly payment
Est. payment
Payment breakdown
Explore the cost of this home by adjusting the details. Changes won't be saved.Climate risks
Neighborhood: 30213
Nearby schools
Schools provided by the listing agent
- Elementary: Renaissance
- Middle: Renaissance
- High: Langston Hughes
Source: GAMLS. This data may not be complete. We recommend contacting the local school district to confirm school assignments for this home.

Similar homes
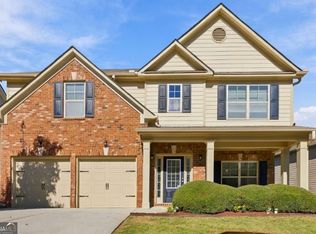
- $365,0004 bd3 ba2.2k sqft7523 Springbox Dr, Fairburn, GA 30213Active
 MLS ID #10879140, Sherman Giles, Keller Williams Atlanta Midtown. GAMLS
- $344,9004 bd3 ba1.9k sqft6505 Muirfield Point, Fairburn, GA 30213Active
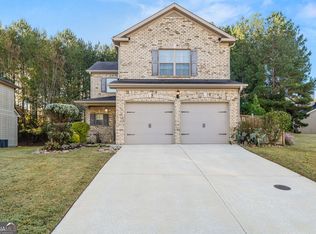 MLS ID #10878509, Christina E. Parks, Parks Realty & Associates Inc. GAMLS
- $350,0004 bd3 ba2.2k sqft6107 Chastain Way, Fairburn, GA 30213For Sale
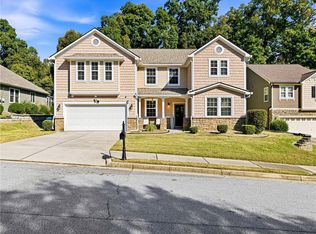
 MLS ID #7854603, Brittany Griggs, NorthGroup Real Estate. FMLS GA
- $345,0003 bd2 ba2.1k sqft995 Minden Ter, Fairburn, GA 30213Active
 MLS ID #10879122, Stenisha A Reed, Solutions First Realty LLC. GAMLS
- $350,0005 bd3 ba3k sqft510 Shire Ln, Fairburn, GA 30213ActiveMLS ID #10834777, Amanda Fard, Keller Williams Realty Cityside. GAMLS
- $350,0005 bd3 ba3.1k sqft645 Wildboar Ct, Fairburn, GA 30213ActiveMLS ID #10853081, Livian, Keller Williams Realty Consultants. GAMLS
- $373,9994 bd3 ba2.7k sqft6323 Oakwell Pl, Union City, GA 30213ActiveMLS ID #10856061, Brandon D Wagner, Sell Georgia. GAMLS
- $369,0005 bd3 ba2.3k sqft260 Hudson Rdg, Fairburn, GA 30213ActiveMLS ID #10846524, Joshua Pickens, Housewell.com Realty. GAMLS
- $349,5004 bd3 ba2.8k sqft4243 Sir Dixon Dr, Fairburn, GA 30213ActiveMLS ID #10872197, Maria Covaci-Druhora, eXp Realty. GAMLS
- $349,0004 bd3 ba2.2k sqft545 Tuscan Cv, Fairburn, GA 30213ActiveMLS ID #10693844, Eric R Sunstrom, Maximum One Realty Greater Atlanta. GAMLS
- $350,0005 bd1 ba2.3k sqft446 Samara Ct, South Fulton, GA 30213ActiveMLS ID #10825700, Stenisha A Reed, Solutions First Realty LLC. GAMLS
- $380,0004 bd3 ba2.8k sqft6740 Oak Hill Pl, Fairburn, GA 30213ActiveMLS ID #10818975, Jeff Peargin, HomeSmart. GAMLS
- $416,0005 bd4 ba3.1k sqft1167 Sly Fox Run, Fairburn, GA 30213ActiveMLS ID #10875455, Tanya Pickens, Opendoor Brokerage. GAMLS
- $334,9005 bd3 ba3.3k sqft7155 Jumpers Trl, Fairburn, GA 30213ActiveMLS ID #10813615, Jay Jackson, Jackson Signature Realty LLC. GAMLS
