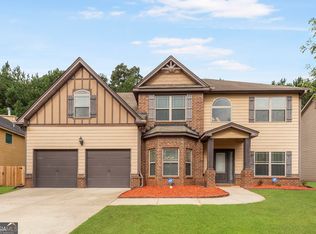
Never occupied and ready for its next chapter! This spacious 5-bedroom, 3-bath home in Hampton Oaks, offering versatile living spaces, thoughtful details and room to entertain. A guest suite on the main level provides added flexibility for visitors or a home office. Enjoy multiple gathering spaces, including a formal living room, formal dining room and inviting family room anchored by a cozy fireplace. The open kitchen is designed for everyday living and entertaining, featuring granite countertops and a tile backsplash. Nine-foot ceilings on the main level, hardwood floors and vaulted ceilings in the upstairs bedrooms add to the home's sense of space. Retreat to the spacious primary suite, complete with two walk-in closets and a vaulted sitting room that offers a comfortable place to unwind. Outside, the upgraded and extended concrete patio creates even more room for outdoor dining, entertaining or simply enjoying the backyard. Conveniently located near shopping, dining with access to Hartsfield-Jackson Atlanta International Airport. And there's an added opportunity: the sellers are willing to sell everything inside the home! Buyers can explore the option of purchasing the furnishings and interior contents by separate agreement, making this a unique opportunity to simplify the move.
Active
$469,000
309 Pennant Ln, Fairburn, GA 30213
5beds
2,993sqft
Single Family Residence, Residential
Built in 2013
10,711 Square Feet Lot
$464,500 Zestimate®
$157/sqft
$68/mo HOA
What's special
Cozy fireplaceSpacious primary suiteHardwood floorsVersatile living spacesTwo walk-in closetsTile backsplashGranite countertops
- 19 days
- 90
- 3
Zillow last checked:
Listing updated:
Listed by:
CAROLE CARR,
Virtual Properties Realty.Net, LLC. 404-563-2824
Source: FMLS GA,MLS#: 7841393
Facts & features
Interior
Bedrooms & bathrooms
- Bedrooms: 5
- Bathrooms: 3
- Full bathrooms: 3
- Main level bathrooms: 1
- Main level bedrooms: 1
Rooms
- Room types: Bonus Room, Den, Dining Room, Family Room, Laundry, Living Room, Master Bathroom, Master Bedroom, Office
Primary bedroom
- Features: Oversized Master, Sitting Room, Other
- Level: Oversized Master, Sitting Room, Other
Bedroom
- Features: Oversized Master, Sitting Room, Other
Primary bathroom
- Features: Double Vanity, Separate His/Hers, Separate Tub/Shower
Dining room
- Features: Open Concept, Separate Dining Room
Kitchen
- Features: Breakfast Bar, Breakfast Room, Cabinets Other, Eat-in Kitchen, Kitchen Island, Pantry, Stone Counters
Heating
- Central
Cooling
- Central Air
Appliances
- Included: Dishwasher, Electric Cooktop, Microwave, Refrigerator
- Laundry: In Hall, Laundry Room, Upper Level
Features
- Double Vanity, Entrance Foyer 2 Story, High Ceilings 9 ft Lower, His and Hers Closets, Recessed Lighting, Walk-In Closet(s)
- Flooring: Carpet, Luxury Vinyl
- Windows: Double Pane Windows
- Basement: None
- Attic: Pull Down Stairs
- Number of fireplaces: 1
- Fireplace features: Gas Starter
- Common walls with other units/homes: No Common Walls
Interior area
- Total structure area: 2,993
- Total interior livable area: 2,993 sqft
Video & virtual tour
Property
Parking
- Total spaces: 2
- Parking features: Garage
- Garage spaces: 2
Accessibility
- Accessibility features: None
Features
- Levels: Two
- Stories: 2
- Patio & porch: Covered
- Exterior features: Tennis Court(s), No Dock
- Pool features: None
- Spa features: Community
- Fencing: None
- Has view: Yes
- View description: Neighborhood
- Waterfront features: None
- Body of water: None
Lot
- Size: 10,711 Square Feet
- Features: Back Yard, Front Yard, Landscaped, Level
Details
- Additional structures: None
- Parcel number: 09C090000132398
- Other equipment: None
- Horse amenities: None
Construction
Type & style
- Home type: SingleFamily
- Architectural style: Traditional
- Property subtype: Single Family Residence, Residential
Materials
- Fiber Cement
- Foundation: Slab
- Roof: Other
Condition
- Resale
- New construction: No
- Year built: 2013
Details
- Builder name: DR Horton
Utilities & green energy
- Electric: None
- Sewer: Public Sewer
- Water: Public
- Utilities for property: Cable Available, Electricity Available, Phone Available, Sewer Available, Water Available
Green energy
- Energy efficient items: None
- Energy generation: None
Community & HOA
Community
- Features: Clubhouse, Dog Park, Fitness Center, Homeowners Assoc, Near Schools, Near Shopping, Playground, Pool, Sidewalks, Tennis Court(s)
- Security: Smoke Detector(s)
- Subdivision: Hampton Oaks
HOA
- Has HOA: Yes
- Services included: Maintenance Grounds, Swim, Tennis
- HOA fee: $820 annually
- HOA phone: 404-907-2112
Location
- Region: Fairburn
Financial & listing details
- Price per square foot: $157/sqft
- Tax assessed value: $470,400
- Annual tax amount: $7,248
- Date on market: 9/21/2026
- Cumulative days on market: 19 days
- Listing terms: Cash,Conventional,FHA,VA Loan
- Electric utility on property: Yes
- Road surface type: Asphalt
Estimated market value
$464,500
$441,000 - $488,000
$2,975/mo
Price history
| Date | Event | Price |
|---|---|---|
| 9/25/2026 | Listed for sale | $469,000+124.6%$157/sqft |
Source:  FMLS GA #7841393 Report a problem FMLS GA #7841393 Report a problem | ||
| 11/1/2013 | Sold | $208,851$70/sqft |
Source:  FMLS GA #5206965 Report a problem FMLS GA #5206965 Report a problem | ||
Public tax history
| Year | Property taxes | Tax assessment |
|---|---|---|
| 2025 | $7,248 +0% | $188,160 +0% |
| 2024 | $7,246 -0.2% | $188,120 |
| 2023 | $7,259 +23.3% | $188,120 +25.2% |
| 2022 | $5,889 +14.9% | $150,200 +17.3% |
| 2021 | $5,124 +49.7% | $128,000 +5.6% |
| 2020 | $3,422 +9.3% | $121,240 +20.4% |
| 2019 | $3,130 | $100,720 -9.2% |
| 2018 | $3,130 | $110,880 +9.3% |
| 2017 | $3,130 -8.2% | $101,440 |
| 2016 | $3,409 -17.8% | $101,440 |
| 2015 | $4,147 +19.7% | $101,440 +26.3% |
| 2014 | $3,464 +1076% | $80,320 +1034.5% |
| 2013 | $295 +4.7% | $7,080 |
| 2012 | $281 | $7,080 |
| 2011 | -- | $7,080 -25% |
| 2010 | $298 -12.7% | $9,440 |
| 2009 | $342 | $9,440 |
| 2008 | -- | $9,440 |
| 2007 | -- | $9,440 |
Find assessor info on the county website
Monthly payment
Est. payment
Payment breakdown
Explore the cost of this home by adjusting the details. Changes won't be saved.Climate risks
Neighborhood: 30213
Nearby schools
Schools provided by the listing agent
- Elementary: Cliftondale
- Middle: Renaissance
- High: Langston Hughes
Source: FMLS GA. This data may not be complete. We recommend contacting the local school district to confirm school assignments for this home.


Similar homes
- $509,9005 bd4 ba3.3k sqft612 Baffling Ln, Fairburn, GA 30213Active

 MLS ID #10867063, Andrew Doyley, Keller Williams West Atlanta. GAMLS
 - $469,0005 bd3 ba2.9k sqft309 Pennant Ln Lot 150, Fairburn, GA 30213Active
 MLS ID #10853029, Carole Carr, Virtual Properties Realty.Net. GAMLS
 - $425,0005 bd3 ba3.6k sqft825 Belmar Pass #7, Fairburn, GA 30213Active
 MLS ID #10848663, Timothy Gleaton, Keller Williams Realty Atl. Partners. GAMLS
 - $--3 bd3 ba2k sqft5515 Hilltop Pass, Fairburn, GA 30213Auction
 Auction.com 2
 - $449,9005 bd3 ba3.1k sqft4800 Bethlehem Rd, Fairburn, GA 30213ActiveMLS ID #10828990, Joseph Byrd, Byrd Properties LLC. GAMLS
- $399,9004 bd3 ba2.4k sqft7495 Springbox Dr, Fairburn, GA 30213ActiveMLS ID #10854666, Maria Covaci-Druhora, eXp Realty. GAMLS
- $425,0005 bd3 ba3.2k sqft4181 Oakhurst Dr, Fairburn, GA 30213For Sale
 MLS ID #7803241, Evelyn Cook, Virtual Properties Realty.com. FMLS GA
 - $375,0005 bd3 ba2.7k sqft4209 Caveat Ct, Fairburn, GA 30213ActiveMLS ID #10803987, Evelyn Cook, Virtual Properties Realty.com. GAMLS
- $399,9504 bd3 ba3.7k sqft4339 Alysheba Dr, Fairburn, GA 30213ActiveMLS ID #10817778, Ilka Albertina Bent, Taurus Property Systems LLC. GAMLS
- $464,9805 bd5 ba3.2k sqft7303 Lyric St, Fairburn, GA 30213ActiveMLS ID #10841644, Shanna Cooke, Meritage Homes of Georgia Inc. GAMLS
- $379,0005 bd4 ba3.4k sqft7481 Hawk Tail Way, Fairburn, GA 30213ActiveMLS ID #10857052, Anhad Chawla, Homesmart Realty Partners. GAMLS
- $406,5004 bd3 ba4.2k sqft7461 Mistydawn Dr, Fairburn, GA 30213ActiveMLS ID #10694166, Arthur Chung, EveryState. GAMLS
- $429,9804 bd3 ba2.4k sqft7275 Lyric St, Fairburn, GA 30213ActiveMLS ID #10868521, Shanna Cooke, Meritage Homes of Georgia Inc. GAMLS
- $398,0004 bd3 ba3.2k sqft4901 Locherby Dr, Fairburn, GA 30213ActiveMLS ID #10856950, Carla Morisset, Hester Group, REALTORS. GAMLS
- $455,9905 bd3 ba2.6k sqft7247 Lyric St, Fairburn, GA 30213ActiveMLS ID #10841989, Shanna Cooke, Meritage Homes of Georgia Inc. GAMLS
- $425,0005 bd4 ba4.2k sqft5617 Dendy Trce, Fairburn, GA 30213ActiveMLS ID #10849878, Linda Chanthakhinh, Jason Mitchell Real Estate Georgia. GAMLS
- $434,9905 bd3 ba2.6k sqft7301 Lyric St, Fairburn, GA 30213ActiveMLS ID #10841987, Shanna Cooke, Meritage Homes of Georgia Inc. GAMLS
