Welcome to Hampton Oaks! If space is what you crave then look no further. This home is extremely spacious and offers formal living and dining as well as an expansive eat-in kitchen and family room. Property comes complete with fenced yard and all kitchen appliances. Upstairs includes a nicely appointed master bedroom with a HUGE walK-in closet, deluxe master bath with dual vanities and a nice sized loft area outside master bedroom. Upper level is completed with large secondary bedrooms, oversized hall bath and upstairs laundry. Garage includes door openers. This home is beautiful, and will not disappoint.
Active
Price cut: $29K (8/28)
$399,950
4339 Alysheba Dr, Fairburn, GA 30213
4beds
3,726sqft
Single Family Residence
Built in 2007
6,316 Square Feet Lot
$395,800 Zestimate®
$107/sqft
$-- HOA
What's special
- 27 days
- 223
- 10
Zillow last checked:
Listing updated:
Listed by:
Ilka Albertina Bent (404) 488-3411,
Taurus Property Systems LLC
Source: GAMLS,MLS#: 10817778
Facts & features
Interior
Bedrooms & bathrooms
- Bedrooms: 4
- Bathrooms: 3
- Full bathrooms: 2
- 1/2 bathrooms: 1
Rooms
- Room types: Family Room, Laundry, Loft, Office, Other
Heating
- Dual, Forced Air, Natural Gas
Cooling
- Electric
Appliances
- Included: Dishwasher, Microwave, Oven, Refrigerator, Stainless Steel Appliance(s)
- Laundry: In Hall, Upper Level
Features
- Double Vanity, Separate Shower, Walk-In Closet(s)
- Flooring: Laminate, Vinyl
- Basement: None
- Attic: Pull Down Stairs
- Number of fireplaces: 1
Interior area
- Total structure area: 3,726
- Total interior livable area: 3,726 sqft
- Finished area above ground: 3,726
- Finished area below ground: 0
Property
Parking
- Parking features: Garage, Kitchen Level
- Has garage: Yes
Features
- Levels: Two
- Stories: 2
Lot
- Size: 6,316 Square Feet
- Features: Level
Details
- Parcel number: 09C090000131226
Construction
Type & style
- Home type: SingleFamily
- Architectural style: Traditional
- Property subtype: Single Family Residence
Materials
- Concrete
- Roof: Composition
Condition
- Resale
- New construction: No
- Year built: 2007
Utilities & green energy
- Sewer: Public Sewer
- Water: Public
- Utilities for property: Cable Available, Electricity Available, High Speed Internet, Sewer Connected, Underground Utilities, Water Available
Community & HOA
Community
- Features: Clubhouse, Playground, Pool, Sidewalks, Street Lights, Tennis Court(s)
- Subdivision: Hampton Oaks
HOA
- Has HOA: Yes
- Services included: Swimming, Tennis
Location
- Region: Fairburn
Financial & listing details
- Price per square foot: $107/sqft
- Tax assessed value: $421,400
- Annual tax amount: $6,492
- Date on market: 8/3/2026
- Cumulative days on market: 27 days
- Listing agreement: Exclusive Right To Sell
- Listing terms: Cash,Conventional,FHA,VA Loan
- Electric utility on property: Yes
Estimated market value
$395,800
$376,000 - $416,000
$2,855/mo
Price history
| Date | Event | Price |
|---|---|---|
| 8/28/2026 | Price change | $399,950-6.7%$107/sqft |
Source:  GAMLS #10817778 Report a problem GAMLS #10817778 Report a problem | ||
| 8/3/2026 | Listed for sale | $428,900+93.2%$115/sqft |
Source: GAMLS #10817778 Report a problem | ||
| 1/2/2020 | Listing removed | $1,850 |
Source: Taurus Property Systems LLC #8700971 Report a problem | ||
| 12/13/2019 | Sold | $222,000+20%$60/sqft |
Source: Public Record Report a problem | ||
| 12/3/2019 | Price change | $1,850-2.6% |
Source: Taurus Property Systems LLC #8700971 Report a problem | ||
| 10/24/2019 | Price change | $1,900-5%$1/sqft |
Source: Taurus Property Systems LLC #8640298 Report a problem | ||
| 8/14/2019 | Listed for rent | $2,000$1/sqft |
Source: Taurus Property Systems LLC #8640298 Report a problem | ||
| 1/15/2019 | Listing removed | $2,000$1/sqft |
Source: Taurus Property Systems LLC #8492436 Report a problem | ||
| 12/3/2018 | Listed for rent | $2,000+8.1%$1/sqft |
Source: Taurus Property Systems LLC #8492436 Report a problem | ||
| 9/4/2018 | Sold | $185,000-28%$50/sqft |
Source: Public Record Report a problem | ||
| 5/14/2016 | Listing removed | $1,850+15.6% |
Source: TAURUS PROPERTY SYSTEMS LLC #07632359 Report a problem | ||
| 3/25/2015 | Listing removed | $1,600 |
Source: Better Homes and Gardens Real Estate Metro Brokers #5395028 Report a problem | ||
| 2/11/2015 | Listed for rent | $1,600 |
Source: Better Homes and Gardens Real Estate Metro Brokers #5395028 Report a problem | ||
| 4/25/2007 | Sold | $256,900$69/sqft |
Source: Public Record Report a problem | ||
Public tax history
| Year | Property taxes | Tax assessment |
|---|---|---|
| 2025 | $6,493 -2.5% | $168,560 -2.5% |
| 2024 | $6,659 -0.2% | $172,880 |
| 2023 | $6,671 +23.3% | $172,880 +25.3% |
| 2022 | $5,409 +14.8% | $137,960 +17.2% |
| 2021 | $4,711 +50.1% | $117,680 +5.8% |
| 2020 | $3,139 +23.1% | $111,200 +20.2% |
| 2019 | $2,549 | $92,480 +2.4% |
| 2018 | $2,549 | $90,320 +9% |
| 2017 | $2,549 -8.4% | $82,840 |
| 2016 | $2,784 -17.8% | $82,840 |
| 2015 | $3,387 +19.3% | $82,840 +25.8% |
| 2014 | $2,839 +3.7% | $65,840 |
| 2013 | $2,739 +4.7% | $65,840 |
| 2012 | $2,615 +42.7% | $65,840 -29.8% |
| 2011 | $1,833 -47.4% | $93,760 |
| 2010 | $3,487 +2.8% | $93,760 |
| 2009 | $3,393 -23.8% | $93,760 -18.5% |
| 2008 | $4,456 +544.7% | $115,000 +470.4% |
| 2007 | $691 | $20,160 |
Find assessor info on the county website
Monthly payment
Est. payment
Payment breakdown
Explore the cost of this home by adjusting the details. Changes won't be saved.Climate risks
Neighborhood: 30213
Nearby schools
Schools provided by the listing agent
- Elementary: Cliftondale
- Middle: Renaissance
- High: Langston Hughes
Source: GAMLS. This data may not be complete. We recommend contacting the local school district to confirm school assignments for this home.

Similar homes
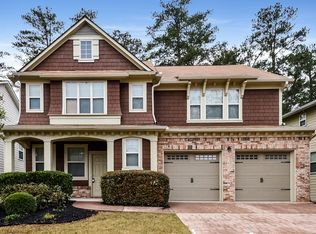
- $389,9005 bd3 ba3k sqft6800 Palace Ln, Fairburn, GA 30213Active

 MLS ID #10828023, Gregory Rayford, eXp Realty. GAMLS
 - $449,9005 bd3 ba3.1k sqft4800 Bethlehem Rd, Fairburn, GA 30213Active
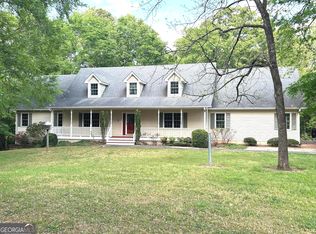 MLS ID #10828990, Joseph Byrd, Byrd Properties LLC. GAMLS
 - $334,9005 bd3 ba3.3k sqft7155 Jumpers Trl, Fairburn, GA 30213Active
 MLS ID #10813615, Jay Jackson, Jackson Signature Realty LLC. GAMLS
 - $359,9004 bd3 ba2.3k sqft965 Trotters Farm Rd, Fairburn, GA 30213Active
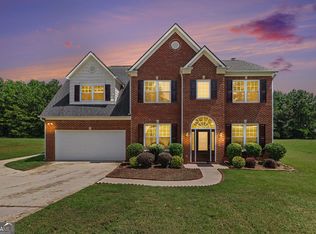 MLS ID #10832068, Steve Freeman The Homesource Group, Real Broker, LLC. GAMLS
 - $349,9004 bd3 ba2.2k sqft545 Tuscan Cv, Fairburn, GA 30213ActiveMLS ID #10693844, Eric R Sunstrom, Maximum One Realty Greater Atlanta. GAMLS
- $495,0005 bd4 ba4.5k sqft835 Lorrimont Ln, Fairburn, GA 30213ActiveMLS ID #10810264, Crystal Cust, Watkins Real Estate Associates. GAMLS
- $460,0005 bd5 ba3.3k sqft156 Evergreen Trl, Atlanta, GA 30349ActiveMLS ID #10821831, Tasheba Fulcher, Elite23 Property Consultants. GAMLS
- $345,0004 bd3 ba2.2k sqft1033 Eldon Ln, Fairburn, GA 30213ActiveMLS ID #10780545, Calvin Bolden, HomeSmart. GAMLS
- $385,0004 bd3 ba2.6k sqft2920 Chilhowee Dr, Atlanta, GA 30331ActiveMLS ID #10783459, Allen Bellinger, Crye-Leike, Realtors. GAMLS
- $399,0005 bd3 ba2.9k sqft9159 Dover St, Lithia Springs, GA 30122ActiveMLS ID #10816675, Dominique Hinton, eXp Realty. GAMLS
- $479,0004 bd4 ba4.1k sqft615 Birkdale Dr, Fairburn, GA 30213ActiveMLS ID #10717820, Elisa Lewis Ramsey, Empire ATL Real Estate &PropertyMGMT. GAMLS
- $499,9004 bd3 ba3.3k sqft7343 Simon St, Atlanta, GA 30349ActiveMLS ID #10823057, Shaquila Fludd, Rawls Realty Inc.. GAMLS
- $310,0004 bd2 ba1.9k sqft7542 Saint David St, Fairburn, GA 30213ActiveMLS ID #10799247, Taqqeea Waters, HomeSmart. GAMLS
- $475,0005 bd5 ba4.8k sqft3515 Renaissance Cir S, Atlanta, GA 30349ActiveMLS ID #10806498, Penny M Kenney, Premier 25 Realty, LLC. GAMLS
- $299,0003 bd3 ba2k sqft6101 Park Close S, Fairburn, GA 30213ActiveMLS ID #10793387, Ralph M Harvey III, Listwithfreedom.com INC. GAMLS
- $454,0005 bd3 ba2.8k sqft536 Wolf Pack Ln, Atlanta, GA 30349ActiveMLS ID #10824384, Gregory Rayford, eXp Realty. GAMLS
- $461,0005 bd4 ba3.4k sqft2772 Bluestone Dr SW, Atlanta, GA 30331ActiveMLS ID #10821899, Tanya Pickens, Opendoor Brokerage. GAMLS
- $390,5004 bd4 ba2.9k sqft220 Creekwood Trl, Fayetteville, GA 30214ActiveMLS ID #10816138, Eric C Bailey, Maximum One Realtor Partners. GAMLS
- $375,0005 bd3 ba3k sqft7728 Old Thyme Rd, Union City, GA 30291ActiveMLS ID #10817111, Amanda E Terry, Maximum One Realtor Partners. GAMLS
