This beautiful 4BR/3BA home has the amount of beauty and space that you need. It is nestled on level lot with a fenced backyard with beautiful trees surrounding it. This home features an open floor plan with 10 foot ceilings on the first floor, 2 story foyer, a huge formal dining and living area, a gas fireplace, and a loft area upstairs. The beautiful chef kitchen is very spacious with solid surface countertops, ample storage, and a huge island overlooking the covered back patio with a wooded view of the lake. Welcome home! This one won't last long. Minutes from downtown Atlanta. Very convenient to shopping areas, parks & the Atlanta Airport.
Active
Price cut: $6.3K (7/7)
$406,500
7461 Mistydawn Dr, Fairburn, GA 30213
4beds
4,272sqft
Single Family Residence
Built in 2007
9,278 Square Feet Lot
$405,000 Zestimate®
$95/sqft
$10/mo HOA
What's special
Gas fireplaceFenced backyardOpen floor planLoft area upstairsCovered back patioSolid surface countertopsBeautiful chef kitchen
- 216 days
- 135
- 10
Zillow last checked:
Listing updated:
Listed by:
Arthur Chung 702-372-9397,
EveryState
Source: GAMLS,MLS#: 10694166
Facts & features
Interior
Bedrooms & bathrooms
- Bedrooms: 4
- Bathrooms: 3
- Full bathrooms: 3
- Main level bathrooms: 1
Rooms
- Room types: Bonus Room, Family Room, Foyer, Laundry, Loft
Heating
- Forced Air, Natural Gas
Cooling
- Central Air, Electric
Appliances
- Included: Dishwasher, Microwave, Oven/Range (Combo), Refrigerator
- Laundry: Upper Level
Features
- Double Vanity, High Ceilings, Separate Shower, Soaking Tub, Tray Ceiling(s), Walk-In Closet(s)
- Flooring: Carpet, Laminate
- Basement: None
- Number of fireplaces: 1
Interior area
- Total structure area: 4,272
- Total interior livable area: 4,272 sqft
- Finished area above ground: 4,272
- Finished area below ground: 0
Property
Parking
- Parking features: Garage
- Has garage: Yes
Features
- Levels: Two
- Stories: 2
Lot
- Size: 9,278 Square Feet
- Features: Level, Private
Details
- Parcel number: 09C090000131838
Construction
Type & style
- Home type: SingleFamily
- Architectural style: Traditional
- Property subtype: Single Family Residence
Materials
- Vinyl Siding
- Roof: Composition
Condition
- Resale
- New construction: No
- Year built: 2007
Utilities & green energy
- Sewer: Public Sewer
- Water: Public
- Utilities for property: Electricity Available, Natural Gas Available, Sewer Connected, Water Available
Community & HOA
Community
- Features: Park
- Subdivision: Hampton Oaks
HOA
- Has HOA: Yes
- Services included: Other
- HOA fee: $120 annually
Location
- Region: Fairburn
Financial & listing details
- Price per square foot: $95/sqft
- Tax assessed value: $475,000
- Annual tax amount: $7,318
- Date on market: 2/18/2026
- Cumulative days on market: 216 days
- Listing agreement: Exclusive Right To Sell
- Listing terms: Cash,Conventional,FHA,VA Loan
- Electric utility on property: Yes
Estimated market value
$405,000
$385,000 - $425,000
$3,036/mo
Price history
| Date | Event | Price |
|---|---|---|
| 7/7/2026 | Price change | $406,500-1.5%$95/sqft |
Source:  GAMLS #10694166 Report a problem GAMLS #10694166 Report a problem | ||
| 6/22/2026 | Price change | $412,800-1.5%$97/sqft |
Source: GAMLS #10694166 Report a problem | ||
| 6/10/2026 | Price change | $419,000-3.2%$98/sqft |
Source: GAMLS #10694166 Report a problem | ||
| 4/30/2026 | Price change | $432,900-1.5%$101/sqft |
Source: GAMLS #10694166 Report a problem | ||
| 4/17/2026 | Price change | $439,600-1.5%$103/sqft |
Source: GAMLS #10694166 Report a problem | ||
| 3/20/2026 | Price change | $446,200-1.5%$104/sqft |
Source: GAMLS #10694166 Report a problem | ||
| 3/4/2026 | Price change | $453,100-1.5%$106/sqft |
Source: GAMLS #10694166 Report a problem | ||
| 2/19/2026 | Listed for sale | $460,000+11.9%$108/sqft |
Source: GAMLS #10694166 Report a problem | ||
| 11/27/2024 | Listing removed | $2,755$1/sqft |
Source: Zillow Rentals Report a problem | ||
| 11/22/2024 | Price change | $2,755-4.2%$1/sqft |
Source: Zillow Rentals Report a problem | ||
| 11/18/2024 | Price change | $2,875-4%$1/sqft |
Source: Zillow Rentals Report a problem | ||
| 10/29/2024 | Listed for rent | $2,995+1.7%$1/sqft |
Source: Zillow Rentals Report a problem | ||
| 9/9/2023 | Listing removed | -- |
Source:  FMLS GA #6929007 Report a problem FMLS GA #6929007 Report a problem | ||
| 6/30/2023 | Listing removed | -- |
Source: Zillow Rentals Report a problem | ||
| 6/24/2023 | Listed for rent | $2,945+8.1%$1/sqft |
Source: Zillow Rentals Report a problem | ||
| 2/10/2022 | Listing removed | -- |
Source: Zillow Rental Network Premium Report a problem | ||
| 1/7/2022 | Price change | $2,725-2.5%$1/sqft |
Source: Zillow Rental Network Premium Report a problem | ||
| 12/15/2021 | Listed for rent | $2,795$1/sqft |
Source: Zillow Rental Network Premium Report a problem | ||
| 10/8/2021 | Sold | $411,008+4.1%$96/sqft |
Source: eXp Realty #82812878 Report a problem | ||
| 8/23/2021 | Pending sale | $395,000$92/sqft |
Source: FMLS GA #6929007 Report a problem | ||
| 8/12/2021 | Listed for sale | $395,000+22.8%$92/sqft |
Source: GAMLS #9029839 Report a problem | ||
| 8/15/2007 | Sold | $321,700$75/sqft |
Source: Public Record Report a problem | ||
Public tax history
| Year | Property taxes | Tax assessment |
|---|---|---|
| 2025 | $7,318 0% | $190,000 |
| 2024 | $7,319 -1.5% | $190,000 -1.4% |
| 2023 | $7,434 +23% | $192,640 +25% |
| 2022 | $6,043 +70% | $154,120 +17.7% |
| 2021 | $3,555 +0.8% | $130,960 +4.8% |
| 2020 | $3,527 +40.5% | $124,960 +20.8% |
| 2019 | $2,510 | $103,440 +2.4% |
| 2018 | $2,510 | $101,040 +9.2% |
| 2017 | $2,510 -4.5% | $92,560 |
| 2016 | $2,629 -14.8% | $92,560 |
| 2015 | $3,084 +28.5% | $92,560 +26.1% |
| 2014 | $2,400 +2.8% | $73,400 |
| 2013 | $2,336 +3.6% | $73,400 |
| 2012 | $2,256 | $73,400 -25.8% |
| 2011 | -- | $98,960 |
| 2010 | $3,182 | $98,960 -18.5% |
| 2009 | -- | $121,400 -4.8% |
| 2008 | -- | $127,520 +501.5% |
| 2007 | -- | $21,200 |
Find assessor info on the county website
Monthly payment
Est. payment
Payment breakdown
Explore the cost of this home by adjusting the details. Changes won't be saved.Climate risks
Neighborhood: 30213
Nearby schools
Schools provided by the listing agent
- Elementary: Cliftondale
- Middle: Renaissance
- High: Langston Hughes
Source: GAMLS. This data may not be complete. We recommend contacting the local school district to confirm school assignments for this home.

Similar homes
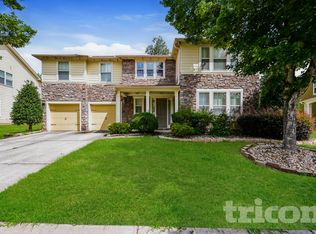
- $425,0005 bd4 ba4.2k sqft5617 Dendy Trce, Fairburn, GA 30213Active
 MLS ID #10849878, Linda Chanthakhinh, Jason Mitchell Real Estate Georgia. GAMLS
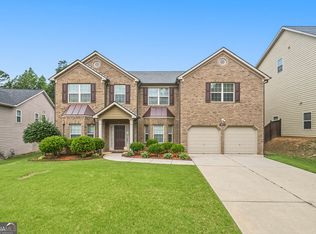
 - $385,0005 bd3 ba5.6k sqft4969 Locherby Dr, Fairburn, GA 30213Active
 MLS ID #10740226, Kari Corley, eXp Realty. GAMLS
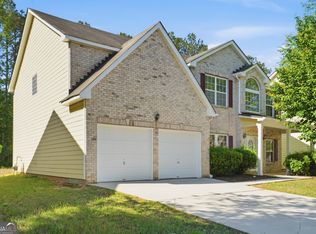
 - $424,9995 bd3 ba3.5k sqft590 Buckingham Ter, Fairburn, GA 30213Active
 MLS ID #10817018, Jonell Scott, Coldwell Banker Realty. GAMLS
 - $375,0003 bd3 ba2.2k sqft930 Sly Fox Run, Fairburn, GA 30213Active
 MLS ID #10798478, Latoya Lyonel, High Style Realty Team. GAMLS
 - $324,9005 bd3 ba3.2k sqft579 Ironstone Dr, Fairburn, GA 30213ActiveMLS ID #10836611, Robert E Salmons Jr., Entera Realty. GAMLS
- $495,0005 bd4 ba4.5k sqft835 Lorrimont Ln, Fairburn, GA 30213ActiveMLS ID #10810264, Crystal Cust, Watkins Real Estate Associates. GAMLS
- $414,9005 bd3 ba3.1k sqft6237 Old Kingston Dr, Atlanta, GA 30331ActiveMLS ID #10847156, Chikita Simmons, Nex Gen Realty & Associates. GAMLS
- $435,0004 bd4 ba3.1k sqft3709 The Great Dr, Atlanta, GA 30349ActiveMLS ID #10839624, Brittany Lackey, Keller Williams Realty Atl. Partners. GAMLS
- $399,0004 bd3 ba2.6k sqft5689 Sunlily Dr, Atlanta, GA 30349ActiveMLS ID #10825814, Brenda Westbrook, Suburban Investors, Inc.. GAMLS
- $345,0004 bd3 ba2.3k sqft611 Dodson Lake Ct, Fairburn, GA 30213ActiveMLS ID #10821892, Tanya Pickens, Opendoor Brokerage. GAMLS
- $450,0005 bd4 ba3.2k sqft7747 Richmond Trl S, Fulton, GA 30213ActiveMLS ID #10845402, EmpowerHome Team Atlanta, Keller Williams Realty First Atlanta. GAMLS
- $319,9004 bd3 ba2.2k sqft439 Lake Ridge Ln, Fairburn, GA 30213ActiveMLS ID #10788707, Michelle Hayes, Hester Group, REALTORS. GAMLS
- $385,0005 bd3 ba2.9k sqft6260 Selborn Dr SW, Atlanta, GA 30331ActiveMLS ID #10805150, Arlene McCoy, Atlanta Communities. GAMLS
- $399,0005 bd3 ba3.3k sqft6236 Old Kingston Dr, Atlanta, GA 30331ActiveMLS ID #10772362, Ramesh Seegulam, Nation One Realty Group, Inc.. GAMLS
- $512,5005 bd4 ba3.6k sqft7324 Demeter Dr, College Park, GA 30349ActiveMLS ID #10832776, Mark Spain, Mark Spain Real Estate. GAMLS
- $339,9004 bd3 ba3.1k sqft7650 Bowhead Ct, Fairburn, GA 30213ActiveMLS ID #10838768, Arthur Chung, EveryState. GAMLS
- $382,0004 bd3 ba3.3k sqft5545 Big Boat Dr SW, Atlanta, GA 30331Active Under ContractMLS ID #10794699, Reginald Gainey, Epique Realty. GAMLS
- $349,2004 bd3 ba2.3k sqft7478 Absinth Dr, Atlanta, GA 30349ActiveMLS ID #10800882, Blake Keathley, EveryState. GAMLS
- $335,0004 bd3 ba2.6k sqft2900 Chilhowee Dr SW, Atlanta, GA 30331ActiveMLS ID #10832946, Denise A Edwards, eXp Realty. GAMLS
- $379,9004 bd3 ba2.3k sqft3251 Telford Ter SW, Atlanta, GA 30331ActiveMLS ID #10705522, Ory Gari, Gari & Gari Realty. GAMLS
