Beautiful 3 bedroom, 2.5 bathroom home in Villa Rica featuring soaring ceilings and an impressive two story foyer that creates a grand first impression. The main level offers a formal living room, separate dining room with tray ceiling, and a spacious kitchen that opens to a stunning living room complete with a fireplace and vaulted ceiling. The kitchen features stained cabinetry and black appliances. Upstairs, you will find all three bedrooms and two full bathrooms, including the spacious primary suite. The primary bathroom features a double vanity, separate soaking tub and shower, and private water closet. Additional highlights include a two car garage, rear patio, and a large fenced backyard, offering plenty of space to relax and entertain.
Active
$269,900
2057 Dartmoth Way, Villa Rica, GA 30180
3beds
2,011sqft
Single Family Residence
Built in 2002
6,098 Square Feet Lot
$267,000 Zestimate®
$134/sqft
$63/mo HOA
What's special
Soaring ceilingsLarge fenced backyardSpacious primary suiteTwo car garageImpressive two story foyerBlack appliancesPrivate water closet
- 7 days
- 350
- 47
Zillow last checked:
Listing updated:
Listed by:
Andrew O'Callaghan 404-316-6307,
Bolst
Source: GAMLS,MLS#: 10885031
Facts & features
Interior
Bedrooms & bathrooms
- Bedrooms: 3
- Bathrooms: 3
- Full bathrooms: 2
- 1/2 bathrooms: 1
Rooms
- Room types: Other
Heating
- Central
Cooling
- Central Air
Appliances
- Included: Dishwasher, Oven/Range (Combo), Refrigerator
- Laundry: Upper Level
Features
- Double Vanity, High Ceilings, Separate Shower, Soaking Tub, Tray Ceiling(s), Entrance Foyer, Vaulted Ceiling(s)
- Flooring: Carpet, Hardwood, Other
- Basement: None
- Number of fireplaces: 1
Interior area
- Total structure area: 2,011
- Total interior livable area: 2,011 sqft
- Finished area above ground: 2,011
- Finished area below ground: 0
Property
Parking
- Parking features: Garage
- Has garage: Yes
Features
- Levels: Two
- Stories: 2
Lot
- Size: 6,098 Square Feet
- Features: Level
Details
- Parcel number: 01740250153
- Special conditions: Agent Owned
Construction
Type & style
- Home type: SingleFamily
- Architectural style: Traditional
- Property subtype: Single Family Residence
Materials
- Vinyl Siding
- Roof: Composition
Condition
- Resale
- New construction: No
- Year built: 2002
Utilities & green energy
- Sewer: Public Sewer
- Water: Public
- Utilities for property: Other
Community & HOA
Community
- Features: None
- Subdivision: Carrington At Mirror Lake
HOA
- Has HOA: Yes
- Services included: None
- HOA fee: $750 annually
Location
- Region: Villa Rica
Financial & listing details
- Price per square foot: $134/sqft
- Tax assessed value: $281,300
- Annual tax amount: $3,367
- Date on market: 11/4/2026
- Listing agreement: Exclusive Right To Sell
Estimated market value
$267,000
$254,000 - $280,000
$1,984/mo
Price history
| Date | Event | Price |
|---|---|---|
| 11/4/2026 | Listed for sale | $269,900+66.1%$134/sqft |
Source:  GAMLS #10885031 Report a problem | ||
| 4/25/2003 | Sold | $162,500$81/sqft |
Source: Public Record Report a problem | ||
Public tax history
| Year | Property taxes | Tax assessment |
|---|---|---|
| 2025 | $3,367 +7.4% | $112,520 +12.3% |
| 2024 | $3,135 +40.4% | $100,240 +12.4% |
| 2023 | $2,233 -25.6% | $89,200 |
| 2022 | $3,002 +16.7% | $89,200 +20.7% |
| 2021 | $2,573 +6.9% | $73,920 +5.9% |
| 2020 | $2,407 +1.8% | $69,800 +2.3% |
| 2019 | $2,365 +12.4% | $68,240 +18.1% |
| 2018 | $2,105 -3.3% | $57,800 -1.9% |
| 2017 | $2,177 +1.7% | $58,920 +6.6% |
| 2016 | $2,140 +5.1% | $55,280 +4.9% |
| 2015 | $2,036 | $52,720 +9.5% |
| 2014 | $2,036 +11.6% | $48,160 +21.1% |
| 2013 | $1,825 | $39,760 |
| 2012 | -- | -- |
| 2011 | -- | -- |
| 2010 | -- | -- |
| 2009 | $2,143 +14% | -- |
| 2007 | $1,879 -2.8% | -- |
| 2006 | $1,933 +5.2% | -- |
| 2005 | $1,838 | -- |
| 2004 | -- | -- |
| 2003 | $953 +117.9% | -- |
| 2002 | $437 +8% | -- |
| 2001 | $405 | -- |
Find assessor info on the county website
Monthly payment
Est. payment
Payment breakdown
Explore the cost of this home by adjusting the details. Changes won't be saved.Climate risks
Neighborhood: 30180
Nearby schools
Schools provided by the listing agent
- Elementary: Mirror Lake
- Middle: Mason Creek
- High: Douglas
Source: GAMLS. This data may not be complete. We recommend contacting the local school district to confirm school assignments for this home.

Similar homes
- $310,0003 bd2 ba1.6k sqft2559 Grayton Loop, Villa Rica, GA 30180Active

 MLS ID #10885411, Kesha Brown, Keller Williams Realty Carrollton. GAMLS
- $--3 bd3 ba2.7k sqft3187 Sweetbriar Dr, Villa Rica, GA 30180Auction
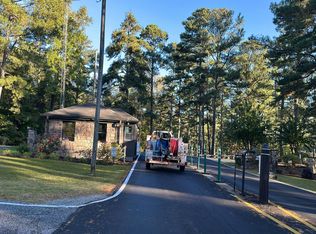 Auction.com 2
- $279,9004 bd2 ba2k sqft30 Preston Ct, Villa Rica, GA 30180Active
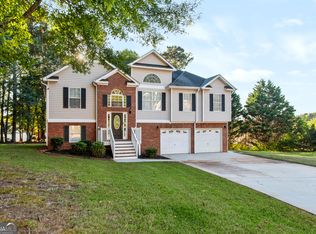 MLS ID #10874591, Aormeese Jenkins, JMAXX Properties LLC. GAMLS
- $300,0003 bd2 ba1.8k sqft24 Elm Ln, Villa Rica, GA 30180Active
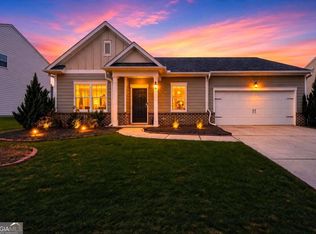 MLS ID #10883672, Jeffrey Ducreay, eXp Realty. GAMLS
- $236,0003 bd2 ba1.2k sqft91 Cross Creek Ct, Villa Rica, GA 30180ActiveMLS ID #10881491, Tanya Pickens, Opendoor Brokerage. GAMLS
- $306,0003 bd2 ba1.7k sqft34 Lilly Oak Ct, Villa Rica, GA 30180ActiveMLS ID #10842482, Sherry Li, C-Star Realty GA. GAMLS
- $309,0003 bd2 ba2.7k sqft3465 Laurel Springs Cv, Villa Rica, GA 30180ActiveMLS ID #10847891, Peter Webster, Realty One Group Edge. GAMLS
- $330,0004 bd3 ba1.6k sqft3415 Laurel Springs Cv, Villa Rica, GA 30180ActiveMLS ID #10842155, Candace M Starnes, Duffey Realty. GAMLS
- $310,0004 bd2 ba2.5k sqft9450 Pebble Creek Ct, Villa Rica, GA 30180ActiveMLS ID #10757184, Eric Baham, Sovereign Real Estate Group. GAMLS
- $265,0003 bd2 ba2.3k sqft1257 Heritage Dr, Villa Rica, GA 30180ActiveMLS ID #10797888, Eric Baham, Sovereign Real Estate Group. GAMLS
- $300,0003 bd2 ba1.5k sqft4942 Alpine Ct, Winston, GA 30187ActiveMLS ID #10882241, Tanya Pickens, Opendoor Brokerage. GAMLS
- $349,9003 bd2 ba1.8k sqft240 White Flower Cir, Villa Rica, GA 30180ActiveMLS ID #10874769, Kelli Pruitt, Robert Goolsby Real Estate Group. GAMLS
- $344,9003 bd2 ba2.4k sqft127 Autumn Run Pl, Villa Rica, GA 30180ActiveMLS ID #10855655, Anthony Yancey, Watkins Real Estate Associates. GAMLS
- $360,0004 bd2 ba2.6k sqft703 Sycamore Dr, Villa Rica, GA 30180ActiveMLS ID #10876784, Eric Baham, Sovereign Real Estate Group. GAMLS
- $345,0003 bd3 ba2.7k sqft110 Jaybird Ln, Villa Rica, GA 30180ActiveMLS ID #10813814, Evelyn Williams, eXp Realty. GAMLS
- $219,9003 bd2 ba2.1k sqft7830 Poppy Dr, Winston, GA 30187ActiveMLS ID #10785186, Deandra Bryant, Trelora Realty, Inc.. GAMLS
- $239,0003 bd2 ba2.2k sqft3825 Forsythia Way, Douglasville, GA 30135ActiveMLS ID #10886708, Paula Thomas, Keller Williams Realty. GAMLS
- $271,0003 bd2 ba1.2k sqft18 Cherry Cv, Dallas, GA 30157ActiveMLS ID #10796982, Mark Spain, Mark Spain Real Estate. GAMLS
- $299,9003 bd3 ba1.7k sqft18 Brookwood Pass S, Douglasville, GA 30134ActiveMLS ID #10881257, Jessica K Rossey, Georgia Life Realty. GAMLS
- $280,0003 bd2 ba1.4k sqft4135 Green Field Dr, Douglasville, GA 30135ActiveMLS ID #10867127, Sean McKinnon, Keller Williams Realty Cityside. GAMLS
