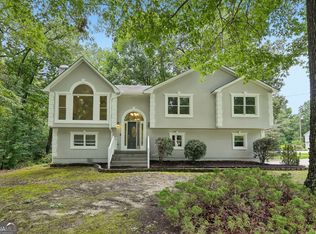
Offering exceptional flexibility and multigenerational living potential, this split-foyer home features a full apartment-style lower level with its own exterior entrance, making it ideal for extended family, guests, or potential rental income. Ascending from the foyer, you'll find the main living area where vaulted ceilings and a bay window create a bright and inviting great room. A gas fireplace that can also burn real wood serves as the focal point of the space, while a remote-controlled ceiling fan adds comfort. Luxury vinyl flooring extends throughout the main living areas, complemented by tile flooring in the bathrooms. The main-level kitchen features white cabinetry, quartz countertops, tile backsplash, farmhouse-style sink, gas five-burner range, and ample workspace for meal preparation and entertaining. The adjoining dining area provides convenient access to the exterior, where a wheelchair-accessible ramp leads to a gravel driveway accessible from Harvest Way. Just off the kitchen is the main-level laundry room with an electric four-prong dryer hookup. The main level primary suite offers a private retreat with two closets located within the ensuite bathroom. The primary bathroom features a shower-only design for convenience and functionality. One of the secondary bedrooms includes a built-in bookshelf feature, adding both character and storage. The lower level has been thoughtfully finished to create a complete apartment or in-law suite. This open-concept space includes a full kitchen with stained cabinetry, laminate countertops, a five-burner gas range, built-in microwave, stainless steel sink, and combined living and dining areas. The lower level also features a bedroom with a spacious sitting area, a full bathroom with tub/shower combination, a separate laundry room with electric three-prong dryer hookup, utility room, recessed lighting throughout, and access to a private deck. Luxury vinyl flooring extends through the main lower-level living areas, while ceramic tile is featured in the bedroom, sitting area, and bathroom. Additional features include a carport, multiple laundry areas for added convenience, and a finished lower level that expands the home's versatility well beyond traditional living arrangements. Whether you're seeking space for multigenerational living, guests, a home-based business, or potential income-producing opportunities, this property offers a variety of possibilities to fit your needs.
Active
$344,900
187 Fair Havens Dr, Hiram, GA 30141
4beds
2,500sqft
:
Get pre-qualified$2,157/mo
Single Family Residence
Built in 1996
0.79 Acres Lot
$341,400 Zestimate®
$138/sqft
$-- HOA
What's special
Farmhouse-style sinkRecessed lighting throughoutStainless steel sinkTile backsplashLaminate countertopsQuartz countertopsVaulted ceilings
- 53 days |
- 315 |
- 39 |
Zillow last checked:
Listing updated:
Listed by:
Robert Wolf 770-529-0707,
Keller Williams Realty Partners
Source: GAMLS,MLS#: 10789072
Facts & features
Interior
Bedrooms & bathrooms
- Bedrooms: 4
- Bathrooms: 3
- Full bathrooms: 3
- Main level bathrooms: 2
- Main level bedrooms: 3
Rooms
- Room types: Family Room, Laundry
Dining room
- Features: Separate Room
Kitchen
- Features: Breakfast Area, Second Kitchen
Heating
- Forced Air, Natural Gas
Cooling
- Ceiling Fan(s), Central Air, Electric
Appliances
- Included: Dishwasher, Gas Water Heater, Microwave
- Laundry: In Basement
Features
- Bookcases, High Ceilings, In-Law Floorplan, Roommate Plan, Entrance Foyer, Vaulted Ceiling(s)
- Flooring: Tile
- Basement: Bath Finished,Exterior Entry,Finished,Full,Interior Entry
- Attic: Pull Down Stairs
- Number of fireplaces: 1
- Fireplace features: Factory Built, Family Room, Gas Starter, Living Room
- Common walls with other units/homes: No Common Walls
Interior area
- Total structure area: 2,500
- Total interior livable area: 2,500 sqft
- Finished area above ground: 1,410
- Finished area below ground: 1,090
Video & virtual tour
Property
Parking
- Parking features: Carport
- Has carport: Yes
Accessibility
- Accessibility features: Accessible Approach with Ramp, Accessible Doors, Accessible Entrance, Accessible Full Bath
Features
- Levels: Two
- Stories: 2
- Patio & porch: Deck
- Body of water: None
Lot
- Size: 0.79 Acres
- Features: Corner Lot, Private
- Residential vegetation: Grassed, Partially Wooded, Wooded
Details
- Parcel number: 35977
- Special conditions: No Disclosure
Construction
Type & style
- Home type: SingleFamily
- Architectural style: Traditional
- Property subtype: Single Family Residence
Materials
- Vinyl Siding
- Roof: Composition
Condition
- Resale
- New construction: No
- Year built: 1996
Utilities & green energy
- Sewer: Septic Tank
- Water: Public
- Utilities for property: Cable Available, Electricity Available, High Speed Internet, Natural Gas Available, Phone Available, Water Available
Green energy
- Water conservation: Low-Flow Fixtures
Community & HOA
Community
- Features: None
- Security: Smoke Detector(s)
- Subdivision: Thornbrooke
HOA
- Has HOA: No
- Services included: None
Location
- Region: Hiram
Financial & listing details
- Price per square foot: $138/sqft
- Tax assessed value: $327,320
- Annual tax amount: $3,257
- Date on market: 6/18/2026
- Cumulative days on market: 53 days
- Listing agreement: Exclusive Right To Sell
- Listing terms: 1031 Exchange,Cash,Conventional,FHA,VA Loan
- Electric utility on property: Yes
Estimated market value
$341,400
$324,000 - $358,000
$2,295/mo
Price history
| Date | Event | Price |
|---|---|---|
| 6/18/2026 | Listed for sale | $344,900+81.5%$138/sqft |
Source:  GAMLS #10789072 Report a problem GAMLS #10789072 Report a problem | ||
| 3/25/2026 | Sold | $190,000-5%$76/sqft |
Source: Public Record Report a problem | ||
| 9/20/2018 | Listing removed | $199,900$80/sqft |
Source: MAXIMUM ONE GREATER ATLANTA REALTORS #6040235 Report a problem | ||
| 9/17/2018 | Pending sale | $199,900$80/sqft |
Source: MAXIMUM ONE GREATER ATLANTA REALTORS #6040235 Report a problem | ||
| 9/17/2018 | Listed for sale | $199,900+8.1%$80/sqft |
Source: MAXIMUM ONE GREATER ATLANTA REALTORS #6040235 Report a problem | ||
| 9/14/2018 | Sold | $185,000-7.5%$74/sqft |
Source:  FMLS GA #6040235 Report a problem FMLS GA #6040235 Report a problem | ||
| 8/6/2018 | Pending sale | $200,000$80/sqft |
Source: Maximum One Grt. Atl. REALTORS #8414365 Report a problem | ||
| 7/10/2018 | Listed for sale | $200,000+154.1%$80/sqft |
Source: Maximum One Grt. Atl. REALTORS #8414365 Report a problem | ||
| 9/10/2009 | Sold | $78,700-33.9%$31/sqft |
Source: Public Record Report a problem | ||
| 9/5/2000 | Sold | $119,000+643.8%$48/sqft |
Source: Public Record Report a problem | ||
| 6/17/1996 | Sold | $16,000$6/sqft |
Source: Public Record Report a problem | ||
Public tax history
| Year | Property taxes | Tax assessment |
|---|---|---|
| 2025 | $3,257 +6.6% | $130,928 +8.9% |
| 2024 | $3,054 -6.2% | $120,276 -3.7% |
| 2023 | $3,257 +22.1% | $124,924 +36.1% |
| 2022 | $2,667 +19.7% | $91,768 +22.3% |
| 2021 | $2,229 +5.8% | $75,036 +7.3% |
| 2020 | $2,106 +104.3% | $69,904 +25.9% |
| 2018 | $1,031 +12.2% | $55,508 +9.1% |
| 2017 | $918 -33.4% | $50,884 +11.6% |
| 2016 | $1,379 | $45,600 +10.9% |
| 2015 | $1,379 | $41,132 +19.6% |
| 2014 | -- | $34,392 +44.3% |
| 2013 | $1,086 | $23,840 |
| 2012 | -- | -- |
| 2011 | -- | -- |
| 2010 | -- | -- |
| 2009 | -- | $49,240 -12.3% |
| 2008 | -- | $56,172 +6.9% |
| 2007 | -- | $52,564 -0.1% |
| 2006 | -- | $52,608 +7.4% |
| 2005 | -- | $48,976 +1.2% |
| 2004 | -- | $48,416 +1.2% |
| 2003 | -- | $47,856 -2.4% |
| 2002 | -- | $49,052 +27.6% |
| 2001 | -- | $38,428 |
Find assessor info on the county website
Monthly payment
Est. payment
Payment breakdown
Explore the cost of this home by adjusting the details. Changes won't be saved.Climate risks
Neighborhood: 30141
Nearby schools
GreatSchools rating
- 6/10Sam D. Panter Elementary SchoolGrades: PK-5Distance: 1.8 mi
- 5/10J. A. Dobbins Middle SchoolGrades: 6-8Distance: 1.9 mi
- 3/10Hiram High SchoolGrades: 9-12Distance: 2.7 mi
Schools provided by the listing agent
- Elementary: Panter
- Middle: J A Dobbins
- High: Hiram
Source: GAMLS. This data may not be complete. We recommend contacting the local school district to confirm school assignments for this home.
- $290,9003 bd2 ba1.5k sqft132 Harvest Way, Hiram, GA 30141Off Market
- $274,7003 bd2 ba1.2k sqft182 Fair Havens Dr, Hiram, GA 30141Off Market
- $285,4003 bd2 ba1.4k sqft118 Harvest Way, Hiram, GA 30141Off Market
- $267,1003 bd2 ba1.2k sqft153 Harvest Way, Hiram, GA 30141Off Market

- $263,3003 bd2 ba1.2k sqft195 Harvest Way, Hiram, GA 30141Off Market
- $312,9004 bd2 ba1.4k sqft125 Harvest Way, Hiram, GA 30141Off Market
- $290,1003 bd3 ba1.4k sqft190 Harvest Way, Hiram, GA 30141Off Market
- $272,8003 bd2 ba1.3k sqft96 Harvest Way, Hiram, GA 30141Off Market
A local agent can set up tours, give advice and negotiate with sellers.
Similar homes
- $316,0003 bd2 ba1.5k sqft18 Misty Ridge Pl, Hiram, GA 30141Active
 MLS ID #10807030, Tanya Pickens, Opendoor Brokerage. GAMLS
 - $359,9003 bd2 ba2.4k sqft70 Charity Dr, Douglasville, GA 30134Active
 MLS ID #10696746, Stacey Everson, The Realty Group. GAMLS
 - $287,9903 bd2 ba1.2k sqft85 Settlers Mill Run, Hiram, GA 30141Active
 MLS ID #10798987, Hamlet Reyes, HomeSmart. GAMLS
 - $350,0004 bd3 ba2.1k sqft9569 Lakeview Ct, Douglasville, GA 30135Active
 MLS ID #10812038, Marco Turner, Atlantic Real Estate Brokers. GAMLS
 - $376,0004 bd3 ba2.2k sqft5329 Sweetsprings Way SW, Powder Springs, GA 30127Active Under ContractMLS ID #10812726, Genia Ardrey, Maximum One Realty Partners. GAMLS
- $354,0003 bd3 ba2.1k sqft149 Valleyside Dr S, Dallas, GA 30157ActiveMLS ID #10762912, Mark Spain, Mark Spain Real Estate. GAMLS
- $350,0004 bd3 ba2.3k sqft5124 Hulseytown Rd, Dallas, GA 30157ActiveMLS ID #10773559, James Mitchell, Atlanta Communities. GAMLS
- $369,9004 bd3 ba3.2k sqft3942 Birdie Dr, Douglasville, GA 30134ActiveMLS ID #10792428, Yesenia Chavarria, Epique Realty. GAMLS
- $325,0003 bd3 ba1.9k sqft38 Hatties Fancy, Dallas, GA 30157ActiveMLS ID #10768240, Mark Spain, Mark Spain Real Estate. GAMLS
- $315,0003 bd2 ba1.6k sqft71 Smith Ferguson Rd, Dallas, GA 30157ActiveMLS ID #10813805, Barbara Shaw, Maximum One Realty Greater Atlanta. GAMLS
- $344,0005 bd3 ba2.9k sqft5401 Central Church Rd, Douglasville, GA 30135ActiveMLS ID #10811446, Chris Rentz, Pioneer Realty Group. GAMLS
- $252,0003 bd2 ba1.2k sqft3 Crocker Ln, Hiram, GA 30141ActiveMLS ID #10784956, Tanya Pickens, Opendoor Brokerage. GAMLS
- $320,0004 bd3 ba2k sqft9675 Bark Chip Way, Douglasville, GA 30135ActiveMLS ID #10762108, Valerie M Lowery, Redfin Corporation. GAMLS
- $334,9004 bd3 ba2.7k sqft3790 William Paul Dr, Austell, GA 30106ActiveMLS ID #10784967, Yanni Uriah, Trelora Realty, Inc.. GAMLS
- $325,0003 bd2 ba1.6k sqft195 Ashbury Ct, Dallas, GA 30157ActiveMLS ID #10806300, James Tenerovich, Vylla Home. GAMLS
- $355,0005 bd4 ba2.4k sqft3572 Todd Dr, Douglasville, GA 30135ActiveMLS ID #10785687, Joshua Salmonsen, Heritage Oaks Realty Westside. GAMLS
- $419,2004 bd3 ba3.3k sqft6160 Picketts Rdg NW, Acworth, GA 30101ActiveMLS ID #10814211, Ben Herring, eXp Realty. GAMLS
- $379,0003 bd3 ba1.7k sqft347 Viola Dr, Dallas, GA 30157ActiveMLS ID #10782928, Kevin Pickles, Keller Williams Realty. GAMLS
- $375,0004 bd3 ba2k sqft5697 Glandor Dr SE, Mableton, GA 30126ActiveMLS ID #10784026, The Lowry Group, Century 21 Results. GAMLS
- $329,0003 bd3 ba2.3k sqft309 Carter Creek Dr, Temple, GA 30179ActiveMLS ID #10777296, Anita Corsini, RB Realty. GAMLS
