Newly renovated and move-in ready! Nestled in the quiet, non-HOA Carter Creek community between Dallas and Villa Rica, this charming home is situated on a beautiful half-acre cul-de-sac lot surrounded by trees. This 3-bedroom, 2.5-bath home features a desirable layout with the primary suite conveniently located on the main level and a partially finished basement. A welcoming rocking chair front porch sets the tone, leading into a two-story foyer and inviting fireside family room. The spacious kitchen features white cabinetry, stainless steel appliances, and pantry, while the open-concept dining area overlooks the backyard and offers direct access to the deck. The main-level primary suite includes a tray ceiling, walk-in closet, dual vanities, soaking tub, and separate shower. Upstairs, two generously sized bedrooms share a full bath. The partially finished basement provides valuable bonus space, along with a laundry room and additional storage options. Recent renovations include new landscaping, fresh interior and exterior trim paint, new carpeting, and refreshed kitchen cabinetry. Step outside to relax on the covered patio and deck overlooking the private, wooded backyard. Conveniently located near shopping, dining, and commuter routes, this beautifully updated home offers peaceful living without the restrictions of an HOA. Schedule your private showing today!
Active
Price cut: $5K (7/7)
$334,000
309 Carter Creek Dr, Temple, GA 30179
3beds
2,344sqft
:
Get pre-qualified$2,250/mo
Single Family Residence
Built in 2006
0.46 Acres Lot
$332,500 Zestimate®
$142/sqft
$-- HOA
What's special
Main-level primary suiteStainless steel appliancesRefreshed kitchen cabinetryNew landscapingTwo-story foyerNew carpetingWalk-in closet
- 53 days |
- 352 |
- 17 |
Zillow last checked:
Listing updated:
Listed by:
Anita Corsini 404-585-7623,
RB Realty
Source: GAMLS,MLS#: 10777296
Facts & features
Interior
Bedrooms & bathrooms
- Bedrooms: 3
- Bathrooms: 3
- Full bathrooms: 2
- 1/2 bathrooms: 1
- Main level bathrooms: 1
- Main level bedrooms: 1
Rooms
- Room types: Other
Kitchen
- Features: Breakfast Bar, Kitchen Island, Pantry
Heating
- Heat Pump
Cooling
- Ceiling Fan(s), Heat Pump
Appliances
- Included: Dishwasher, Microwave, Oven/Range (Combo), Refrigerator, Stainless Steel Appliance(s)
- Laundry: In Basement
Features
- Double Vanity, Master On Main Level, Separate Shower, Soaking Tub, Tray Ceiling(s), Entrance Foyer, Vaulted Ceiling(s), Walk-In Closet(s)
- Flooring: Carpet, Hardwood
- Basement: Daylight,Interior Entry,Partial
- Number of fireplaces: 1
- Fireplace features: Living Room
- Common walls with other units/homes: No Common Walls
Interior area
- Total structure area: 2,344
- Total interior livable area: 2,344 sqft
- Finished area above ground: 2,010
- Finished area below ground: 334
Property
Parking
- Total spaces: 2
- Parking features: Attached, Basement, Garage, Garage Door Opener, Side/Rear Entrance
- Has attached garage: Yes
Features
- Levels: One and One Half
- Stories: 1
- Patio & porch: Deck, Patio
- Body of water: None
Lot
- Size: 0.46 Acres
- Features: Cul-De-Sac
Details
- Parcel number: 70843
- Special conditions: Agent/Seller Relationship,Investor Owned
Construction
Type & style
- Home type: SingleFamily
- Architectural style: Cape Cod
- Property subtype: Single Family Residence
Materials
- Vinyl Siding
- Roof: Composition
Condition
- Updated/Remodeled
- New construction: No
- Year built: 2006
Utilities & green energy
- Sewer: Septic Tank
- Water: Public
- Utilities for property: Other
Community & HOA
Community
- Features: None
- Security: Carbon Monoxide Detector(s), Smoke Detector(s)
- Subdivision: Carter Creek
HOA
- Has HOA: No
- Services included: None
Location
- Region: Temple
Financial & listing details
- Price per square foot: $142/sqft
- Tax assessed value: $331,000
- Annual tax amount: $3,293
- Date on market: 6/3/2026
- Cumulative days on market: 53 days
- Listing agreement: Exclusive Right To Sell
Estimated market value
$332,500
$316,000 - $349,000
$1,973/mo
Price history
| Date | Event | Price |
|---|---|---|
| 7/7/2026 | Price change | $334,000-1.5%$142/sqft |
Source:  GAMLS #10777296 Report a problem GAMLS #10777296 Report a problem | ||
| 6/3/2026 | Listed for sale | $339,000+57.7%$145/sqft |
Source:  FMLS GA #7780781 Report a problem FMLS GA #7780781 Report a problem | ||
| 4/15/2026 | Sold | $215,000+45.8%$92/sqft |
Source: Public Record Report a problem | ||
| 7/22/2015 | Sold | $147,500-6.5%$63/sqft |
Source: Public Record Report a problem | ||
| 8/17/2006 | Sold | $157,700$67/sqft |
Source: Public Record Report a problem | ||
Public tax history
| Year | Property taxes | Tax assessment |
|---|---|---|
| 2025 | $3,293 +10.4% | $132,400 +12.7% |
| 2024 | $2,983 -13.1% | $117,472 -10.8% |
| 2023 | $3,433 +5.5% | $131,688 +17.6% |
| 2022 | $3,254 +35.3% | $111,976 +38.2% |
| 2021 | $2,406 -2.3% | $81,004 -0.9% |
| 2020 | $2,463 +29.7% | $81,732 +31.5% |
| 2018 | $1,899 +9.8% | $62,168 +8.7% |
| 2017 | $1,730 +5% | $57,208 +5% |
| 2016 | $1,647 | $54,480 -6.1% |
| 2015 | $1,647 | $58,000 +13.2% |
| 2014 | -- | $51,240 +43.3% |
| 2013 | $1,617 | $35,760 |
| 2012 | -- | -- |
| 2011 | -- | -- |
| 2010 | -- | -- |
| 2009 | -- | $55,960 -11.8% |
| 2008 | -- | $63,472 +6.8% |
| 2007 | -- | $59,412 |
Find assessor info on the county website
Monthly payment
Est. payment
Payment breakdown
Explore the cost of this home by adjusting the details. Changes won't be saved.Climate risks
Neighborhood: 30179
Nearby schools
GreatSchools rating
- 6/10Union Elementary SchoolGrades: PK-5Distance: 1.4 mi
- 5/10Carl Scoggins Sr. Middle SchoolGrades: 6-8Distance: 2.7 mi
- 4/10South Paulding High SchoolGrades: 9-12Distance: 9.6 mi
Schools provided by the listing agent
- Elementary: Union
- Middle: Scoggins
- High: South Paulding
Source: GAMLS. This data may not be complete. We recommend contacting the local school district to confirm school assignments for this home.
- $307,1003 bd2 ba1.6k sqft289 Carter Creek Dr, Temple, GA 30179Off Market
- $310,5003 bd2 ba1.5k sqft306 Carter Creek Dr, Temple, GA 30179Off Market
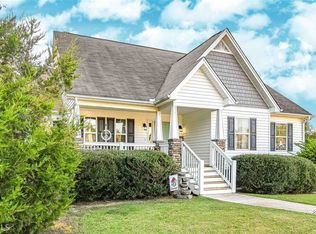
- $310,0003 bd2 ba1.6k sqft253 Carter Creek Dr, Temple, GA 30179Sold

- $320,0003 bd2 ba1.5k sqft250 Carter Creek Dr, Temple, GA 30179Sold
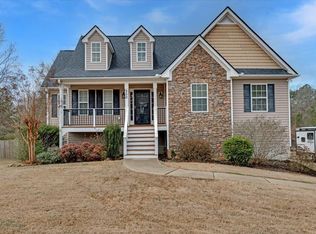
- $305,4003 bd3 ba1.5k sqft189 Carter Creek Pl, Temple, GA 30179Off Market
- $288,9003 bd2 ba1.5k sqft169 Carter Creek Pl #28, Temple, GA 30179Off Market
- $325,0003 bd2 ba1.5k sqft169 Carter Creek Pl, Temple, GA 30179For Sale
- $320,0003 bd2 ba1.6k sqft212 Carter Creek Dr, Temple, GA 30179Sold
A local agent can set up tours, give advice and negotiate with sellers.
Similar homes
- $324,9003 bd3 ba1.5k sqft18 Farmington Dr, Temple, GA 30179Active

 MLS ID #10807794, Beth Thompson, Homesmart Realty Partners. GAMLS
 - $289,9004 bd2 ba1.8k sqft160 Joe Dr, Temple, GA 30179Active
 MLS ID #10799894, Lacy Pinyan, Grit Realty. GAMLS
 - $260,0003 bd2 ba1.3k sqft70 Baskin Rd, Temple, GA 30179Active
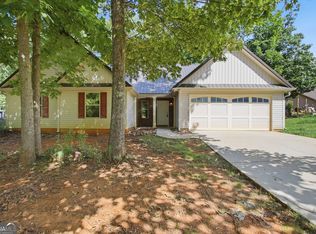 MLS ID #10804447, Tanya Pickens, Opendoor Brokerage. GAMLS
 - $305,0004 bd3 ba2k sqft117 E Woodland Mnr, Temple, GA 30179Active
 MLS ID #10772907, Tanya Pickens, Opendoor Brokerage. GAMLS
 - $315,0004 bd3 ba2k sqft507 Rippling Ct, Temple, GA 30179ActiveMLS ID #10742473, Jamie McCleskey, Heritage Oaks Realty Westside. GAMLS
- $310,0004 bd3 ba2k sqft217 Stone Creek Ct, Temple, GA 30179ActiveMLS ID #10792966, Lisa E Schimming, Harry Norman Realtors. GAMLS
- $269,5003 bd2 ba1.3k sqft118 Muirwood Dr, Temple, GA 30179ActiveMLS ID #10806446, Courtney McCleskey, Watkins Real Estate Associates. GAMLS
- $266,0003 bd3 ba1.4k sqft345 Rainey Rd, Temple, GA 30179ActiveMLS ID #10792407, Mark Spain, Mark Spain Real Estate. GAMLS
- $240,0002 bd2 ba1.2k sqft742 Highway 101 S, Temple, GA 30179ActiveMLS ID #10793922, Gail McCown, Ansley RE|Christie's Int'l RE. GAMLS
- $329,9003 bd2 ba1.7k sqft78 Sammie Jo Dr, Dallas, GA 30132ActiveMLS ID #10809986, Louis Witsiepe, Real Broker, LLC. GAMLS
- $344,9004 bd3 ba2.5k sqft187 Fair Havens Dr, Hiram, GA 30141For Sale
 MLS ID #7791112, BOB WOLF, Keller Williams Realty Partners. FMLS GA
 - $315,0003 bd3 ba3k sqft310 Berkley Dr, Villa Rica, GA 30180ActiveMLS ID #10806527, Sheri Estes, Your Home Sold Guaranteed Realty HOR. GAMLS
- $340,0004 bd3 ba1.9k sqft309 Muskogee Dr, Dallas, GA 30132ActiveMLS ID #10805485, Tanya Pickens, Opendoor Brokerage. GAMLS
- $254,9003 bd2 ba1.4k sqft362 Delane Dr, Dallas, GA 30157ActiveMLS ID #10780069, Shontay Rose, Trelora Realty, Inc.. GAMLS
- $415,0004 bd3 ba2.5k sqft68 Kellenberg Ln, Hiram, GA 30141ActiveMLS ID #10810881, Jacqueline Shaffer, Offerpad Brokerage. GAMLS
- $314,9004 bd3 ba1.8k sqft8627 Foxridge Dr, Winston, GA 30187ActiveMLS ID #10801881, Mary C Tritt, T Tritt Realty, LLC. GAMLS
- $299,9003 bd2 ba1.2k sqft179 Graison Ln, Dallas, GA 30157ActiveMLS ID #10801791, Veronica Mattioli, eXp Realty. GAMLS
- $349,0003 bd3 ba2.2k sqft8876 Camp Tree Ct, Winston, GA 30187ActiveMLS ID #10802070, Dariean Ward, Hester Group, REALTORS. GAMLS
- $285,0003 bd2 ba1.5k sqft149 Cedars Glen Cir, Villa Rica, GA 30180ActiveMLS ID #10798554, Nicki Cornejo, Dwelli. GAMLS
- $319,9003 bd2 ba1.5k sqft306 Day Lily Way, Villa Rica, GA 30180ActiveMLS ID #10735196, Jennifer Carnes, BHGRE Metro Brokers. GAMLS
