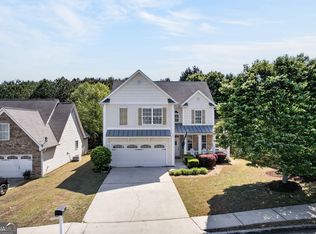
Discover 117 E Woodland Mnr, recently updated with fresh interior paint and partial flooring replacement throughout. A fireplace marks the living area. The primary bedroom includes a walk in closet, while its bathroom has double sinks and a separate tub and shower. A deck extends the outdoor living space. This updated residence provides exceptional comfort and thoughtful design.. Included 100-Day Home Warranty with buyer activation
Active
$305,000
117 E Woodland Mnr, Temple, GA 30179
4beds
2,012sqft
:
Get pre-qualified$2,056/mo
Single Family Residence
Built in 2004
0.3 Acres Lot
$304,100 Zestimate®
$152/sqft
$-- HOA
What's special
Fresh interior paintPartial flooring replacement throughout
- 60 days |
- 332 |
- 17 |
Zillow last checked:
Listing updated:
Listed by:
Tanya Pickens 404-796-8789,
Opendoor Brokerage
Source: GAMLS,MLS#: 10772907
Facts & features
Interior
Bedrooms & bathrooms
- Bedrooms: 4
- Bathrooms: 3
- Full bathrooms: 3
Rooms
- Room types: Family Room
Heating
- Electric, Central, Heat Pump
Cooling
- Central Air
Appliances
- Included: Microwave, Dishwasher, Oven/Range (Combo)
- Laundry: In Garage
Features
- Other
- Flooring: Carpet, Tile
- Basement: Finished
- Has fireplace: No
Interior area
- Total structure area: 2,012
- Total interior livable area: 2,012 sqft
- Finished area above ground: 1,391
- Finished area below ground: 621
Property
Parking
- Total spaces: 2
- Parking features: Garage, Attached
- Has attached garage: Yes
Features
- Levels: One
- Stories: 1
- Fencing: Other
Lot
- Size: 0.3 Acres
- Features: None
Details
- Parcel number: T03 0070183
Construction
Type & style
- Home type: SingleFamily
- Architectural style: Other
- Property subtype: Single Family Residence
Materials
- Vinyl Siding, Stone, Brick
- Roof: Composition
Condition
- Resale
- New construction: No
- Year built: 2004
Utilities & green energy
- Sewer: Public Sewer
- Water: Public
- Utilities for property: Water Available, Electricity Available, Sewer Available
Community & HOA
Community
- Features: None
- Subdivision: DEER CREEK -TE
HOA
- Has HOA: No
- Services included: None
Location
- Region: Temple
Financial & listing details
- Price per square foot: $152/sqft
- Tax assessed value: $293,760
- Annual tax amount: $3,117
- Date on market: 5/28/2026
- Cumulative days on market: 60 days
- Listing agreement: Exclusive Agency
- Listing terms: Cash,Conventional,VA Loan
- Electric utility on property: Yes
Estimated market value
$304,100
$289,000 - $319,000
$1,987/mo
Price history
| Date | Event | Price |
|---|---|---|
| 5/28/2026 | Listed for sale | $305,000+9.6%$152/sqft |
Source:  GAMLS #10772907 Report a problem GAMLS #10772907 Report a problem | ||
| 5/4/2026 | Sold | $278,200+68.6%$138/sqft |
Source: Public Record Report a problem | ||
| 10/24/2018 | Sold | $165,000-2.9%$82/sqft |
Source: Public Record Report a problem | ||
| 9/1/2018 | Pending sale | $169,900$84/sqft |
Source: Skinner Properties #8442847 Report a problem | ||
| 8/28/2018 | Listed for sale | $169,900+9.6%$84/sqft |
Source: Skinner Properties #8442847 Report a problem | ||
| 12/6/2012 | Listing removed | $155,000$77/sqft |
Source: Metro West Real Estate Group LLC #02458208 Report a problem | ||
| 12/5/2012 | Listed for sale | $155,000+3.4%$77/sqft |
Source: Metro West Real Estate Group LLC #02458208 Report a problem | ||
| 12/5/2010 | Listing removed | $149,900$75/sqft |
Source: Systems Engineering, Inc. #103141 Report a problem | ||
| 8/15/2009 | Listed for sale | $149,900+54.5%$75/sqft |
Source: Systems Engineering, Inc. #103141 Report a problem | ||
| 8/28/2007 | Sold | $97,000-8.7%$48/sqft |
Source: Public Record Report a problem | ||
| 3/24/2006 | Sold | $106,250$53/sqft |
Source: Public Record Report a problem | ||
Public tax history
| Year | Property taxes | Tax assessment |
|---|---|---|
| 2025 | $2,685 +2.8% | $117,504 +5.4% |
| 2024 | $2,613 +2.8% | $111,504 +8.5% |
| 2023 | $2,542 +9.8% | $102,806 +22.3% |
| 2022 | $2,314 +8.9% | $84,092 +14.9% |
| 2021 | $2,126 +6% | $73,202 +9.2% |
| 2020 | $2,006 -0.7% | $67,024 +7.5% |
| 2019 | $2,020 +9.1% | $62,372 +10.4% |
| 2018 | $1,851 +1.2% | $56,499 +12.8% |
| 2017 | $1,830 +11.2% | $50,099 |
| 2016 | $1,646 +24.5% | $50,099 +32.4% |
| 2015 | $1,322 -0.5% | $37,839 |
| 2014 | $1,329 | $37,839 |
| 2013 | -- | -- |
| 2012 | -- | -- |
| 2011 | -- | -- |
| 2010 | -- | -- |
| 2008 | -- | $59,553 |
| 2007 | -- | $59,553 |
| 2006 | -- | $59,553 +97.3% |
| 2005 | -- | $30,184 +228.1% |
| 2004 | -- | $9,200 |
| 2003 | -- | $9,200 |
| 2002 | -- | $9,200 |
Find assessor info on the county website
Monthly payment
Est. payment
Payment breakdown
Explore the cost of this home by adjusting the details. Changes won't be saved.Climate risks
Neighborhood: 30179
Nearby schools
GreatSchools rating
- 5/10Providence Elementary SchoolGrades: PK-5Distance: 0.4 mi
- 5/10Temple Middle SchoolGrades: 6-8Distance: 0.4 mi
- 6/10Temple High SchoolGrades: 9-12Distance: 0.7 mi
Schools provided by the listing agent
- Elementary: Vance-Providence Elementary
- Middle: Temple
- High: Temple
Source: GAMLS. This data may not be complete. We recommend contacting the local school district to confirm school assignments for this home.
- $294,2003 bd2 ba1.6k sqft119 E Woodland Mnr, Temple, GA 30179Off Market
- $315,0003 bd3 ba2k sqft204 Bucks Trl, Temple, GA 30179Sold

- $314,9994 bd3 ba2.5k sqft126 W Woodland Mnr, Temple, GA 30179Sold
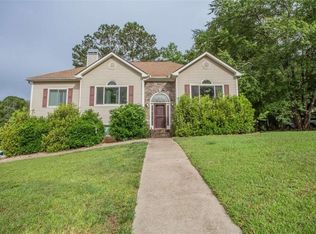
- $319,9004 bd2 ba2.2k sqft121 E Woodland Mnr, Temple, GA 30179Sold
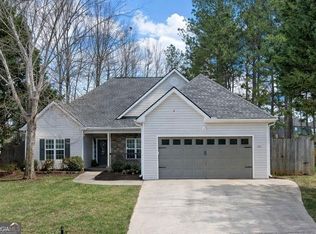
- $275,0003 bd2 ba-- sqft206 Bucks Trl #0, Temple, GA 30179Off Market
- $266,0003 bd3 ba1.5k sqft206 Bucks Trl, Temple, GA 30179Sold
- $35,000-- bd-- ba-- sqft118 E Woodland Mnr, Temple, GA 30179Off Market
- $35,000-- bd-- ba-- sqft120 W Woodland Mnr, Temple, GA 30179Off Market
A local agent can set up tours, give advice and negotiate with sellers.
Similar homes
- $310,0004 bd3 ba2k sqft217 Stone Creek Ct, Temple, GA 30179Active
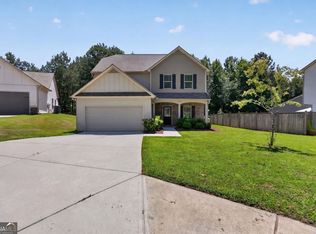
 MLS ID #10792966, Lisa E Schimming, Harry Norman Realtors. GAMLS
 - $355,0004 bd3 ba2.2k sqft104 Streambank Ct, Temple, GA 30179Active
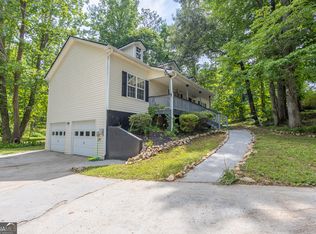 MLS ID #10795862, Jackson Bowen, Platinum Real Estate Solutions. GAMLS
 - $315,0004 bd3 ba2k sqft507 Rippling Ct, Temple, GA 30179Active
 MLS ID #10742473, Jamie McCleskey, Heritage Oaks Realty Westside. GAMLS
 - $266,0003 bd3 ba1.4k sqft345 Rainey Rd, Temple, GA 30179Active
 MLS ID #10792407, Mark Spain, Mark Spain Real Estate. GAMLS
 - $289,9004 bd2 ba1.8k sqft160 Joe Dr, Temple, GA 30179ActiveMLS ID #10799894, Lacy Pinyan, Grit Realty. GAMLS
- $269,5003 bd2 ba1.3k sqft118 Muirwood Dr, Temple, GA 30179ActiveMLS ID #10806446, Courtney McCleskey, Watkins Real Estate Associates. GAMLS
- $324,9003 bd3 ba1.5k sqft18 Farmington Dr, Temple, GA 30179ActiveMLS ID #10807794, Beth Thompson, Homesmart Realty Partners. GAMLS
- $334,0003 bd3 ba2.3k sqft309 Carter Creek Dr, Temple, GA 30179ActiveMLS ID #10777296, Anita Corsini, RB Realty. GAMLS
- $389,0003 bd4 ba2.6k sqft102 Woodside Ct, Temple, GA 30179ActiveMLS ID #10760082, Sandra O'Neal, Keller Williams Northwest. GAMLS
- $269,9994 bd2 ba1.7k sqft416 Walker St, Villa Rica, GA 30180For SaleMLS ID #11899739, Rusty Cole, Your Home Sold Guaranteed Realty Heritage Oaks. My State MLS
- $345,0004 bd2 ba2.1k sqft133 Pebblebrook Way, Temple, GA 30179ActiveMLS ID #10727344, Jordan McEnery, Keller Williams Realty Atl. Partners. GAMLS
- $320,0003 bd3 ba1.7k sqft640 Twin Oaks Ln, Dallas, GA 30157ActiveMLS ID #10809988, Karen O Farmer, Magnolia Realty Co.. GAMLS
- $260,0003 bd2 ba1.3k sqft70 Baskin Rd, Temple, GA 30179ActiveMLS ID #10804447, Tanya Pickens, Opendoor Brokerage. GAMLS
- $289,9003 bd2 ba1.1k sqft258 Millertown Rd, Temple, GA 30179ActiveMLS ID #10791818, Chastity Diamond, eXp Realty. GAMLS
- $284,0004 bd4 ba2.2k sqft213 Lost Lake Way, Villa Rica, GA 30180ActiveMLS ID #10729186, Eric Baham, Sovereign Real Estate Group. GAMLS
- $286,9004 bd3 ba2k sqft209 Cornell Ct, Villa Rica, GA 30180ActiveMLS ID #10704469, Blake Keathley, EveryState. GAMLS
- $314,9004 bd3 ba1.8k sqft8627 Foxridge Dr, Winston, GA 30187ActiveMLS ID #10801881, Mary C Tritt, T Tritt Realty, LLC. GAMLS
- $285,0004 bd2 ba1.9k sqft418 Church St, Bremen, GA 30110ActiveMLS ID #10762827, Mark Spain, Mark Spain Real Estate. GAMLS
- $285,0003 bd2 ba1.5k sqft149 Cedars Glen Cir, Villa Rica, GA 30180ActiveMLS ID #10798554, Nicki Cornejo, Dwelli. GAMLS
- $320,0004 bd2 ba1.8k sqft370 Springwater Way, Bremen, GA 30110ActiveMLS ID #10763855, Bekah Moody, Flat Rock Realty. GAMLS
