Skip main navigation
Active
  • $299,900

    6288 New Mill Trl, Acworth, GA 30102

    3beds
    1,544sqft
    : 
    Loading
    Get pre-qualified
    Single Family Residence, Residential
    Built in 1988
    0.61 Acres Lot
    $295,300 Zestimate®
    $194/sqft
    $-- HOA

    What's special

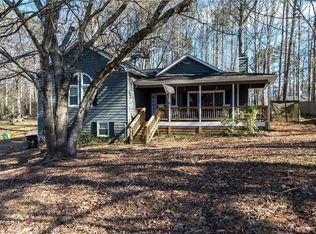
    Westland Mill gem! This home features newer floors on the main level, up-to-date service on all major systems, and plenty of space to call home - all in an incredible location that is convenient to just about anywhere you'd like to go. This home is situated on .6 acres of land - that ALONE is worth the asking price. There are too many positives to list, so you'll just have to go check it out, before it's too late. The potential here is unlimited. Come fall in love!
    6 days
    |
    1,195
    |
    114
    |

    Likely to sell faster than

    Zillow last checked:

    Listing updated:

    Listed by:

    Rob Opitz,

    Coldwell Banker Realty 404-262-1234

    Source: FMLS GA,MLS#: 7799672MLS Logo

    Loading...

      Facts & features

      Interior

      Bedrooms & bathrooms
      • Bedrooms: 3
      • Bathrooms: 3
      • Full bathrooms: 2
      • 1/2 bathrooms: 1
      Primary bedroom
      • Features: None
      • Level: None
      Bedroom
      • Features: None
      Primary bathroom
      • Features: Shower Only, Skylights
      Dining room
      • Features: None
      Kitchen
      • Features: Cabinets Other, Eat-in Kitchen
      Heating
      • Central, Natural Gas
      Cooling
      • Ceiling Fan(s), Central Air, Electric
      Appliances
      • Included: Dishwasher, Dryer, Electric Range, Gas Water Heater, Microwave, Refrigerator, Self Cleaning Oven, Washer
      • Laundry: Laundry Room, Lower Level
      Features
      • High Speed Internet, His and Hers Closets
      • Flooring: Ceramic Tile, Hardwood, Vinyl
      • Windows: Insulated Windows, Skylight(s)
      • Basement: Daylight,Exterior Entry,Interior Entry,Unfinished
      • Has fireplace: No
      • Fireplace features: None
      • Common walls with other units/homes: No Common Walls
      Interior area
      • Total structure area: 1,544
      • Total interior livable area: 1,544 sqft
      • Finished area above ground: 1,544
      Video & virtual tour

      Property

      Parking
      • Total spaces: 2
      • Parking features: Attached, Drive Under Main Level, Driveway, Garage, Garage Door Opener, Garage Faces Front
      • Attached garage spaces: 2
      • Has uncovered spaces: Yes
      Accessibility
      • Accessibility features: None
      Features
      • Levels: Multi/Split
      • Patio & porch: Front Porch, Patio
      • Exterior features: None
      • Pool features: None
      • Spa features: None
      • Fencing: Back Yard,Fenced
      • Has view: Yes
      • View description: Other
      • Waterfront features: None
      • Body of water: None
      Lot
      • Size: 0.61 Acres
      • Features: Back Yard, Front Yard, Sloped, Wooded
      Details
      • Additional structures: None
      • Parcel number: 21N11A 185
      • Other equipment: Satellite Dish
      • Horse amenities: None

      Construction

      Type & style
      • Home type: SingleFamily
      • Architectural style: Contemporary,Modern
      • Property subtype: Single Family Residence, Residential
      Materials
      • Cedar
      • Foundation: Block
      • Roof: Composition,Ridge Vents,Shingle
      Condition
      • Resale
      • New construction: No
      • Year built: 1988

      Utilities & green energy

      • Electric: 110 Volts, 220 Volts, 220 Volts in Laundry
      • Sewer: Septic Tank
      • Water: Public
      • Utilities for property: Cable Available, Electricity Available, Natural Gas Available, Phone Available, Underground Utilities, Water Available
      Green energy
      • Energy efficient items: None
      • Energy generation: None

      Community & HOA

      Community
      • Features: Other
      • Security: Smoke Detector(s)
      • Subdivision: Westland Mill
      HOA
      • Has HOA: No
      Location
      • Region: Acworth

      Financial & listing details

      • Price per square foot: $194/sqft
      • Tax assessed value: $320,940
      • Annual tax amount: $518
      • Date on market: 7/6/2026
      • Cumulative days on market: 6 days
      • Listing terms: Cash,Conventional
      • Electric utility on property: Yes
      • Road surface type: Concrete

        Estimated market value

        $295,300

        $281,000 - $310,000

        $2,258/mo

        Price history

        DateEventPrice
        7/6/2026Listed for sale$299,900+134.7%$194/sqft
        Source: FMLS GA #7799672 Report a problem
        4/2/2002Sold$127,800$83/sqft
        Source: Public Record Report a problem

        Public tax history

        YearProperty taxesTax assessment
        2025$518 +0.6%$128,376 +14.1%
        2024$515 -7.2%$112,536 -6.1%
        2023$555 +15.1%$119,856 +22.2%
        2022$482 +3%$98,056 +19.3%
        2021$468 +8.2%$82,216 +13.8%
        2020$433 +4.5%$72,228 +7.4%
        2019$414 +7.6%$67,280 -53.5%
        2018$385 +1.3%$144,800 +7.1%
        2017$380 +1.4%$135,200 +8.5%
        2016$375 $124,600 +4.6%
        2015$375 +2.4%$119,100 +8.3%
        2014$366 -63.8%$110,000 +22.1%
        2013$1,011 -3.1%$90,100 -2.6%
        2012$1,043 -6.6%$92,500 -8.6%
        2011$1,117 -8.6%$101,200 +123.5%
        2010$1,223 -12.8%$45,280 -17%
        2009$1,403 +14.1%$54,560 -4.3%
        2008$1,230 -1.4%$57,040 -1%
        2007$1,247 +3.3%$57,640 +5.1%
        2006$1,207 +5.2%$54,840 +3.9%
        2005$1,147 $52,760 -59.9%
        2004-- $131,700 +6%
        2003-- $124,200 +166.1%
        2002$276 -7.3%$46,680 +6.2%
        2001$298 $43,960 +4%
        2000-- $42,280 +14.1%
        1999$284 $37,040
        Find assessor info on the county website

        Monthly payment

        Est. payment

        Payment breakdown

        Explore the cost of this home by adjusting the details. Changes won't be saved.
        All calculations are estimates and provided by Zillow, Inc. for informational purposes only. Actual amounts may vary.
        HOA fees may include property taxes on listings classified as Co-Ops. Contact the listing agent and/or owner for fee details.
        Mortgage interest rates are dependent on a number of factors, including credit score, down payment, and repayment length. Interest rate data provided by Zillow Group Marketplace, Inc. as of 1/1/1970 from various mortgage lenders with which we have lead or other similar arrangements; the Estimated Payment is an average of those rates.
        See how much you could borrow to make a competitive offer.

        Climate risks

        Neighborhood: 30102

        Getting around

        0 / 100
        Car-Dependent
        18 / 100
        Somewhat Bikeable

        Nearby schools

        GreatSchools rating
        Schools provided by the listing agent
        • Elementary: Oak Grove - Cherokee
        • Middle: E.T. Booth
        • High: Etowah

        Source: FMLS GA. This data may not be complete. We recommend contacting the local school district to confirm school assignments for this home.

        A local agent can set up tours, give advice and negotiate with sellers.

        Browse local experts

        Similar homes