Skip main navigation
Closed
  • $327,000

    6284 New Mill Trl, Acworth, GA 30102

    3beds
    1,704sqft
    Single Family Residence, Residential, Townhouse
    Built in 1988
    0.61 Acres Lot
    $343,800 Zestimate®
    $192/sqft
    $2,264 Estimated rent

    Home value

    $343,800

    $316,000 - $368,000

    $2,264/mo

    Zestimate® history
    Loading
    Loading...

    Owner options

    List your home for rent

    $2,264/mo

    Rent Zestimate®

    Find your next renter with Zillow Rental Manager. Plus, with online applications, you can quickly screen prospective tenants – for free.

    Learn more

    $2,264/mo

    Rent Zestimate®

    Refinance and save

    $1,950/mo

    Est. payment

    Refinancing to a lower rate could help reduce your monthly payments and save thousands over the life of the loan.

    See today's rates

    $1,950/mo

    Est. payment

    Explore your selling options

    Work with a Zillow partner agent

    Leverage their expertise and Zillow's premium Showcase listings to get your home seen by more buyers.

    Get started

    List with your own agent

    Get your home in front of millions of buyers by listing it on Zillow.

    Learn how to do it

    Sell it yourself

    Take full control of how buyers see your home on Zillow by listing For Sale by Owner (FSBO).

    List your home

    What's special

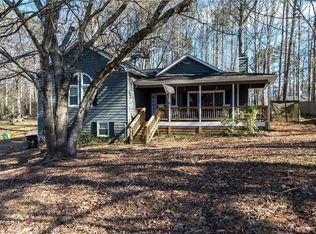
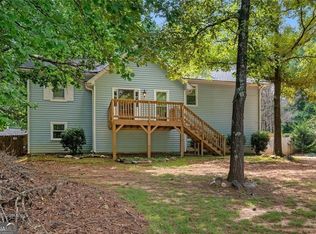
    Great opportunity for investor or owner occupant. This split level home features 3 bedrooms and 2 baths on the main level. Unfinished lower level provides an opportunity to create additional living space. Large 2 level outbuilding/barn in backyard with power is perfect for a workshop or playhouse. Front and rear decks provide a nice setting for enjoying the beautiful lot. Home is being sold as-is. Easy showing!

    Zillow last checked:

    Listing updated:

    Listing Provided by:

    Ray Borghi,

    Wedgewood Homes Realty

    Bought with:

    Josue Duros, 429912

    EXP Realty, LLC.

    Source: FMLS GA,MLS#: 7292717MLS Logo

    Facts & features

    Interior

    Bedrooms & bathrooms
    • Bedrooms: 3
    • Bathrooms: 2
    • Full bathrooms: 2
    • Main level bathrooms: 2
    • Main level bedrooms: 3
    Primary bedroom
    • Features: Master on Main
    • Level: Master on Main
    Bedroom
    • Features: Master on Main
    Primary bathroom
    • Features: Other
    Dining room
    • Features: Other
    Kitchen
    • Features: Cabinets Other
    Heating
    • Other
    Cooling
    • Other
    Appliances
    • Included: Other
    • Laundry: Other
    Features
    • Other
    • Flooring: Carpet, Laminate
    • Windows: None
    • Basement: Driveway Access,Unfinished
    • Number of fireplaces: 1
    • Fireplace features: Family Room
    • Common walls with other units/homes: No Common Walls
    Interior area
    • Total structure area: 1,704
    • Total interior livable area: 1,704 sqft

    Property

    Parking
    • Total spaces: 2
    • Parking features: Drive Under Main Level, Garage
    • Attached garage spaces: 2
    Accessibility
    • Accessibility features: None
    Features
    • Levels: Two
    • Stories: 2
    • Patio & porch: Deck
    • Exterior features: Other, No Dock
    • Pool features: None
    • Spa features: None
    • Fencing: Back Yard
    • Has view: Yes
    • View description: City
    • Waterfront features: None
    • Body of water: None
    Lot
    • Size: 0.61 Acres
    • Features: Back Yard
    Details
    • Additional structures: Outbuilding
    • Parcel number: 21N11A     184
    • Other equipment: None
    • Horse amenities: None

    Construction

    Type & style
    • Home type: Townhouse
    • Architectural style: Townhouse
    • Property subtype: Single Family Residence, Residential, Townhouse
    Materials
    • Other
    • Foundation: Block
    • Roof: Shingle
    Condition
    • Resale
    • New construction: No
    • Year built: 1988

    Utilities & green energy

    • Electric: Other
    • Sewer: Septic Tank
    • Water: Public
    • Utilities for property: Other
    Green energy
    • Energy efficient items: None
    • Energy generation: None

    Community & neighborhood

    Security
    • Security features: None
    Community
    • Community features: None
    Location
    • Region: Acworth
    • Subdivision: Westland Mill

    Other

    Other facts
    • Road surface type: Asphalt

    Price history

    DateEventPrice
    1/19/2024Sold$327,000+2.2%$192/sqft
    Source: FMLS GA #7292717 Report a problem
    10/22/2023Contingent$320,000$188/sqft
    Source: GAMLS #10216527 Report a problem
    10/20/2023Listed for sale$320,000+22.1%$188/sqft
    Source: GAMLS #10216527 Report a problem
    8/10/2023Sold$262,000+24.8%$154/sqft
    Source: Public Record Report a problem
    4/7/2022Listing removed--
    Source: Hubzu REO Report a problem
    5/17/2019Sold$210,000-0.7%$123/sqft
    Source: FMLS GA #6526359 Report a problem
    3/30/2019Pending sale$211,500$124/sqft
    Source: Key Real Estate Solutions, Inc. #6526359 Report a problem
    3/21/2019Price change$211,500-0.2%$124/sqft
    Source: Key Real Estate Solutions, Inc. #6112977 Report a problem
    2/26/2019Price change$211,900-0.5%$124/sqft
    Source: Key Real Estate Solutions, Inc. #6112977 Report a problem
    1/26/2019Price change$213,000-1.3%$125/sqft
    Source: Key Real Estate Solutions, Inc. #6112977 Report a problem
    12/26/2018Listed for sale$215,900+52%$127/sqft
    Source: Key Real Estate Solutions, Inc. #6112977 Report a problem
    1/4/2006Sold$142,000+40.6%$83/sqft
    Source: Public Record Report a problem
    5/14/1998Sold$101,000$59/sqft
    Source: Public Record Report a problem

    Public tax history

    YearProperty taxesTax assessment
    2025$3,507 +13.9%$133,576 +14%
    2024$3,078 +4.6%$117,216 -6.4%
    2023$2,943 +21.1%$125,216 +23.9%
    2022$2,430 +8.3%$101,096 +19.8%
    2021$2,244 +11.8%$84,416 +13.9%
    2020$2,007 +11.1%$74,116 +10.4%
    2019$1,807 $67,160 -53.5%
    2018-- $144,400 +4.3%
    2017-- $138,500 +8.3%
    2016$1,422 $127,900 +4.3%
    2015$1,422 +12%$122,600 +8%
    2014$1,270 +20.6%$113,500 +21.3%
    2013$1,053 -4.8%$93,600 -4.2%
    2012$1,106 -6.5%$97,700 -8.5%
    2011$1,183 -8.5%$106,800 +123.8%
    2010$1,292 -12.3%$47,720 -16.5%
    2009$1,473 +13.1%$57,160 -4.4%
    2008$1,302 -1.3%$59,800 -1%
    2007$1,319 +3.2%$60,400 +5%
    2006$1,278 -14.2%$57,520 +3.7%
    2005$1,489 $55,480 -60%
    2004-- $138,600 +7.6%
    2003-- $128,800 +163.7%
    2002$1,016 +1.4%$48,840 +8.1%
    2001$1,003 $45,160 +4%
    2000-- $43,440 +7.4%
    1999$1,049 $40,440

    Find assessor info on the county website

    Neighborhood: 30102

    Nearby schools

    GreatSchools rating
    Schools provided by the listing agent
    • Elementary: Oak Grove - Cherokee
    • Middle: E.T. Booth
    • High: Etowah

    Source: FMLS GA. This data may not be complete. We recommend contacting the local school district to confirm school assignments for this home.

    Get a cash offer in 3 minutes
    Find out how much your home could sell for in as little as 3 minutes with a no-obligation cash offer.
    Estimated market value
    $343,800
    Get a cash offer in 3 minutes
    Find out how much your home could sell for in as little as 3 minutes with a no-obligation cash offer.
    Estimated market value
    $343,800